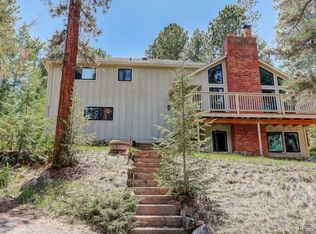
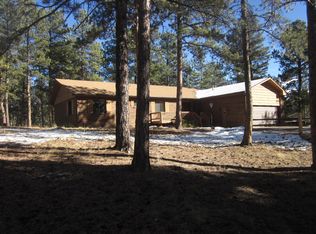
This comfortable home has had multiple major updates. The entire septic system was recently replaced. A high-efficiency boiler system for radiant baseboard heating was replaced in Oct. 2025, it provides an endless supply of hot water. A new roof with a 50-year materials warranty was replaced in 2023. The dishwasher was replaced in 2025. The thermostats are all new and the garage has an EV charger. Thoughtfully designed, this home features two bedrooms, kitchen, living room, laundry, & a primary suite on the main level, plus a bedroom & office/multi-purpose room and additional living/theater room on the lower level. The engineered hardwood cherry floors in the kitchen and living room, as well as the gas fireplace, give the home a warm feeling. The eat-in kitchen features granite countertops, bar top seating, an eat-in area, built in oven & microwave & a wine fridge. The master suite has charm & character with its angled ceiling, walk-out balcony & updated bathroom with vessel sinks & gorgeous glass walled shower. The back yard is perfect for entertaining, with a covered outdoor seating area just off the kitchen, beautifully landscaped stone patio, a hot tub & a putting green! In addition, the lower level living area features a built-in bar & is wired for surround sound. For pet-lovers, a bedroom on the main level walks out to a fully-enclosed pet area with a roof, keeping small pets safe. The spacious backyard is fully fenced. The attached 2-car garage includes shelving & the storage shed offers plenty of space to house your hobbies or tools. This home is conveniently located just .4 miles from Hwy 73, and is a quick ten-minute drive to downtown Evergreen, or a six-minute drive to the shopping in Aspen Park and HWY 285 with access to the Denver metro area.
96 days
|
755
|
35
|
Zillow last checked:
Listing updated:
Listed by:
Mary Haling720-273-5769mhaling@livsothebysrealty.com,
LIV Sotheby's International Realty
Source: REcolorado as distributed by MLS GRID,MLS#: 4170257
Loading...
Facts & features
Interior
Bedrooms & bathrooms
Bedrooms: 4
Bathrooms: 3
Full bathrooms: 1
3/4 bathrooms: 2
Main level bathrooms: 2
Main level bedrooms: 3
Bedroom
Description: Sliders To Balcony
Features: Primary Suite
Level: Main
Bedroom
Description: Great Natural Light
Level: Main
Bedroom
Description: Large
Level: Lower
Bedroom
Description: With Outdoor Access To Enclosed Dog Run
Exterior features: Balcony, Dog Run, Garden, Private Yard, Rain Gutters
Has spa: Yes
Spa features: Spa/Hot Tub, Heated
Fencing: Partial
Has view: Yes
View description: Mountain(s)
Lot
Size: 1 Acres
Features: Foothills, Landscaped, Many Trees, Rolling Slope, Sloped
Residential vegetation: Aspen, Mixed, Wooded
Details
Parcel number: 089483
Zoning: A-1
Special conditions: Standard
Construction
Type & style
Home type: SingleFamily
Architectural style: Mountain Contemporary
Property subtype: Single Family Residence
Materials
Frame, Wood Siding
Foundation: Slab
Roof: Composition
Condition
Updated/Remodeled
Year built: 1980
Utilities & green energy
Electric: 110V
Water: Well
Utilities for property: Cable Available, Electricity Connected, Internet Access (Wired), Natural Gas Connected, Phone Available
Community & HOA
Community
Subdivision: Valley-Hi Ranch
HOA
Has HOA: No
Location
Region: Evergreen
Financial & listing details
Price per square foot: $368/sqft
Tax assessed value: $855,192
Annual tax amount: $4,704
Date on market: 4/8/2026
Listing terms: Cash,Conventional,FHA,VA Loan
Exclusions: Sellers' Personal Property, Washer And Dryer, Surround Sound Speakers, Coat Rack Next To Front Door, Mirrors In Bedrooms, Office, And Hallway, Worktable In Boiler Room, Metal Shelving In Boiler Room And Garage.
Ownership: Individual
Electric utility on property: Yes
Road surface type: Paved
Estimated market value
Zestimate®
$975,200
Estimated sales range
$926,000 - $1.02M
Rent Zestimate®
$4,670/mo
Price history
Date
Event
Price
5/12/2026
Price change
$995,000-2.9%$368/sqft
Source: REcolorado as distributed by MLS GRID #4170257Report a problem
4/8/2026
Listed for sale
$1,025,000+99%$379/sqft
Source: REcolorado as distributed by MLS GRID #4170257Report a problem
Explore the cost of this home by adjusting the details. Changes won't be saved.
Principal & interest
$1,547
Mortgage insurance
$0
Property taxes
$170
Home insurance
$105
HOA fees
$0
Utilities
Not included
All calculations are estimates and provided by Zillow, Inc. for informational purposes only. Actual amounts may vary.
HOA fees may include property taxes on listings classified as Co-Ops. Contact the listing agent and/or owner for fee details.
Mortgage interest rates are dependent on a number of factors, including credit score, down payment, and repayment length. Interest rate data provided by Zillow Group Marketplace, Inc. as of 1/1/1970 from various mortgage lenders with which we have lead or other similar arrangements; the Estimated Payment is an average of those rates.
See how much you could borrow to make a competitive offer.
Source: REcolorado as distributed by MLS GRID. This data may not be complete. We recommend contacting the local school district to confirm school assignments for this home.