Skip main navigation
Pending
  • $399,900

    8815 S Beyer Rd, Birch Run, MI 48415

    3beds
    2,642sqft
    : 
    Loading
    Get pre-qualified
    Single Family Residence
    Built in 1960
    1.77 Acres Lot
    $399,400 Zestimate®
    $151/sqft
    $-- HOA

    What's special

    Main-floor bedroomFormal dining roomCovered carport
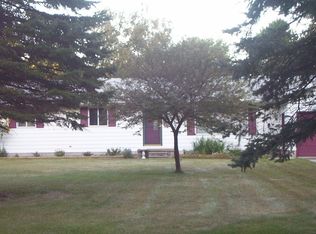
    Multiple offers received. Highest and best due by 4:00p.m. on 7.8.2026Nestled on 1.77 acres, this exceptional property offers a private, park-like setting surrounded by mature trees. Abundance of wildlife including deer, squirrels, rabbits, and turkeys. Located in Birch Run Township, offering the advantage of lower township taxes, and within the highly desirable Frankenmuth School District. This property combines peaceful country living with outstanding convenience and community amenities nearby. This beautifully maintained 3-bedroom, 2.5-bath home has been extensively renovated and updated over the years, including major improvements to the plumbing, electrical, heating, AC(mini splits are both AC and heatpumps), siding, roofing and more. The home has natural gas and city water. The main floor features: * A family room with a wood-burning fireplace insert * A custom-built dining bar overlooking the family room - perfect for everyday meals * A formal dining room * A main-floor bedroom * An updated full bathroom with a beautifully tiled walk in shower * Convenient first-floor laundry with a washer and dryer replaced about four years ago * The kitchen has custom oak cabinets and GE appliances installed approximately three years ago including a gas range. Upstairs, there are two generously sized bedrooms connected by an updated bathroom featuring a tub, tiled shower and a walk-in closet. Vanity has a Cambria top. The fully finished basement provides additional living and entertaining space, perfect for gatherings, recreation or a game room. Outdoor living is equally impressive, featuring: * A 16' x 20' deck * A charming screened gazebo for enjoying summer and fall evenings * A covered paver patio with ceiling fan, Edison lighting, and a natural gas hookup for a fire table * An irrigation system servicing both the front and back yards will keep the grass green in the hottest parts of summer. Car enthusiasts, hobbyists, and families alike will appreciate the incredible garage and storage options: * Attached 2-car garage * Additional attached 3-car garage with ample storage on its second floor * Detached 1-car garage * Covered carport * Storage shed for lawn equipment and tools For recreation and fun, the property also features a pickleball court installed just two years ago, complete with painted regulation lines. This one-of-a-kind property combines privacy, comfort, recreation, and exceptional amenities in a stunning natural setting. It is an exceptional place to call home.
    13 days
    |
    1,741
    |
    132
    |

    Zillow last checked:

    Listing updated:

    Listed by:

    Jeff Flint 989-293-6730,

    Next Home Inspire 810-347-2155

    Source: MiRealSource,MLS#: 50213803MLS LogoOriginating MLS: Saginaw Board of REALTORS

      Facts & features

      Interior

      Bedrooms & bathrooms
      • Bedrooms: 3
      • Bathrooms: 3
      • Full bathrooms: 2
      • 1/2 bathrooms: 1
      Rooms
      • Room types: Breezeway, Entry, Bedroom, Laundry, Master Bedroom, Living Room, Utility/Laundry Room, Workshop, Bathroom, Second Flr Full Bathroom, Dining Room
      Primary bedroom
      • Level: First
      Bedroom 1
      • Features: Wood
      • Level: Upper
      • Area: 320
      • Dimensions: 20 x 16
      Bedroom 2
      • Features: Wood
      • Level: Upper
      • Area: 240
      • Dimensions: 16 x 15
      Bedroom 3
      • Features: Wood
      • Level: Entry
      • Area: 156
      • Dimensions: 12 x 13
      Bathroom 1
      • Features: Vinyl
      • Level: Entry
      • Area: 80
      • Dimensions: 10 x 8
      Bathroom 2
      • Features: Luxury Vinyl
      • Level: Upper
      • Area: 64
      • Dimensions: 8 x 8
      Dining room
      • Features: Wood
      • Level: Entry
      • Area: 176
      • Dimensions: 16 x 11
      Family room
      • Features: Carpet
      • Level: Basement
      • Area: 864
      • Dimensions: 36 x 24
      Kitchen
      • Features: Vinyl
      • Level: Entry
      • Area: 216
      • Dimensions: 18 x 12
      Living room
      • Features: Luxury Vinyl
      • Level: Entry
      • Area: 240
      • Dimensions: 20 x 12
      Heating
      • Hot Water, Zoned, Radiant Floor, Natural Gas
      Cooling
      • Ceiling Fan(s), Heat Pump
      Appliances
      • Included: Dishwasher, Disposal, Dryer, Microwave, Range/Oven, Refrigerator, Washer
      • Laundry: First Floor Laundry, Laundry Room, Entry
      Features
      • Pantry, Eat-in Kitchen
      • Flooring: Ceramic Tile, Wood, Carpet, Vinyl
      • Has basement: Yes
      • Number of fireplaces: 1
      • Fireplace features: Living Room, Wood Burning
      Interior area
      • Total structure area: 2,686
      • Total interior livable area: 2,642 sqft
      • Finished area above ground: 1,542
      • Finished area below ground: 1,100

      Property

      Parking
      • Total spaces: 5
      • Parking features: 3 or More Spaces, Garage, Driveway, Attached, Electric in Garage, Garage Door Opener, Heated Garage, Workshop in Garage, Direct Access
      • Attached garage spaces: 5
      Features
      • Levels: One and One Half
      • Stories: 1.5
      • Has view: Yes
      • View description: Rural View
      • Frontage type: Road
      • Frontage length: 246
      Lot
      • Size: 1.77 Acres
      • Dimensions: 246 x 313
      • Features: Deep Lot - 150+ Ft., Large Lot - 65+ Ft., Wooded, Rural
      Details
      • Additional structures: Shed(s), Second Garage
      • Parcel number: 05106043008000
      • Zoning description: Residential
      • Special conditions: Private

      Construction

      Type & style
      • Home type: SingleFamily
      • Architectural style: Cape Cod
      • Property subtype: Single Family Residence
      Materials
      • Vinyl Siding, Vinyl Trim
      • Foundation: Basement
      Condition
      • Year built: 1960

      Utilities & green energy

      • Sewer: Septic Tank
      • Water: Public
      • Utilities for property: Cable Available, Electricity Connected, Natural Gas Connected

      Community & HOA

      Community
      • Subdivision: None
      HOA
      • Has HOA: No
      Location
      • Region: Birch Run

      Financial & listing details

      • Price per square foot: $151/sqft
      • Tax assessed value: $343,400
      • Annual tax amount: $3,484
      • Date on market: 7/6/2026
      • Listing agreement: Exclusive Right To Sell
      • Listing terms: Cash,Conventional,FHA,VA Loan
      • Road surface type: Paved

        Estimated market value

        $399,400

        $379,000 - $419,000

        $1,716/mo

        Price history

        DateEventPrice
        7/10/2026Pending sale$399,900$151/sqft
        Source: MiRealSource #50213803 Report a problem
        7/6/2026Listed for sale$399,900+149.9%$151/sqft
        Source: MiRealSource #50213803 Report a problem
        8/25/2005Sold$160,000$61/sqft
        Source: MiRealSource #20240976 Report a problem

        Public tax history

        YearProperty taxesTax assessment
        2026$3,327 +3.4%$171,700 +13.1%
        2025$3,219 +11.2%$151,800 +4.2%
        2024$2,894 -3.4%$145,700 +9.5%
        2023$2,996 $133,100 +14.7%
        2022-- $116,000 +6.7%
        2021$2,898 $108,700 +2%
        2020$2,898 +19.7%$106,600 +10.9%
        2018$2,422 +18.5%$96,100 +1.8%
        2017$2,044 $94,400 +0.6%
        2016$2,044 $93,800 +15.8%
        2014$2,044 $81,000 +1.3%
        2013-- $80,000 +4.2%
        2012-- $76,800 -6.7%
        2011-- $82,300 -6.9%
        2010-- $88,400 -3.8%
        2009-- $91,900 -8.3%
        2008-- $100,200 +8%
        2007-- $92,800 +5.5%
        2006-- $88,000 +4.5%
        2005-- $84,200 -13.3%
        2003-- $97,100 +15.6%
        2002-- $84,000 +7.7%
        2001-- $78,000 +9.7%
        2000-- $71,100
        Find assessor info on the county website

        Monthly payment

        Est. payment

        Payment breakdown

        Explore the cost of this home by adjusting the details. Changes won't be saved.
        All calculations are estimates and provided by Zillow, Inc. for informational purposes only. Actual amounts may vary.
        HOA fees may include property taxes on listings classified as Co-Ops. Contact the listing agent and/or owner for fee details.
        Mortgage interest rates are dependent on a number of factors, including credit score, down payment, and repayment length. Interest rate data provided by Zillow Group Marketplace, Inc. as of 1/1/1970 from various mortgage lenders with which we have lead or other similar arrangements; the Estimated Payment is an average of those rates.
        See how much you could borrow to make a competitive offer.

        Climate risks

        Neighborhood: 48415

        Getting around

        0 / 100
        Car-Dependent
        28 / 100
        Somewhat Bikeable

        Nearby schools

        GreatSchools rating
        Schools provided by the listing agent
        • District: Frankenmuth School District

        Source: MiRealSource. This data may not be complete. We recommend contacting the local school district to confirm school assignments for this home.

        A local agent can set up tours, give advice and negotiate with sellers.

        Browse local experts

        Similar homes