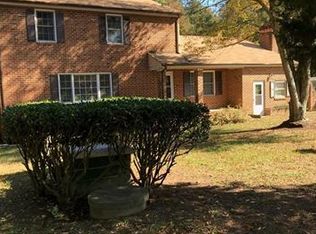
Stunning custom home nestled on a partially wooded 3 acre lot with over 5,200 sq. feet of exquisite living space. Freshly painted interior with marvelously proportionate sunlit rooms and a multitude of unique architectural features. Front entrance opens to a dramatic 2 story foyer leading to an equally dramatic living room and dining room all with large plank Brazilian hardwood floors. Chef's stunning eat-in kitchen, complete with large breakfast bar, a 5 burner gas cook top island, built-in double wall oven and plate warmer , custom cherry cabinetry. Relax in the two story family room open to the kitchen, the ideal entertainment space with a gas fireplace. The breathtaking master suite features 13' high tray ceilings with ambiance lighting, windows galore with double french doors, transom windows and a two sided gas fireplace. His and hers closets, a private bath with dual opposite vanity sinks, jetted soaking tub, and large tiled stand-in shower. Coffered 13' ceilings in the large office/study with adjacent extra room. First floor also includes a 2nd MBR plus a very large laundry/utility room. The 2nd floor features the 2 additional BR with a full bathroom. Lease/Purchase avail.
This property is not currently displayed as for sale or rent on Zillow. This may be different from what's on other websites or public sources.