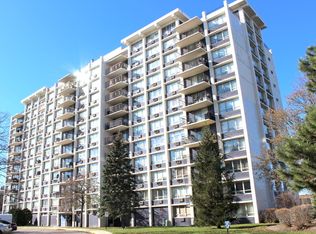
Absolutely gorgeous, oversized, and completely updated 2-bedroom, 1-bath condo is waiting for you! The spacious open-concept kitchen features brand-new 42" white shaker cabinets, stainless steel appliances, sleek quartz countertops, tile backsplash, and a generous island overlooking the step-down dining and living areas. Relax in the spacious living room and enjoy your favorite show above the fireplace, or simply take in the beautiful 8th-floor views. Step outside onto the huge private balcony overlooking the outdoor pool-with plenty of room for your grill and the perfect spot to enjoy countless sunrises. Generously sized bedrooms and an abundance of closet space make this condo as functional as it is beautiful. The monthly assessment includes heat, water, trash, Wi-Fi, and cable, leaving you responsible only for electricity. Ideally located in Niles, close to Lutheran General Hospital, shopping, dining, parks, major roads, and highway access. Parking space K29 included. Sorry, no pets or rentals allowed. Beautifully updated, spacious, and move-in ready-this one checks all the boxes!
Active
$249,900
8815 W Golf Rd APT 8F, Niles, IL 60714
2beds
1,100sqft
Condominium, Single Family Residence
Built in 1974
-- sqft lot
$-- Zestimate®
$227/sqft
$475/mo HOA
What's special
Generously sized bedroomsSleek quartz countertopsSpacious open-concept kitchenAbundance of closet spaceStainless steel appliancesTile backsplash
- --
- 499
- views
- 36
- saves
Likely to sell faster than
Zillow last checked:
Listing updated:
Listed by:
Liliana Lohan, ABR,E-PRO,RENE,SFR,SRS 773-510-7165,
Lohan Realty, Inc.
Source: MRED as distributed by MLS GRID,MLS#: 12738128
Facts & features
Interior
Bedrooms & bathrooms
- Bedrooms: 2
- Bathrooms: 1
- Full bathrooms: 1
Rooms
- Room types: No additional rooms
Primary bedroom
- Features: Flooring (Luxury Vinyl)
- Level: Main
- Area: 192 Square Feet
- Dimensions: 16X12
Bedroom 2
- Features: Flooring (Luxury Vinyl)
- Level: Main
- Area: 156 Square Feet
- Dimensions: 13X12
Dining room
- Features: Flooring (Luxury Vinyl)
- Level: Main
- Area: 210 Square Feet
- Dimensions: 21X10
Kitchen
- Features: Kitchen (Island, Custom Cabinetry, Granite Counters, SolidSurfaceCounter, Updated Kitchen), Flooring (Luxury Vinyl)
- Level: Main
- Area: 195 Square Feet
- Dimensions: 13X15
Living room
- Features: Flooring (Luxury Vinyl)
- Level: Main
- Area: 231 Square Feet
- Dimensions: 21X11
Heating
- Steam, Baseboard
Cooling
- Wall Unit(s), Zoned, Electric
Appliances
- Included: Range, Microwave, Dishwasher, Refrigerator, Stainless Steel Appliance(s)
- Laundry: Common Area
Features
- Storage, Walk-In Closet(s), Open Floorplan, Dining Combo, Quartz Counters
- Flooring: Laminate
- Basement: None
- Number of fireplaces: 1
- Fireplace features: Electric, Living Room
Interior area
- Total structure area: 1,100
- Total interior livable area: 1,100 sqft
Property
Parking
- Total spaces: 1
- Parking features: Assigned, Yes
Accessibility
- Accessibility features: No Disability Access
Features
- Exterior features: Balcony
- Pool features: In Ground
Details
- Parcel number: 09152020481071
- Special conditions: None
Construction
Type & style
- Home type: Condo
- Property subtype: Condominium, Single Family Residence
Materials
- Vinyl Siding
- Roof: Rubber
Condition
- New construction: No
- Year built: 1974
- Major remodel year: 2026
Utilities & green energy
- Electric: Circuit Breakers, 100 Amp Service
- Sewer: Public Sewer
- Water: Lake Michigan, Public
Community & HOA
HOA
- Has HOA: Yes
- Amenities included: Coin Laundry, Elevator in Residence, Storage, On Site Manager/Engineer, Party Room, Sundeck, Pool, Receiving Room, Service Elevator(s), Laundry, Intercom, Patio
- Services included: Heat, Water, Parking, Insurance, Cable TV, Pool, Exterior Maintenance, Lawn Care, Scavenger, Snow Removal
- HOA fee: $475 monthly
Location
- Region: Niles
Financial & listing details
- Price per square foot: $227/sqft
- Tax assessed value: $137,390
- Annual tax amount: $3,553
- Date on market: 8/21/2026
- Ownership: Condo
Estimated market value
Not available
Estimated sales range
Not available
Not available
Price history
| Date | Event | Price |
|---|---|---|
| 11/20/2023 | Sold | $157,000-1.8%$143/sqft |
Source:  MRED as distributed by MLS GRID #11889023 Report a problem MRED as distributed by MLS GRID #11889023 Report a problem | ||
| 10/9/2023 | Contingent | $159,900$145/sqft |
Source: MRED as distributed by MLS GRID #11889023 Report a problem | ||
| 9/20/2023 | Listed for sale | $159,900-0.7%$145/sqft |
Source: MRED as distributed by MLS GRID #11889023 Report a problem | ||
| 9/19/2023 | Listing removed | -- |
Source: MRED as distributed by MLS GRID #11839208 Report a problem | ||
| 9/6/2023 | Price change | $161,000-2.4%$146/sqft |
Source: MRED as distributed by MLS GRID #11839208 Report a problem | ||
| 7/21/2023 | Listed for sale | $165,000+10%$150/sqft |
Source: MRED as distributed by MLS GRID #11839208 Report a problem | ||
| 7/10/2023 | Sold | $150,000-3.2%$136/sqft |
Source: Public Record Report a problem | ||
| 3/25/2023 | Price change | $155,000-3.1%$141/sqft |
Source: MRED as distributed by MLS GRID #11736973 Report a problem | ||
| 3/14/2023 | Price change | $160,000-3%$145/sqft |
Source: MRED as distributed by MLS GRID #11736973 Report a problem | ||
| 2/16/2023 | Price change | $165,000+6.5%$150/sqft |
Source: MRED as distributed by MLS GRID #11701772 Report a problem | ||
| 2/12/2023 | Price change | $155,000+6.9%$141/sqft |
Source: MRED as distributed by MLS GRID #11701772 Report a problem | ||
| 1/30/2023 | Price change | $145,000-3.3%$132/sqft |
Source: MRED as distributed by MLS GRID #11701772 Report a problem | ||
| 1/16/2023 | Price change | $150,000+3.4%$136/sqft |
Source: MRED as distributed by MLS GRID #11701772 Report a problem | ||
| 1/15/2023 | Price change | $145,000+11.5%$132/sqft |
Source: MRED as distributed by MLS GRID #11676437 Report a problem | ||
| 1/6/2023 | Price change | $130,000-3.7%$118/sqft |
Source: MRED as distributed by MLS GRID #11676437 Report a problem | ||
| 12/23/2022 | Price change | $135,000-3.6%$123/sqft |
Source: MRED as distributed by MLS GRID #11676437 Report a problem | ||
| 12/19/2022 | Price change | $140,000-3.4%$127/sqft |
Source: MRED as distributed by MLS GRID #11676437 Report a problem | ||
| 12/15/2022 | Price change | $145,000-3.3%$132/sqft |
Source: MRED as distributed by MLS GRID #11676437 Report a problem | ||
| 12/13/2022 | Price change | $150,000-3.2%$136/sqft |
Source: MRED as distributed by MLS GRID #11676437 Report a problem | ||
| 12/5/2022 | Price change | $155,000-3.1%$141/sqft |
Source: MRED as distributed by MLS GRID #11676437 Report a problem | ||
| 11/28/2022 | Price change | $160,000-3%$145/sqft |
Source: MRED as distributed by MLS GRID #11676437 Report a problem | ||
| 11/20/2022 | Listed for sale | $165,000+37.5%$150/sqft |
Source: MRED as distributed by MLS GRID #11676437 Report a problem | ||
| 11/18/2022 | Sold | $120,000-12.3%$109/sqft |
Source: MRED as distributed by MLS GRID #11641613 Report a problem | ||
| 11/1/2022 | Contingent | $136,900$124/sqft |
Source: MRED as distributed by MLS GRID #11641613 Report a problem | ||
| 10/26/2022 | Price change | $136,900-2.1%$124/sqft |
Source: MRED as distributed by MLS GRID #11641613 Report a problem | ||
| 10/13/2022 | Price change | $139,900-3.5%$127/sqft |
Source: MRED as distributed by MLS GRID #11641613 Report a problem | ||
| 9/29/2022 | Listed for sale | $144,900+61%$132/sqft |
Source: MRED as distributed by MLS GRID #11641613 Report a problem | ||
| 8/8/2022 | Sold | $90,000$82/sqft |
Source: Public Record Report a problem | ||
Public tax history
| Year | Property taxes | Tax assessment |
|---|---|---|
| 2024 | -- | $13,739 |
| 2023 | $3,553 +41.7% | $13,739 |
| 2022 | $2,508 +15.8% | $13,739 +28.1% |
| 2021 | $2,165 +2.6% | $10,728 |
| 2020 | $2,109 +1.3% | $10,728 -10.6% |
| 2019 | $2,082 +90.9% | $12,004 +60.8% |
| 2018 | $1,091 -0.8% | $7,463 |
| 2017 | $1,100 -11.7% | $7,463 |
| 2016 | $1,245 +16.5% | $7,463 +14.3% |
| 2015 | $1,068 +2.4% | $6,529 |
| 2014 | $1,043 +3.3% | $6,529 |
| 2013 | $1,010 -11.1% | $6,529 -13.4% |
| 2012 | $1,135 -4.2% | $7,539 |
| 2011 | $1,185 -18.8% | $7,539 -13.5% |
| 2010 | $1,459 -17.4% | $8,711 -23.8% |
| 2009 | $1,768 +8.8% | $11,438 -22.2% |
| 2008 | $1,625 +4.2% | $14,710 |
| 2007 | $1,560 -5.8% | $14,710 +10.7% |
| 2006 | $1,656 +8.7% | $13,292 |
| 2005 | $1,523 +3.8% | $13,292 |
| 2004 | $1,467 +0.3% | $13,292 +32.1% |
| 2003 | $1,462 -0.3% | $10,060 |
| 2002 | $1,466 +31.3% | $10,060 |
| 2001 | $1,116 -24.3% | $10,060 +25.6% |
| 2000 | $1,475 +36.5% | $8,012 |
| 1999 | $1,081 | $8,012 |
Find assessor info on the county website
Monthly payment
Est. payment
Payment breakdown
Explore the cost of this home by adjusting the details. Changes won't be saved.Climate risks
Neighborhood: 60714
Nearby schools
Schools provided by the listing agent
- District: 63
Source: MRED as distributed by MLS GRID. This data may not be complete. We recommend contacting the local school district to confirm school assignments for this home.
Similar homes
- $274,9002 bd2 ba1.2k sqft7867 N Caldwell Ave Unit 206, Niles, IL 60714For Sale By Owner

- $269,5002 bd2 ba1.6k sqft8801 W Golf Rd APT 10B, Niles, IL 60714Active
 MLS ID #12738434, Elena Bakalov, Core Realty & Investments, Inc. MRED as distributed by MLS GRID
 - $214,9002 bd1 ba1k sqft9575 Terrace Pl APT 1F, Des Plaines, IL 60016New
 MLS ID #12745223, Thomas Kuruvilla, Achieve Real Estate Group Inc. MRED as distributed by MLS GRID
 - $229,9002 bd2 ba1.2k sqft9374 Landings Ln Unit 201, Des Plaines, IL 60016New
 MLS ID #12746842, Colleen Berg, Berg Properties. MRED as distributed by MLS GRID
