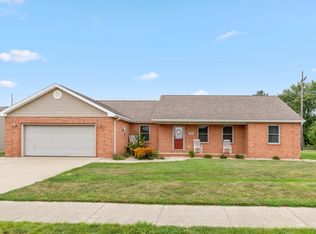
Welcome to this meticulously maintained and thoughtfully updated 3-bedroom, 2.5-bath home on the outskirts of Seymour-an inviting place you'll be proud to call home. From the moment you arrive, you'll notice the care that's gone into every detail, creating a warm, move-in-ready atmosphere. Inside, the spacious layout offers comfortable living and flexible space for everyday life, with 2.5 baths designed for convenience and functionality. The home's updates enhance both style and everyday usability, making it easy to settle in and start enjoying your new routine right away. Set on the outskirts of Seymour, you'll enjoy a great balance of peaceful surroundings and nearby access to local conveniences-perfect for those who want comfort, character, and thoughtful updates in one place. Ready for you to call home-schedule your showing today!
Pending
Price cut: $9K (9/10)
$305,000
8816 Rainier Rd, Seymour, IN 47274
3beds
3,041sqft
Residential, Single Family Residence
Built in 1996
0.35 Acres Lot
$-- Zestimate®
$100/sqft
$-- HOA
What's special
Spacious layoutPeaceful surroundingsComfortable livingThoughtfully updatedMeticulously maintained
- 83 days
- 139
- 3
Likely to sell faster than
Zillow last checked:
Listing updated:
Listed by:
Adrienne Bowles adrienne@addressbyadrienne.com,
Real Broker, LLC
Source: MIBOR as distributed by MLS GRID,MLS#: 22117357
Facts & features
Interior
Bedrooms & bathrooms
- Bedrooms: 3
- Bathrooms: 3
- Full bathrooms: 2
- 1/2 bathrooms: 1
- Main level bathrooms: 2
- Main level bedrooms: 1
Primary bedroom
- Level: Main
- Area: 144 Square Feet
- Dimensions: 12x12
Bedroom 2
- Level: Upper
- Area: 176 Square Feet
- Dimensions: 11x16
Bedroom 3
- Level: Upper
- Area: 195 Square Feet
- Dimensions: 13x15
Kitchen
- Level: Main
- Area: 165 Square Feet
- Dimensions: 15x11
Laundry
- Level: Main
- Area: 30 Square Feet
- Dimensions: 6x5
Living room
- Level: Main
- Area: 336 Square Feet
- Dimensions: 24x14
Heating
- Electric, Heat Pump
Cooling
- Central Air
Appliances
- Included: Microwave, Electric Oven, Washer, Refrigerator, Dryer, Dishwasher
- Laundry: Laundry Room
Features
- Eat-in Kitchen
- Has basement: No
Interior area
- Total structure area: 3,041
- Total interior livable area: 3,041 sqft
Property
Parking
- Total spaces: 2
- Parking features: Attached
- Attached garage spaces: 2
Features
- Levels: One and One Half
- Stories: 1
- Has spa: Yes
- Spa features: See Remarks
- Has view: Yes
- View description: Rural, Neighborhood
Lot
- Size: 0.35 Acres
Details
- Additional structures: Storage
- Parcel number: 366632404038000008
- Horse amenities: None
Construction
Type & style
- Home type: SingleFamily
- Architectural style: Traditional
- Property subtype: Residential, Single Family Residence
Materials
- Brick
- Foundation: Crawl Space
Condition
- New construction: No
- Year built: 1996
Utilities & green energy
- Water: Public
Community & HOA
Community
- Security: Smoke Detector(s)
- Subdivision: Woodland Lakes
HOA
- Has HOA: No
Location
- Region: Seymour
Financial & listing details
- Price per square foot: $100/sqft
- Tax assessed value: $220,700
- Annual tax amount: $1,158
- Date on market: 7/30/2026
- Cumulative days on market: 84 days
Estimated market value
Not available
Estimated sales range
Not available
Not available
Price history
| Date | Event | Price |
|---|---|---|
| 10/2/2026 | Pending sale | $305,000$100/sqft |
Source:  MIBOR as distributed by MLS GRID #22117357 Report a problem MIBOR as distributed by MLS GRID #22117357 Report a problem | ||
| 9/10/2026 | Price change | $305,000-2.9%$100/sqft |
Source: MIBOR as distributed by MLS GRID #22117357 Report a problem | ||
| 8/14/2026 | Price change | $314,000-1.6%$103/sqft |
Source: MIBOR as distributed by MLS GRID #22117357 Report a problem | ||
| 7/30/2026 | Listed for sale | $319,000+124.8%$105/sqft |
Source: MIBOR as distributed by MLS GRID #22117357 Report a problem | ||
| 3/2/1999 | Sold | $141,900$47/sqft |
Source: Public Record Report a problem | ||
Public tax history
| Year | Property taxes | Tax assessment |
|---|---|---|
| 2025 | $1,148 +7.8% | $220,700 +11.2% |
| 2024 | $1,064 +7.2% | $198,400 +5.1% |
| 2023 | $993 +33.6% | $188,700 +9% |
| 2022 | $743 +6.8% | $173,100 +7.7% |
| 2021 | $696 +0.5% | $160,700 +3.9% |
| 2020 | $693 +3.5% | $154,600 |
| 2019 | $669 +28.6% | $154,600 +2.2% |
| 2017 | $520 | $151,300 +12.9% |
| 2016 | -- | $134,000 +0.6% |
| 2014 | $670 +1.3% | $133,200 |
| 2013 | $661 +6.7% | $133,200 |
| 2012 | $620 -19.2% | $133,200 -8.9% |
| 2011 | $767 -5.3% | $146,200 -3.6% |
| 2010 | $810 +16.7% | $151,700 |
| 2009 | $694 +3.7% | $151,700 -0.8% |
| 2007 | $669 | $153,000 +8.7% |
| 2005 | -- | $140,800 |
Find assessor info on the county website
Monthly payment
Est. payment
Payment breakdown
Explore the cost of this home by adjusting the details. Changes won't be saved.Climate risks
Neighborhood: 47274
Nearby schools
Schools provided by the listing agent
- Middle: Seymour Middle School
- High: Seymour Senior High School
Source: MIBOR as distributed by MLS GRID. This data may not be complete. We recommend contacting the local school district to confirm school assignments for this home.
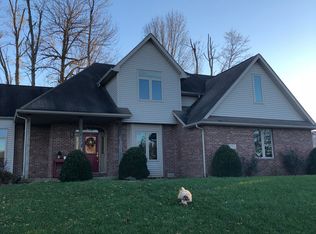
Similar homes
- $329,9003 bd3 ba2.7k sqft641 Thorndike Ct, Seymour, IN 47274Active
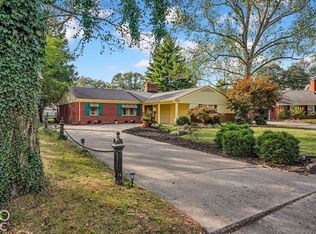 MLS ID #22129451, Bethany Rust, Real Broker, LLC. MIBOR as distributed by MLS GRID
 - $299,9004 bd2 ba3k sqft1221 S Poplar St, Seymour, IN 47274Active
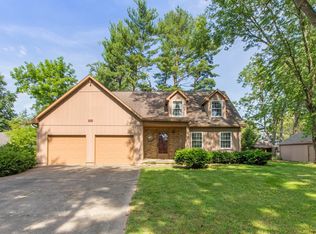 MLS ID #22106270, Steve Silver, RE/MAX Professionals. MIBOR as distributed by MLS GRID
 - $282,0003 bd2 ba1.6k sqft4426 Katy Dr, Seymour, IN 47274Active
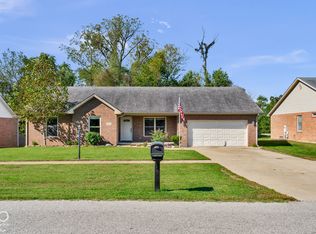 MLS ID #22129704, Andrew Flora, 1 Percent Lists Indiana Real Estate. MIBOR as distributed by MLS GRID
 - $274,9003 bd2 ba1.9k sqft108 Stevens Dr, Seymour, IN 47274Active
 MLS ID #22117853, Erin Rothert, RE/MAX Professionals. MIBOR as distributed by MLS GRID
