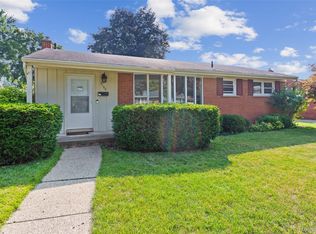
Welcome home to this beautifully updated brick ranch in the highly desirable Thinbark subdivision. Set on a charming tree-lined street with a fully fenced yard, this 3-bed, 2-bath home blends classic character with modern upgrades. The kitchen shines with new cabinetry, farmhouse sink, countertops, backsplash, flooring, and appliances—truly move-in ready. Original hardwood floors have been refinished throughout the bedrooms and the spacious living room, complete with recessed lighting and a large bay window that fills the space with natural light. A second living area offers even more comfort, featuring a brick fireplace and windows overlooking the backyard. The finished basement provides valuable additional living space, along with a dedicated laundry area and furnace room. Major mechanical update includes a new furnace (2020). A fantastic home in a sought-after neighborhood—don’t miss it.
For sale
$269,900
3177 Treadwell St, Wayne, MI 48184
3beds
2,318sqft
Single Family Residence
Built in 1957
7,405 Square Feet Lot
$268,700 Zestimate®
$116/sqft
$-- HOA
What's special
- 3 days |
- 166 |
- 10 |
Zillow last checked:
Listing updated:
Listed by:
Jaime Burkhart 734-751-2818,
Preferred, Realtors® Ltd 734-459-6000
Source: Realcomp II,MLS#: 20261063082
Facts & features
Interior
Bedrooms & bathrooms
- Bedrooms: 3
- Bathrooms: 2
- Full bathrooms: 2
Bedroom
- Level: Entry
- Area: 140
- Dimensions: 10 X 14
Bedroom
- Level: Entry
- Area: 130
- Dimensions: 10 X 13
Bedroom
- Level: Entry
- Area: 80
- Dimensions: 10 X 8
Other
- Level: Entry
- Area: 32
- Dimensions: 8 X 4
Other
- Level: Entry
- Area: 48
- Dimensions: 8 X 6
Dining room
- Level: Entry
- Area: 140
- Dimensions: 10 X 14
Family room
- Level: Entry
- Area: 204
- Dimensions: 12 X 17
Flex room
- Level: Basement
- Area: 483
- Dimensions: 23 X 21
Kitchen
- Level: Entry
- Area: 56
- Dimensions: 8 X 7
Laundry
- Level: Basement
- Area: 110
- Dimensions: 10 X 11
Living room
- Level: Entry
- Area: 266
- Dimensions: 19 X 14
Heating
- Forced Air, Natural Gas
Cooling
- Ceiling Fans, Central Air
Appliances
- Included: Dishwasher, Disposal, Dryer, Free Standing Refrigerator, Microwave, Washer
Features
- Basement: Finished
- Has fireplace: No
Interior area
- Total interior livable area: 2,318 sqft
- Finished area above ground: 1,318
- Finished area below ground: 1,000
Property
Parking
- Total spaces: 2
- Parking features: Two Car Garage, Detached
- Garage spaces: 2
Features
- Levels: One
- Stories: 1
- Entry location: GroundLevelwSteps
- Patio & porch: Covered, Porch
- Pool features: None
- Fencing: Fenced
Lot
- Size: 7,405 Square Feet
- Dimensions: 60 x 120
Details
- Parcel number: 55005010669000
- Special conditions: Short Sale No,Standard
Construction
Type & style
- Home type: SingleFamily
- Architectural style: Ranch
- Property subtype: Single Family Residence
Materials
- Brick
- Foundation: Basement, Poured
- Roof: Asphalt
Condition
- New construction: No
- Year built: 1957
Utilities & green energy
- Sewer: Public Sewer
- Water: Public
Community & HOA
Community
- Subdivision: HARRY SLATKINS SUB 3
HOA
- Has HOA: No
Location
- Region: Wayne
Financial & listing details
- Price per square foot: $116/sqft
- Tax assessed value: $105,952
- Annual tax amount: $5,632
- Date on market: 8/13/2026
- Cumulative days on market: 3 days
- Listing agreement: Exclusive Right To Sell
- Listing terms: Cash,Conventional,FHA,Va Loan
- Exclusions: Exclusion(s) Exist
Estimated market value
$268,700
$255,000 - $282,000
$1,772/mo
Price history
| Date | Event | Price |
|---|---|---|
| 8/13/2026 | Listed for sale | $269,900+27.9%$116/sqft |
Source:  Realcomp II #20261063082 Report a problem Realcomp II #20261063082 Report a problem | ||
| 9/19/2022 | Sold | $211,000+5.5%$91/sqft |
Source: Realcomp II #20221020100 Report a problem | ||
| 8/19/2022 | Pending sale | $200,000$86/sqft |
Source: Realcomp II #20221020100 Report a problem | ||
| 8/15/2022 | Listed for sale | $200,000$86/sqft |
Source: Realcomp II #20221020100 Report a problem | ||
| 8/8/2022 | Pending sale | $200,000$86/sqft |
Source: Realcomp II #20221020100 Report a problem | ||
| 8/3/2022 | Listed for sale | $200,000+51.5%$86/sqft |
Source: Realcomp II #20221020100 Report a problem | ||
| 8/24/2018 | Sold | $132,000-5.6%$57/sqft |
Source: Public Record Report a problem | ||
| 7/21/2018 | Pending sale | $139,900$60/sqft |
Source: RE/MAX Classic #218063062 Report a problem | ||
| 7/13/2018 | Listed for sale | $139,900$60/sqft |
Source: RE/MAX Classic #218063062 Report a problem | ||
Public tax history
| Year | Property taxes | Tax assessment |
|---|---|---|
| 2025 | -- | $105,400 +10.6% |
| 2024 | -- | $95,300 +11.6% |
| 2023 | -- | $85,400 +6% |
| 2022 | -- | $80,600 +2.2% |
| 2021 | -- | $78,900 |
| 2020 | $4,614 +26.1% | $78,900 +20.3% |
| 2019 | $3,660 | $65,600 +15.1% |
| 2018 | -- | $57,000 +4.4% |
| 2017 | -- | $54,600 +8.5% |
| 2016 | -- | $50,300 +21.8% |
| 2015 | -- | $41,300 -5.5% |
| 2013 | $4,280 | $43,700 -21% |
| 2012 | -- | $55,300 -26.5% |
| 2009 | -- | $75,200 -14.4% |
| 2008 | -- | $87,800 -6.7% |
| 2007 | -- | $94,100 +25.1% |
| 2003 | -- | $75,200 +48.9% |
| 2001 | $2,195 +6.2% | $50,492 +3.8% |
| 2000 | $2,067 | $48,636 |
Find assessor info on the county website
Monthly payment
Est. payment
Payment breakdown
Explore the cost of this home by adjusting the details. Changes won't be saved.Climate risks
Neighborhood: 48184
Nearby schools
GreatSchools rating
- 3/10Albert Schweitzer Elementary SchoolGrades: PK-5Distance: 0.3 mi
- 4/10Adlai Stevenson Middle SchoolGrades: 6-8Distance: 1 mi
- 4/10Wayne Memorial High SchoolGrades: 8-12Distance: 1.4 mi
- $223,2003 bd2 ba1.1k sqft3165 Treadwell St, Wayne, MI 48184Off Market
- $252,0003 bd2 ba1.8k sqft3195 Treadwell St, Wayne, MI 48184Sold
- $233,8003 bd2 ba1.1k sqft3153 Treadwell St, Wayne, MI 48184Off Market
- $7,800-- bd-- ba-- sqft3153 Treadwell St, Wayne, MI 48184Off Market
- $232,3003 bd2 ba1.1k sqft36864 Greenbush Ct, Wayne, MI 48184Off Market
- $252,2003 bd2 ba1.5k sqft3215 Treadwell St, Wayne, MI 48184Off Market
- $279,2003 bd2 ba1.9k sqft36858 Greenbush Ct, Wayne, MI 48184Off Market
- $224,8003 bd2 ba1.1k sqft3176 Treadwell St, Wayne, MI 48184Off Market
A local agent can set up tours, give advice and negotiate with sellers.
Similar homes
- $--3 bd2 ba1.4k sqft35655 Park St, Wayne, MI 48184Auction
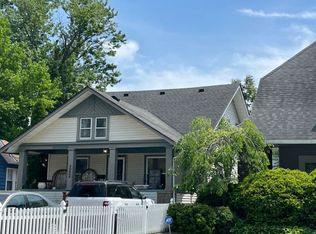 Auction.com 2
 - $275,0003 bd2 ba1.6k sqft36629 Gilchrist St, Westland, MI 48186For Sale
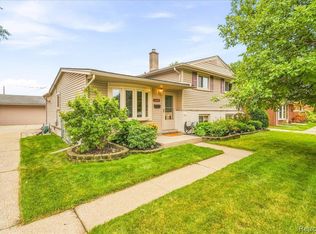
 MLS ID #20261063945, James Morgan, Social House Group Belleville. Realcomp II
 - $275,0003 bd3 ba2k sqft1952 S Globe St, Westland, MI 48186For Sale
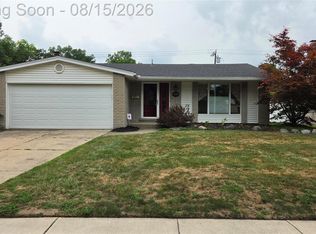 MLS ID #20261064235, David D Misko, Van Esley Real Estate Inc. Realcomp II
 - $245,0003 bd2 ba2.6k sqft34805 Chestnut St, Wayne, MI 48184For Sale
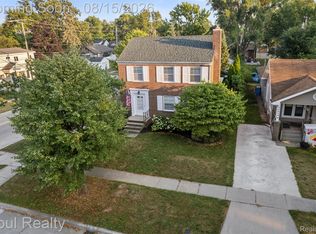 MLS ID #20261063334, Jessica Hammond, Opul Realty. Realcomp II
 - $--3 bd2 ba1.2k sqft1642 S Dowling St, Westland, MI 48186AuctionAuction.com 2
- $240,0003 bd2 ba1.9k sqft37022 Pinewood Rd, Wayne, MI 48184For SaleMLS ID #20261031911, Sina Aoun, Keller Williams Legacy. Realcomp II
- $315,0004 bd3 ba2.3k sqft4427 Hannan Rd, Wayne, MI 48184For SaleMLS ID #20261064455, Christian Brown, Oak and Stone Real Estate. Realcomp II
- $215,0003 bd2 ba2k sqft4405 Newberry St, Wayne, MI 48184For SaleMLS ID #20261062650, Nick Jaafar, Keller Williams Legacy. Realcomp II
- $259,9993 bd1 ba1.2k sqft2026 N Parent St, Westland, MI 48185For SaleMLS ID #20261062649, Fuhad Miah, NPG Real Estate. Realcomp II
- $275,0003 bd3 ba2.1k sqft197 Surrey Hts, Westland, MI 48186For SaleMLS ID #20261056668, Fadi Dabaja, EXP Realty Main. Realcomp II
- $239,9003 bd2 ba1.8k sqft35075 Sansburn St, Westland, MI 48186For Sale
 MLS ID #26042184, Jeffrey Packer, Preferred, Realtors Ltd. MichRIC
 - $249,9003 bd3 ba2.1k sqft33693 Glen St, Westland, MI 48186For SaleMLS ID #20261064414, Sherry Searcy, KW Metro. Realcomp II
- $269,9994 bd3 ba2.1k sqft35551 Melton St, Westland, MI 48186For SaleMLS ID #20261057747, Brittany Randall, Clyde Realty LLC. Realcomp II
- $--4 bd3 ba1.3k sqft34261 Richard St, Wayne, MI 48184AuctionAuction.com 1
- $225,0003 bd2 ba1.3k sqft2709 2nd St, Westland, MI 48186For SaleMLS ID #20261063855, Abby Schmitt, KW Realty Livingston. Realcomp II
- $249,9993 bd2 ba1.2k sqft37091 Gilchrist St, Westland, MI 48186For SaleMLS ID #20261059661, Ali Nasser, Keller Williams Legacy. Realcomp II
- $269,0003 bd2 ba2.1k sqft6270 Hunt St, Romulus, MI 48174For SaleMLS ID #20261058059, Mike Shannon, Metropolitan Real Estate. Realcomp II
- $--3 bd3 ba1.8k sqft5840 Chamberlain St, Romulus, MI 48174AuctionAuction.com 2
- $264,9003 bd2 ba2.2k sqft1243 Springer St, Westland, MI 48186For SaleMLS ID #26027200, Jeffrey Packer, Preferred, Realtors Ltd. MichRIC
- $265,0003 bd2 ba1.5k sqft36106 Canyon Dr, Westland, MI 48186For SaleMLS ID #20261056695, Antonio Ventura, Keller Williams Legacy. Realcomp II
