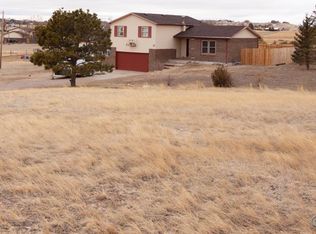
Welcome to this beautifully maintained custom ranch-style home, built by Sanchez Construction in 2017 and situated on 19.4 private acres just minutes from town. The 1,727 sq. ft. main level features genuine hardwood flooring, solid wood doors and trim, and custom oak cabinetry with soft-close hardware. The inviting kitchen offers a large island, Frigidaire double ovens, gas cooktop with stainless hood, and a hidden pantry with electrical outlet. The main level also includes a separate dining room, laundry room, and spacious vaulted living room with gas fireplace. The primary suite features hardwood flooring, two closets including a large walk-in with built-in shelving, and a well-appointed bath with double sinks, jetted soaking tub, separate water closet, and doorless tiled shower. A generously sized second bedroom with hardwood flooring is conveniently located near the second full bath. The finished basement provides an impressive 37’ x 27’ family room with tall ceilings, custom wet bar, and wood-burning stove—perfect for entertaining or relaxing. A large 17’ x 13’ third bedroom, full bathroom, and spacious storage room complete the lower level. Outside, enjoy fenced pastures, mature trees, impeccable landscaping, sprinkler system, established garden beds with irrigation, tree rows outside the yard (Austrian Pines & Colorado Blue Spruce) all on a drip system along with the Hawthorn bushes, a fenced backyard ideal for small animals. The impressive 48’ x 36’ outbuilding features a 14’ tall door accommodating an RV, boat, or other recreational equipment, plus a horse stall, attached loafing shed, and additional pens. The 19.4 acres offer privacy, space, and beautiful eastern sunrises and western sunsets, all while remaining conveniently close to town. Call Listing Agent for your private tour.
Sold
Price Unknown
8817 Braehill Rd, Cheyenne, WY 82009
3beds
3,454sqft
Rural Residential, Residential
Built in 2017
19.4 Acres Lot
$865,100 Zestimate®
$--/sqft
$3,998 Estimated rent
Home value
$865,100
$822,000 - $908,000
$3,998/mo
Zestimate® history
Owner options
List your home for rent
$3,998/mo
Rent Zestimate®
Find your next renter with Zillow Rental Manager. Plus, with online applications, you can quickly screen prospective tenants – for free.
$3,998/mo
Rent Zestimate®
Refinance and save
Refinancing to a lower rate could help reduce your monthly payments and save thousands over the life of the loan.
Explore your selling options
Work with a Zillow partner agent
Leverage their expertise and Zillow's premium Showcase listings to get your home seen by more buyers.
Get startedList with your own agent
Get your home in front of millions of buyers by listing it on Zillow.
Learn how to do itSell it yourself
Take full control of how buyers see your home on Zillow by listing For Sale by Owner (FSBO).
List your homeWhat's special
Gas fireplaceMature treesCustom wet barHawthorn bushesSprinkler systemWood-burning stoveImpeccable landscaping
Zillow last checked:
Listing updated:
Listed by:
Buck Wilson 307-221-1502,
#1 Properties
Bought with:
Natacha Gaspar
#1 Properties
Source: Cheyenne BOR,MLS#: 102073
Facts & features
Interior
Bedrooms & bathrooms
- Bedrooms: 3
- Bathrooms: 3
- Full bathrooms: 3
- Main level bathrooms: 2
Primary bedroom
- Level: Main
- Area: 323
- Dimensions: 19 x 17
Bedroom 2
- Level: Main
- Area: 143
- Dimensions: 13 x 11
Bedroom 3
- Level: Basement
- Area: 221
- Dimensions: 17 x 13
Bathroom 1
- Features: Full
- Level: Main
Bathroom 2
- Features: Full
- Level: Main
Bathroom 3
- Features: Full
- Level: Basement
Dining room
- Level: Main
- Area: 156
- Dimensions: 13 x 12
Family room
- Level: Basement
- Area: 999
- Dimensions: 37 x 27
Kitchen
- Level: Main
- Area: 169
- Dimensions: 13 x 13
Living room
- Level: Main
- Area: 320
- Dimensions: 20 x 16
Basement
- Area: 1727
Heating
- Forced Air, Natural Gas
Cooling
- Central Air
Appliances
- Included: Dishwasher, Disposal, Microwave, Range, Refrigerator, Tankless Water Heater
- Laundry: Main Level
Features
- Pantry, Rec Room, Separate Dining, Vaulted Ceiling(s), Walk-In Closet(s), Wet Bar, Main Floor Primary, Stained Natural Trim, Granite Counters
- Flooring: Hardwood, Tile
- Windows: Thermal Windows
- Basement: Partially Finished
- Number of fireplaces: 2
- Fireplace features: Two, Gas, Wood Burning Stove
Interior area
- Total structure area: 3,454
- Total interior livable area: 3,454 sqft
- Finished area above ground: 1,727
Property
Parking
- Total spaces: 4
- Parking features: 4+ Car Attached, Heated Garage, Garage Door Opener, RV Access/Parking
- Attached garage spaces: 4
Accessibility
- Accessibility features: Bathroom bars
Features
- Fencing: Back Yard,Fenced
Lot
- Size: 19.4 Acres
- Dimensions: 845064
- Features: Front Yard Sod/Grass, Sprinklers In Front, Backyard Sod/Grass, Sprinklers In Rear, Pasture
Details
- Additional structures: Workshop, Outbuilding, Loafing Shed
- Parcel number: 14661010100600
- Special conditions: None of the Above
- Horses can be raised: Yes
Construction
Type & style
- Home type: SingleFamily
- Architectural style: Ranch
- Property subtype: Rural Residential, Residential
Materials
- Wood/Hardboard
- Foundation: Basement
- Roof: Composition/Asphalt
Condition
- New construction: No
- Year built: 2017
Details
- Builder name: Sanchez Construction
Utilities & green energy
- Electric: High West Energy
- Gas: Black Hills Energy
- Sewer: Septic Tank
- Water: Well
- Utilities for property: Cable Connected
Green energy
- Energy efficient items: Thermostat, Ceiling Fan
Community & HOA
Community
- Subdivision: Buckles
HOA
- Services included: None
Location
- Region: Cheyenne
Financial & listing details
- Tax assessed value: $364,183
- Annual tax amount: $3,315
- Date on market: 9/11/2026
- Listing agreement: N
- Listing terms: Cash,Conventional,VA Loan
- Inclusions: Dishwasher, Disposal, Microwave, Range/Oven, Refrigerator
- Exclusions: N
Price history
| Date | Event | Price |
|---|---|---|
| 10/14/2026 | Sold | -- |
Source:  Cheyenne BOR #102073 Report a problem | ||
| 9/12/2026 | Pending sale | $875,000$253/sqft |
Source: Cheyenne BOR #102073 Report a problem | ||
| 9/11/2026 | Listed for sale | $875,000$253/sqft |
Source: Cheyenne BOR #102073 Report a problem | ||
Public tax history
| Year | Property taxes | Tax assessment |
|---|---|---|
| 2026 | -- | $34,597 -28.6% |
| 2025 | $3,316 -23% | $48,430 -24.4% |
| 2024 | $4,306 +5.5% | $64,069 +3.1% |
| 2023 | $4,083 +0.5% | $62,138 +2.8% |
| 2022 | $4,061 +9.3% | $60,446 +9.5% |
| 2021 | $3,716 +2% | $55,182 +1.7% |
| 2020 | $3,642 +4.6% | $54,249 +4.7% |
| 2019 | $3,481 +14.2% | $51,800 +13% |
| 2018 | $3,049 +489.8% | $45,829 +495.6% |
| 2017 | $517 +4.8% | $7,695 +4.9% |
| 2016 | $493 | $7,338 |
| 2015 | $493 -0.7% | $7,338 |
| 2014 | $497 | $7,338 |
| 2013 | -- | $7,338 -4.4% |
| 2012 | -- | $7,674 +8.7% |
| 2011 | -- | $7,063 -9.4% |
| 2010 | -- | $7,799 |
| 2009 | -- | $7,799 |
Find assessor info on the county website
Neighborhood: 82009
Nearby homes
- $417,500-- bd2 ba1.2k sqft4600 E Wrangler Rd, Cheyenne, WY 82009Off Market
- $516,100-- bd3 ba1.7k sqft4704 E Wrangler Rd, Cheyenne, WY 82009Off Market
- $865,300-- bd2 ba1.8k sqft8915 Braehill Rd, Cheyenne, WY 82009Off Market
- $483,4003 bd2 ba2.1k sqft8702 Braehill Rd, Cheyenne, WY 82009Off Market
- $498,400-- bd-- ba1.5k sqft4301 Spiker Rd, Cheyenne, WY 82009Off Market
- $551,500-- bd2 ba2.2k sqft8806 Braehill Rd, Cheyenne, WY 82009Off Market
- $507,8004 bd2 ba1.9k sqft8914 Braehill Rd, Cheyenne, WY 82009Off Market
- $586,5005 bd3 ba2.9k sqft4830 E Wrangler Rd, Cheyenne, WY 82009Off Market
Nearby schools
GreatSchools rating
- 5/10Meadowlark ElementaryGrades: 5-6Distance: 1.9 mi
- 4/10Carey Junior High SchoolGrades: 7-8Distance: 3.7 mi
- 4/10East High SchoolGrades: 9-12Distance: 3.8 mi
Sell for more on Zillow
Get a Zillow Showcase℠ listing at no additional cost and you could sell for .
$865,100
2% more
+$17,302
With Zillow Showcase(estimated)
$882,402
Sell for more on Zillow
Get a Zillow Showcase℠ listing at no additional cost and you could sell for .
$865,100
2% more
+$17,302
With Zillow Showcase(estimated)
$882,402
- Wyoming
- Laramie County
- Cheyenne
- 82009
- 8817 Braehill Rd
