Come check out this 2 Bedroom, 1 Bath Brick Ranch with an attached garage on .60 acres in Redford Twp. Western Golf and Country Club is right across the street. Close to Bell Creek Park, shopping, Groceries and a variety of dining options. Easy access to I-96 or US-24 . Inside you will find a stone fireplace and hardwood floors in the Living Room. Access out to a raised patio from the dining area that would be perfect for outdoor dining or your morning coffee. Step down to the family room that also has a second brick gas fireplace. Enjoy Summer entertaining in the large Backyard. Whether you are just starting out or downsizing, 26865 Ross Dr would be great place for you. Window Treatments and Appliances are included. The Living room TV and Mount is NOT included Pictures to come soon.
Coming soon 11/12
$264,000
26865 Ross Dr, Redford, MI 48239
2beds
2,018sqft
Single Family Residence
Built in 1951
0.6 Acres Lot
$255,400 Zestimate®
$131/sqft
$-- HOA
What's special
- 1 day
- 2
- 0
Zillow last checked:
Listing updated:
Listed by:
Michael B Eaton 810-623-2058,
Prestige Real Estate Group LLC 810-599-7328
Source: Realcomp II,MLS#: 20261090399
Facts & features
Interior
Bedrooms & bathrooms
- Bedrooms: 2
- Bathrooms: 1
- Full bathrooms: 1
Primary bedroom
- Level: Entry
- Area: 150
- Dimensions: 10 X 15
Bedroom
- Level: Entry
- Area: 100
- Dimensions: 10 X 10
Other
- Level: Entry
- Length: 7
Dining room
- Level: Entry
- Area: 108
- Dimensions: 12 X 9
Family room
- Level: Entry
- Area: 240
- Dimensions: 12 X 20
Flex room
- Level: Basement
- Area: 432
- Dimensions: 24 X 18
Kitchen
- Level: Entry
- Area: 96
- Dimensions: 12 X 8
Laundry
- Level: Basement
- Area: 99
- Dimensions: 11 X 9
Living room
- Level: Entry
- Area: 240
- Dimensions: 20 X 12
Other
- Level: Basement
- Area: 108
- Dimensions: 12 X 9
Heating
- Forced Air, Natural Gas
Cooling
- Ceiling Fans, Central Air
Appliances
- Included: Dishwasher, Disposal, Dryer, Free Standing Gas Range, Free Standing Refrigerator, Microwave, Range Hood, Washer
Features
- Wet Bar
- Basement: Full,Partially Finished,Walk Up Access
- Has fireplace: Yes
- Fireplace features: Family Room, Gas, Living Room, Wood Burning
Interior area
- Total interior livable area: 2,018 sqft
- Finished area above ground: 1,379
- Finished area below ground: 639
Property
Parking
- Total spaces: 2
- Parking features: Two Car Garage, Attached, Electricityin Garage, Garage Faces Rear
- Attached garage spaces: 2
Features
- Levels: One
- Stories: 1
- Entry location: GroundLevel
- Patio & porch: Patio, Porch
- Pool features: None
Lot
- Size: 0.6 Acres
- Dimensions: 130 x 267
- Features: Near Golf Course, Irregular Lot, Level, Wooded
Details
- Parcel number: 79022020019000
- Special conditions: Short Sale No,Standard
Construction
Type & style
- Home type: SingleFamily
- Architectural style: Ranch
- Property subtype: Single Family Residence
Materials
- Brick
- Foundation: Basement, Block
- Roof: Asphalt
Condition
- New construction: No
- Year built: 1951
Utilities & green energy
- Sewer: Public Sewer
- Water: Public
Community & HOA
Community
- Subdivision: KINGSBORO ESTATES
HOA
- Has HOA: No
Location
- Region: Redford
Financial & listing details
- Price per square foot: $131/sqft
- Tax assessed value: $133,407
- Annual tax amount: $8,165
- Date on market: 11/12/2026
- Cumulative days on market: 1 day
- Listing agreement: Exclusive Agency
- Listing terms: Cash,Conventional
Estimated market value
$255,400
$240,000 - $271,000
$1,557/mo
Price history
| Date | Event | Price |
|---|---|---|
| 9/19/2024 | Sold | $231,000+15.5%$114/sqft |
Source:  MiRealSource #50152225 Report a problem | ||
| 8/20/2024 | Pending sale | $200,000$99/sqft |
Source: MiRealSource #50152225 Report a problem | ||
| 8/16/2024 | Listed for sale | $200,000$99/sqft |
Source: MiRealSource #50152225 Report a problem | ||
Public tax history
| Year | Property taxes | Tax assessment |
|---|---|---|
| 2025 | -- | $129,900 +25.5% |
| 2024 | -- | $103,500 +7.7% |
| 2023 | -- | $96,100 +12.8% |
| 2022 | -- | $85,200 +15.3% |
| 2021 | -- | $73,900 |
| 2020 | $2,956 +8.5% | $73,900 +8.8% |
| 2019 | $2,724 | $67,900 +34.2% |
| 2018 | $2,724 | $50,600 +7.2% |
| 2017 | -- | $47,200 -4.5% |
| 2016 | $2,272 | $49,400 +4.2% |
| 2015 | $2,272 -41.6% | $47,400 +19.7% |
| 2013 | $3,890 +71.2% | $39,600 -11.4% |
| 2012 | $2,272 | $44,700 -4.5% |
| 2011 | -- | $46,800 -32.9% |
| 2009 | -- | $69,700 -19.5% |
| 2008 | -- | $86,600 -10.3% |
| 2007 | -- | $96,500 -3.5% |
| 2005 | $1,048 | $100,000 -0.6% |
| 2003 | -- | $100,600 +61.8% |
| 2001 | $2,438 +7.2% | $62,170 +3.2% |
| 2000 | $2,274 | $60,243 |
Find assessor info on the county website
Monthly payment
Est. payment
Payment breakdown
Explore the cost of this home by adjusting the details. Changes won't be saved.Climate risks
Neighborhood: 48239

Similar homes
- $274,9994 bd4 ba2.3k sqft25825 Lyndon, Redford, MI 48239For Sale
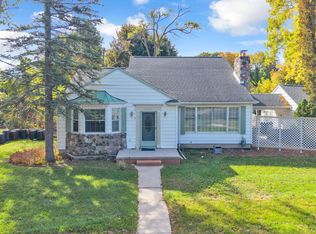
 MLS ID #20261085901, Michael M Phillips, Keller Williams Legacy. Realcomp II
- $230,0003 bd1 ba1.9k sqft11302 Sioux, Redford, MI 48239For Sale
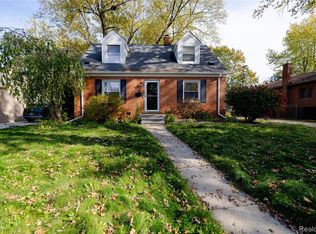 MLS ID #20261089502, Angelique Noble-Johnson, EXP Realty Main. Realcomp II
- $235,0003 bd1 ba1.8k sqft10031 Mercedes, Redford, MI 48239For Sale
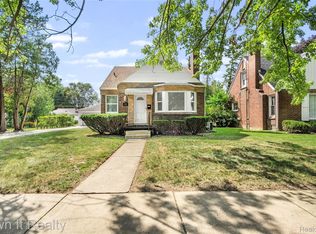 MLS ID #20261090201, Hadi Baydoun, Own It Realty. Realcomp II
- $279,0004 bd3 ba1.9k sqft15105 Lexington, Redford, MI 48239For Sale
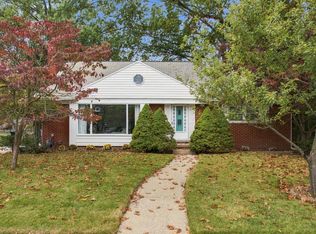
 MLS ID #26055348, Jordan Broder, Broder Portfolio LLC. MichRIC
- $200,0003 bd2 ba1.6k sqft14100 Rockland St W, Redford, MI 48239For SaleMLS ID #20261076947, Cynthia M Johnson, Brass Titan LLC. Realcomp II
- $244,9003 bd2 ba1.8k sqft13994 Marion, Redford, MI 48239For SaleMLS ID #20261084550, Paul Seguin, Prime + Property. Realcomp II
- $310,0003 bd3 ba2.7k sqft14525 Lenore, Redford, MI 48239For SaleMLS ID #20261074293, Emmie Littlejohn, Select Real Estate Professionals. Realcomp II
- $239,9003 bd2 ba2k sqft14141 Rockland, Redford, MI 48239For SaleMLS ID #20261069728, Victor F Fawaz, RE/MAX Team 2000. Realcomp II
- $299,9003 bd3 ba2k sqft30219 Perth St, Livonia, MI 48154For SaleMLS ID #20261088805, Ramsey Saeed, Keller Williams Legacy. Realcomp II
- $199,9003 bd2 ba2.2k sqft12730 Columbia St W, Redford, MI 48239For SaleMLS ID #20261087334, Linda Cruz'sein, Real Estate One-Southgate. Realcomp II
- $259,9004 bd3 ba2.4k sqft9648 Cavell St, Livonia, MI 48150For SaleMLS ID #20261089215, Penny L Toth, Brookstone, Realtors LLC. Realcomp II
- $214,9003 bd2 ba1.5k sqft11652 Rockland, Redford, MI 48239For SaleMLS ID #20261088368, Andrew Whisler, Community Choice Realty Associates, LLC. Realcomp II
- $249,9993 bd2 ba1.2k sqft15681 Foch St, Livonia, MI 48154For SaleMLS ID #20261072867, Jonathon W Miller, Community Choice Realty Inc. Realcomp II
