***OPEN HOUSE SATURDAY, AUGUST 15TH FROM NOON-2PM*** Welcome home to this beautiful 3-bedroom, 2-bath bi-level in the highly sought-after Plymouth-Canton School District! Offering plenty of space to spread out, this home features an amazing updated kitchen , comfortable living areas on both levels, providing flexibility for entertaining, relaxing, a home office, or additional family space.Step outside and enjoy the spacious backyard and inviting deck, perfect for summer barbecues, gatherings, or simply unwinding outdoors. An attached garage adds everyday convenience and extra storage.Ideally located near great restaurants, shopping, entertainment, and everyday amenities, this home combines a fantastic location with a functional layout and plenty of room to make it your own. 6575 Ardsley is ready to welcome you home!
For sale
$250,000
6757 Ardsley Dr, Canton, MI 48187
3beds
1,668sqft
Duplex
Built in 1972
4,791 Square Feet Lot
$246,300 Zestimate®
$150/sqft
$-- HOA
What's special
- 3 days |
- 957 |
- 56 |
Zillow last checked:
Listing updated:
Listed by:
Therese Antonelli 734-777-9094,
Moving The Mitten RE Group Inc 734-627-7100,
Matthew McLean 734-627-7100,
Moving The Mitten RE Group Inc
Source: Realcomp II,MLS#: 20261063686
Facts & features
Interior
Bedrooms & bathrooms
- Bedrooms: 3
- Bathrooms: 2
- Full bathrooms: 2
Primary bedroom
- Level: Upper
- Area: 221
- Dimensions: 13 X 17
Bedroom
- Level: Lower
- Area: 144
- Dimensions: 12 X 12
Bedroom
- Level: Lower
- Area: 96
- Dimensions: 12 X 8
Other
- Level: Upper
- Area: 49
- Dimensions: 7 X 7
Other
- Level: Lower
- Area: 56
- Dimensions: 8 X 7
Family room
- Level: Lower
- Area: 336
- Dimensions: 21 X 16
Kitchen
- Level: Upper
- Area: 121
- Dimensions: 11 X 11
Living room
- Level: Upper
- Area: 204
- Dimensions: 17 X 12
Heating
- Forced Air, Natural Gas
Cooling
- Ceiling Fans, Central Air
Appliances
- Included: Dishwasher, Dryer, Free Standing Gas Range, Free Standing Refrigerator, Washer
Features
- Has basement: No
- Has fireplace: No
Interior area
- Total interior livable area: 1,668 sqft
- Finished area above ground: 1,668
Property
Parking
- Total spaces: 1
- Parking features: One Car Garage, Attached
- Attached garage spaces: 1
Features
- Levels: Bi Level
- Entry location: MidLevelwSteps
- Patio & porch: Deck
- Pool features: None
Lot
- Size: 4,791 Square Feet
- Dimensions: 40.69 x 117.86
Details
- Parcel number: 71042010163001
- Special conditions: Short Sale No,Standard
Construction
Type & style
- Home type: SingleFamily
- Architectural style: Half Duplex with Land,Split Level
- Property subtype: Duplex
Materials
- Vinyl Siding
- Foundation: Poured, Slab
- Roof: Asphalt
Condition
- New construction: No
- Year built: 1972
- Major remodel year: 2024
Utilities & green energy
- Sewer: Public Sewer
- Water: Public
Community & HOA
Community
- Features: Sidewalks
- Subdivision: WILLOW CREEK SUB 1
HOA
- Has HOA: No
Location
- Region: Canton
Financial & listing details
- Price per square foot: $150/sqft
- Tax assessed value: $74,027
- Annual tax amount: $3,161
- Date on market: 8/14/2026
- Cumulative days on market: 3 days
- Listing agreement: Exclusive Right To Sell
- Listing terms: Cash,Conventional,FHA,Va Loan
- Exclusions: Exclusion(s) Do Not Exist
Estimated market value
$246,300
$234,000 - $259,000
$2,241/mo
Price history
| Date | Event | Price |
|---|---|---|
| 8/14/2026 | Listed for sale | $250,000+103.3%$150/sqft |
Source:  Realcomp II #20261063686 Report a problem Realcomp II #20261063686 Report a problem | ||
| 9/17/2015 | Sold | $123,000-4.7%$74/sqft |
Source: Public Record Report a problem | ||
| 7/1/2015 | Listed for sale | $129,000$77/sqft |
Source: RE/MAX Dream Properties #215067898 Report a problem | ||
Public tax history
| Year | Property taxes | Tax assessment |
|---|---|---|
| 2025 | -- | $114,100 +14.4% |
| 2024 | -- | $99,700 +9.3% |
| 2023 | -- | $91,200 +4.6% |
| 2022 | -- | $87,200 +4.3% |
| 2021 | -- | $83,590 0% |
| 2020 | $2,650 +9.6% | $83,600 +7.8% |
| 2019 | $2,418 | $77,540 +14% |
| 2018 | $2,418 | $67,990 +21.2% |
| 2017 | -- | $56,100 -18.6% |
| 2016 | $1,987 | $68,900 +6.6% |
| 2015 | $1,987 -59.5% | $64,610 +26.3% |
| 2013 | $4,908 +147% | $51,170 -9.2% |
| 2010 | $1,987 | $56,360 -8.3% |
| 2009 | -- | $61,430 -20.6% |
| 2007 | -- | $77,320 +16% |
| 2005 | -- | $66,640 +7% |
| 2003 | $433 | $62,280 +50% |
| 2001 | -- | $41,519 +3.2% |
| 2000 | $1,267 | $40,232 |
Find assessor info on the county website
Monthly payment
Est. payment
Payment breakdown
Explore the cost of this home by adjusting the details. Changes won't be saved.Climate risks
Neighborhood: 48187
Nearby schools
GreatSchools rating
- 6/10Miller Elementary SchoolGrades: PK-5Distance: 0.6 mi
- 7/10Discovery Middle SchoolGrades: 6-8Distance: 1.2 mi
- 9/10Canton High SchoolGrades: 6-12Distance: 1.7 mi
- $294,1004 bd2 ba1.6k sqft6749 Ardsley Dr, Canton, MI 48187Off Market

- $246,0003 bd1 ba1k sqft6765 Ardsley Dr, Canton, MI 48187Off Market
- $212,0003 bd2 ba2k sqft6741 Ardsley Dr, Canton, MI 48187Sold
- $250,900-- bd1 ba1k sqft6773 Ardsley Dr, Canton, MI 48187Off Market
- $245,5003 bd1 ba1k sqft6733 Ardsley Dr, Canton, MI 48187Off Market
- $227,3003 bd1 ba1k sqft42668 Barchester Rd, Canton, MI 48187Off Market
- $284,700-- bd2 ba1.6k sqft42678 Barchester Rd, Canton, MI 48187Off Market
- $182,1002 bd1 ba1k sqft6748 Ardsley Dr, Canton, MI 48187Off Market
A local agent can set up tours, give advice and negotiate with sellers.
Similar homes
- $329,0003 bd2 ba1.5k sqft390 Robyn Dr, Canton, MI 48187For Sale
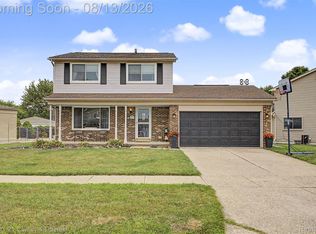
 MLS ID #20261062301, Gary A Vroom, Century 21 Curran & Oberski. Realcomp II
 - $349,9003 bd2 ba2.2k sqft459 Roseland Dr, Canton, MI 48187For Sale
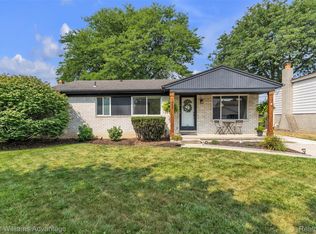 MLS ID #20261062671, Kelli Mans, Keller Williams Advantage. Realcomp II
 - $334,9003 bd2 ba2k sqft1308 Longfellow Dr, Canton, MI 48187For Sale
 MLS ID #20261063129, Allison Maher, Five Star Real Estate-Plymouth. Realcomp II
 - $375,0003 bd3 ba1.7k sqft41768 Hanford Rd, Canton, MI 48187For Sale
 MLS ID #20261062634, C Noel Derr, Century 21 Dynamic Realty. Realcomp II
 - $275,0003 bd3 ba2.1k sqft197 Surrey Hts, Westland, MI 48186For SaleMLS ID #20261056668, Fadi Dabaja, EXP Realty Main. Realcomp II
- $246,9002 bd3 ba1.7k sqft7085 Copper Creek Cir, Canton, MI 48187For SaleMLS ID #20261058419, Kelli Mans, Keller Williams Advantage. Realcomp II
- $240,0003 bd1 ba1k sqft1660 N Sheldon Rd, Canton, MI 48187For SaleMLS ID #20261048083, Justin S Ford, EXP Realty Plymouth. Realcomp II
- $329,9003 bd3 ba1.9k sqft44100 Somerset Sq, Canton, MI 48187For SaleMLS ID #20261017068, Susan Paolucci, Berkshire Hathaway HomeServices Kee Realty Browns. Realcomp II
- $358,5003 bd2 ba1.8k sqft43671 Emrick Dr, Canton, MI 48187For SaleMLS ID #20261060722, Cynthia E Edelen, Coldwell Banker Professionals-Northville. Realcomp II
- $230,0003 bd2 ba1.2k sqft44567 Savery Dr, Canton, MI 48187For SaleMLS ID #20261060137, Amber Lauer, RE/MAX Dream Properties. Realcomp II
- $--3 bd1 ba1.1k sqft6080 Herbert St, Westland, MI 48185AuctionAuction.com 2
- $--2 bd2 ba1.5k sqft1855 Knollwood Dr, Canton, MI 48188AuctionAuction.com 2
- $224,9993 bd2 ba1.2k sqft2041 W Franklin Dr, Canton, MI 48187For Sale
 MLS ID #26031798, Rajveer Gill, Keller Williams Professionals. MichRIC
 - $351,0003 bd2 ba2.1k sqft1418 Oakview Dr, Canton, MI 48187For SaleMLS ID #20261054535, Priyanka Dabhi, KW Professionals. Realcomp II
- $325,0003 bd1 ba1.6k sqft44220 Saltz Rd, Canton, MI 48187For SaleMLS ID #20261049453, Maria F Gomez, Real Estate One. Realcomp II
- $339,9003 bd2 ba1.7k sqft9233 Houghton St, Livonia, MI 48150For SaleMLS ID #20261063881, Ann Hernandez, Brookstone, Realtors LLC. Realcomp II
- $335,0003 bd2 ba2k sqft10115 Bassett St, Livonia, MI 48150For SaleMLS ID #26042112, Colleen Levitt, Good Company. MichRIC
- $259,9002 bd3 ba2.1k sqft6351 Pembrook Dr, Westland, MI 48185For SaleMLS ID #20261064989, Mark A DeMers, Opul Realty. Realcomp II
- $204,9002 bd2 ba1.4k sqft2101 Vine Way Dr APT 93, Canton, MI 48188For SaleMLS ID #20261064199, Amrinder Singh, Community Choice Realty Inc. Realcomp II
- $359,0003 bd2 ba1.2k sqft42195 Fairview Dr, Canton, MI 48187For SaleMLS ID #20261015988, Daniel Beirne, OpenDoor Brokerage LLC. Realcomp II
