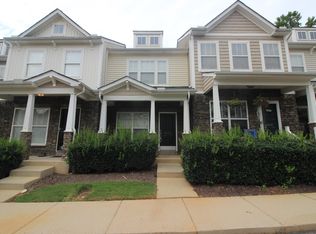
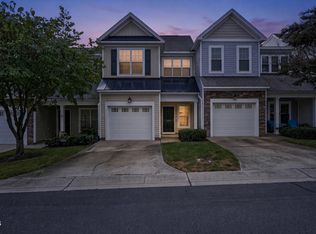
Welcome to the Townes at Umstead, a conveniently located townhome community just minutes from I-440, I-540, I-40, Brier Creek, Crabtree, and Umstead State Park. This move-in ready basement home offers 2 bedrooms, 2 full baths, 2 half baths, plus flexible living spaces throughout. The main-level family room features a gas log fireplace with beautiful stone surround and flows easily into the eating area and kitchen, complete with granite countertops, a center island, and stainless steel appliances. Step outside onto the rear deck and enjoy peaceful views of the wooded area beyond. Upstairs, you’ll find two generously sized bedrooms, each with great closet space and private ensuite bath, with the laundry conveniently located between them. The finished lower level adds even more versatility with a spacious bonus room and separate office—perfect for working from home, a media room, exercise space, or guests. A sliding door leads to the covered patio, and an outdoor storage closet provides additional space. With a flexible floor plan, wooded views, and an incredibly convenient location, this home is ready for its new owner!
For sale
$325,000
8818 Orchard Grove Way, Raleigh, NC 27612
2beds
1,829sqft
Townhouse
Built in 2007
1,742 Square Feet Lot
$-- Zestimate®
$178/sqft
$185/mo HOA
What's special
Finished lower levelRear deckSpacious bonus roomSeparate officeWooded viewsMain-level family roomCenter island
- 1 day
- 203
- 22
Likely to sell faster than
Zillow last checked:
Listing updated:
Listed by:
Eddie Cash 919-749-1729,
Howard Hanna Allen Tate Raleigh Glenwood
Source: Doorify MLS,MLS#: 10193192
Facts & features
Interior
Bedrooms & bathrooms
- Bedrooms: 2
- Bathrooms: 4
- Full bathrooms: 2
- 1/2 bathrooms: 2
Primary bedroom
- Level: Second
- Area: 159.85 Square Feet
- Dimensions: 13.9 x 11.5
Bedroom 2
- Level: Second
- Area: 106.92 Square Feet
- Dimensions: 10.8 x 9.9
Dining room
- Level: Main
- Area: 115 Square Feet
- Dimensions: 11.5 x 10.0
Other
- Level: Main
- Area: 21.6 Square Feet
- Dimensions: 5.4 x 4.0
Kitchen
- Level: Main
- Area: 131.1 Square Feet
- Dimensions: 11.5 x 11.4
Living room
- Level: Main
- Area: 182.28 Square Feet
- Dimensions: 14.7 x 12.4
Office
- Level: Basement
- Area: 207 Square Feet
- Dimensions: 15.0 x 13.8
Recreation room
- Level: Basement
- Area: 252 Square Feet
- Dimensions: 16.8 x 15.0
Heating
- Forced Air
Cooling
- Central Air
Features
- Cathedral Ceiling(s), Granite Counters, Kitchen Island, Vaulted Ceiling(s), Walk-In Closet(s), Smooth Ceilings
- Flooring: Carpet, Hardwood
- Basement: Finished
- Number of fireplaces: 1
- Fireplace features: Living Room
Interior area
- Total structure area: 1,829
- Total interior livable area: 1,829 sqft
- Finished area above ground: 1,234
- Finished area below ground: 595
Property
Parking
- Total spaces: 2
- Parking features: Assigned
- Uncovered spaces: 2
Features
- Levels: Two
- Stories: 2
- Patio & porch: Deck, Front Porch, Patio
- Exterior features: Storage
Lot
- Size: 1,742 Square Feet
Details
- Parcel number: 0777551668
- Special conditions: Standard
Construction
Type & style
- Home type: Townhouse
- Architectural style: Transitional
- Property subtype: Townhouse
Materials
- Stone, Vinyl Siding
- Foundation: Slab
- Roof: Shingle
Condition
- New construction: No
- Year built: 2007
- Major remodel year: 2007
Utilities & green energy
- Sewer: Public Sewer
- Water: Public
Community & HOA
Community
- Subdivision: Townes at Umstead
HOA
- Has HOA: Yes
- Services included: Maintenance Grounds, Maintenance Structure, Road Maintenance
- HOA fee: $185 monthly
- HOA name: Towne Properties
- HOA phone: 919-878-8787
Location
- Region: Raleigh
Financial & listing details
- Price per square foot: $178/sqft
- Tax assessed value: $347,070
- Annual tax amount: $3,175
- Date on market: 9/17/2026
- Listing agreement: Exclusive Right To Sell
- Listing terms: Cash,Conventional,FHA,VA Loan
- Ownership type: Townhouse
Estimated market value
Not available
Estimated sales range
Not available
Not available
Price history
| Date | Event | Price |
|---|---|---|
| 9/17/2026 | Listed for sale | $325,000+35.4%$178/sqft |
Source:  Doorify MLS #10193192 Report a problem Doorify MLS #10193192 Report a problem | ||
| 7/23/2019 | Sold | $240,000$131/sqft |
Source: Doorify MLS #2255520 Report a problem | ||
| 6/26/2019 | Pending sale | $240,000$131/sqft |
Source: Coldwell Banker Howard Perry and Walston #2255520 Report a problem | ||
| 5/17/2019 | Listed for sale | $240,000+30.1%$131/sqft |
Source: Howard Perry & Walston Realtor #2255520 Report a problem | ||
| 12/10/2015 | Listing removed | $1,350$1/sqft |
Source: Resolute Property Management Report a problem | ||
| 10/31/2015 | Listed for rent | $1,350$1/sqft |
Source: Resolute Property Management Report a problem | ||
| 10/27/2015 | Sold | $184,500-2.8%$101/sqft |
Source: Public Record Report a problem | ||
| 9/29/2015 | Pending sale | $189,900$104/sqft |
Source: RE/MAX PREFERRED ASSOCIATES #2029258 Report a problem | ||
| 9/11/2015 | Listed for sale | $189,900+13.7%$104/sqft |
Source: RE/MAX PREFERRED ASSOCIATES #2029258 Report a problem | ||
| 5/23/2011 | Sold | $167,000-1.7%$91/sqft |
Source: Public Record Report a problem | ||
| 12/17/2010 | Price change | $169,900-2.9%$93/sqft |
Source: The Barker Realty Group, LLC #1738977 Report a problem | ||
| 11/18/2010 | Price change | $174,900-2.3%$96/sqft |
Source: The Barker Realty Group, LLC #1738977 Report a problem | ||
| 10/13/2010 | Price change | $179,000-3.2%$98/sqft |
Source: The Barker Realty Group, LLC #1738977 Report a problem | ||
| 9/9/2010 | Price change | $184,900-4.1%$101/sqft |
Source: The Barker Realty Group, LLC #1738977 Report a problem | ||
| 7/28/2010 | Listed for sale | $192,900+0.5%$105/sqft |
Source: The Barker Realty Group, LLC #1738977 Report a problem | ||
| 3/12/2007 | Sold | $192,000$105/sqft |
Source: Public Record Report a problem | ||
Public tax history
| Year | Property taxes | Tax assessment |
|---|---|---|
| 2025 | $3,047 +0.4% | $347,070 |
| 2024 | $3,034 +20.7% | $347,070 +51.7% |
| 2023 | $2,514 +7.6% | $228,792 |
| 2022 | $2,337 +4% | $228,792 |
| 2021 | $2,246 +1.8% | $228,792 |
| 2020 | $2,205 | $228,792 +26% |
| 2019 | -- | $181,573 |
| 2018 | -- | $181,573 |
| 2017 | $1,909 +2.1% | $181,573 |
| 2016 | $1,870 -4.9% | $181,573 -3.4% |
| 2015 | $1,965 +5.4% | $187,877 |
| 2014 | $1,865 | $187,877 |
| 2013 | -- | $187,877 |
| 2012 | -- | $187,877 |
| 2011 | -- | $187,877 |
| 2010 | -- | $187,877 |
| 2009 | -- | $187,877 |
| 2008 | -- | -- |
| 2007 | -- | -- |
Find assessor info on the county website
Monthly payment
Est. payment
Payment breakdown
Explore the cost of this home by adjusting the details. Changes won't be saved.Climate risks
Neighborhood: Northwest Raleigh
Nearby schools
Schools provided by the listing agent
- Elementary: Wake - Leesville Road Elementary
- Middle: Wake - Leesville Road Middle
- High: Wake - Leesville Road High
Source: Doorify MLS. This data may not be complete. We recommend contacting the local school district to confirm school assignments for this home.

Similar homes
- $339,0002 bd4 ba1.8k sqft8749 Cypress Grove Run, Raleigh, NC 27612For Sale

 MLS ID #10186910, Nathan A Watson. Doorify MLS
 - $335,0002 bd4 ba1.5k sqft8719 Cypress Grove Run, Raleigh, NC 27612For Sale
 MLS ID #10167282, Kristin Vore. Doorify MLS
 - $355,0002 bd4 ba1.9k sqft5537 Red Robin Rd, Raleigh, NC 27613For Sale
 MLS ID #10193571, Jamie Eliahu. Doorify MLS
 - $319,9002 bd3 ba1.6k sqft7237 Ladbrooke St, Raleigh, NC 27617For Sale
 MLS ID #10193080, Nicole Anglin. Doorify MLS
 - $290,0002 bd3 ba1.4k sqft8306 City Loft Ct, Raleigh, NC 27613For SaleMLS ID #10192577, Angie Cole. Doorify MLS
- $350,0003 bd3 ba1.8k sqft7647 Astoria Pl, Raleigh, NC 27612For SaleMLS ID #10180731, Mandy Moultrie. Doorify MLS
- $369,9003 bd3 ba1.7k sqft8305 Amber Leaf Ct, Raleigh, NC 27612For SaleMLS ID #10180726, Larry Lewis. Doorify MLS
- $344,9993 bd3 ba1.5k sqft8255 Martello Ln, Raleigh, NC 27613For SaleMLS ID #10192231, Candace Pia. Doorify MLS
- $320,0002 bd3 ba1.3k sqft7830 Allscott Way, Raleigh, NC 27612For SaleMLS ID #10183690, Alma Vazquez. Doorify MLS
- $299,9002 bd3 ba1.3k sqft8347 City Loft Ct, Raleigh, NC 27613For SaleMLS ID #10192255, Shawn Britt. Doorify MLS
- $289,0002 bd3 ba1.2k sqft8815 Orchard Grove Way, Raleigh, NC 27612For SaleMLS ID #10160724, Su Ju Chen. Doorify MLS
- $349,9902 bd4 ba1.8k sqft5540 Hamstead Xing, Raleigh, NC 27612For SaleMLS ID #10190198, Carolyn Luck. Doorify MLS
- $359,0004 bd3 ba1.9k sqft5674 Hamstead Xing, Raleigh, NC 27612For SaleMLS ID #10191419, Tip Iuliucci. Doorify MLS
- $335,0003 bd3 ba1.5k sqft5442 Echo Ridge Rd, Raleigh, NC 27612For SaleMLS ID #10186013, Ellen Nightingale. Doorify MLS
- $339,9003 bd3 ba1.5k sqft8227 Belneath Ct, Raleigh, NC 27613For SaleMLS ID #10189046, Steven Elliot. Doorify MLS
- $309,9003 bd3 ba1.3k sqft8520 Silhouette Pl, Raleigh, NC 27613For SaleMLS ID #10189356, Shawn Carter. Doorify MLS
- $380,0003 bd3 ba2k sqft7642 Astoria Pl, Raleigh, NC 27612For SaleMLS ID #10180498, Lili Ball. Doorify MLS
- $300,0002 bd3 ba1.4k sqft6029 History Trl, Raleigh, NC 27612For SaleMLS ID #10184775, Megan Crean. Doorify MLS
- $314,9002 bd3 ba1.3k sqft8251 Martello Ln, Raleigh, NC 27613For SaleMLS ID #10182116, Neil Rowerdink. Doorify MLS
- $344,0003 bd3 ba1.6k sqft8207 Martello Ln, Raleigh, NC 27613For SaleMLS ID #10186129, Patrick Michael Whiteside. Doorify MLS
