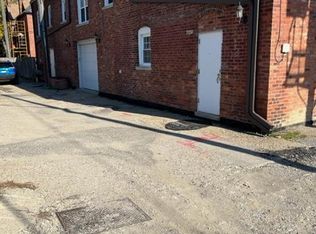
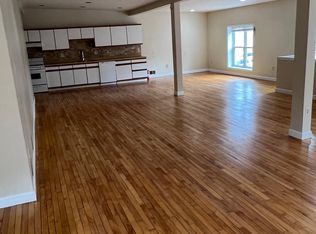
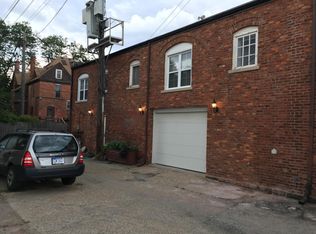
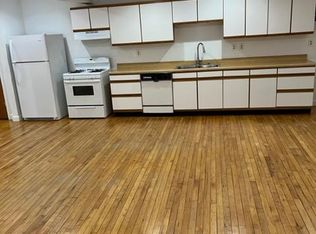
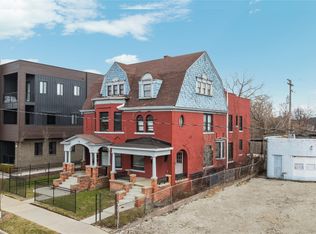
Rare opportunity to own a meticulously maintained four-unit multifamily property on Historic West Canfield in the heart of Midtown Detroit. Originally built in 1910, this beautifully preserved carriage house offers approximately 7,000 square feet and features four spacious two-bedroom apartments. Three of the four units include private in-unit laundry, while the fourth is served by a common laundry area. Also three of four units are occupied, generating income from day one. The property has benefited from extensive capital improvements, including a newer roof, gutters, tuckpointing, newer vinyl replacement windows, updated plumbing, separate gas and electric meters, and modern mechanical systems. A newly constructed secure fenced and gated parking lot provides approximately 10 off-street parking spaces—a rare amenity in Midtown. Current rents are below market, presenting an outstanding value-add opportunity for investors seeking immediate upside through future lease renewals. Ideally located just steps from Mad Nice, Selden Standard, SheWolf, Awake Cafe, Oak & Reel, Whole Foods Market, and the Detroit Institute of Arts, with convenient access to Wayne State University, Detroit Medical Center, Children's Hospital of Michigan, Henry Ford Health, the QLINE, I-75, I-94, and Downtown Detroit. A turnkey investment in one of Detroit's most desirable and walkable neighborhoods offering strong long-term appreciation potential. Do not miss out on this rare opportunity! 4230 3rd Street is included in the sale. This is the dedicated parking with 10 spaces that is supported by recorded easements and maintenance agreements, with documentation available upon request. Financial information, current rent roll and operating information available to qualified buyers upon request. Rental amounts reflected in the MLS are pro forma estimates only and are not representations of current or actual rental income. photos may be digitally enhanced, Information is deemed reliable, buyer to verify all information and data.
For sale
$1,200,000
681 W Canfield St, Detroit, MI 48201
8beds
7,000sqft
Multi Family
Built in 1910
-- sqft lot
$441,400 Zestimate®
$171/sqft
$-- HOA
What's special
- 3 days |
- 324 |
- 25 |
Zillow last checked:
Listing updated:
Listed by:
Shane Parker 313-454-8608,
S&P Realty 734-333-7219
Source: Realcomp II,MLS#: 20261063150
Facts & features
Interior
Bedrooms & bathrooms
- Bedrooms: 8
- Bathrooms: 5
- Full bathrooms: 5
Heating
- Forced Air, Natural Gas
Features
- Has basement: No
- Has fireplace: No
Interior area
- Total interior livable area: 7,000 sqft
- Finished area above ground: 7,000
Property
Parking
- Total spaces: 10
- Parking features: Garage, Parking Lot, Paved
- Has garage: Yes
Features
- Levels: Two
- Stories: 2
- Pool features: None
Lot
- Size: 4,356 Square Feet
- Dimensions: 50 x 71.38
Details
- Parcel number: W04I000900S
- Zoning description: MultiFamily
- Special conditions: Short Sale No,Standard
Construction
Type & style
- Home type: MultiFamily
- Architectural style: Carriage House
- Property subtype: Multi Family
Materials
- Brick
- Foundation: Slab
Condition
- New construction: No
- Year built: 1910
Utilities & green energy
- Sewer: Public Sewer
- Water: Public
Community & HOA
Community
- Subdivision: CASS FARM SUB OF BLKS 97 & 98
Location
- Region: Detroit
Financial & listing details
- Price per square foot: $171/sqft
- Tax assessed value: $18,515
- Annual tax amount: $3,960
- Date on market: 8/12/2026
- Cumulative days on market: 3 days
- Listing agreement: Exclusive Right To Sell
- Listing terms: Cash,Conventional,Trade 1031 Exchange
Estimated market value
$441,400
$362,000 - $530,000
$2,549/mo
Price history
| Date | Event | Price |
|---|---|---|
| 8/12/2026 | Listed for sale | $1,200,000$171/sqft |
Source:  Realcomp II #20261063150 Report a problem Realcomp II #20261063150 Report a problem | ||
Public tax history
| Year | Property taxes | Tax assessment |
|---|---|---|
| 2025 | -- | $292,700 +4.1% |
| 2024 | -- | $281,300 +14.2% |
| 2023 | -- | $246,400 +24.3% |
| 2022 | -- | $198,300 +3.3% |
| 2021 | -- | $191,900 |
| 2020 | $70 +103.7% | $191,900 +1.9% |
| 2019 | $35 | $188,400 +47000% |
| 2018 | $35 | $400 |
| 2017 | -- | $400 -95.1% |
| 2016 | $395 | $8,100 -19.8% |
| 2015 | $395 -26.1% | $10,100 -50.1% |
| 2013 | $534 +35.4% | $20,256 -14% |
| 2010 | $395 | $23,553 |
| 2009 | -- | $23,553 |
| 2008 | -- | $23,553 |
| 2007 | -- | $23,553 +5.5% |
| 2005 | $54 | $22,325 +3% |
| 2004 | -- | $21,675 |
Find assessor info on the county website
Monthly payment
Est. payment
Payment breakdown
Explore the cost of this home by adjusting the details. Changes won't be saved.Climate risks
Neighborhood: Midtown
Nearby schools
GreatSchools rating
- 4/10Burton International SchoolGrades: PK-8Distance: 0.9 mi
- 4/10Northwestern High SchoolGrades: 9-12Distance: 1.9 mi
- $--2 bd1 ba1k sqft681 W Canfield St #3, Detroit, MI 48201Off Market
- $--2 bd2 ba2.1k sqft681 W Canfield St #2, Detroit, MI 48201Off Market
- $--2 bd1 ba1.7k sqft681 W Canfield St #4, Detroit, MI 48201Off Market
- $--2 bd1 ba1.1k sqft681 W Canfield St UNIT 1, Detroit, MI 48201Off Market
- $317,800-- bd2 ba1.6k sqft693 W Canfield St, Detroit, MI 48201Off Market
- $--2 bd2 ba1.5k sqft669 W Canfield St #1, Detroit, MI 48201Off Market
- $702,2002 bd2 ba1.6k sqft669 W Canfield St #2, Detroit, MI 48201Off Market
- $--2 bd2 ba1.5k sqft669 W Canfield St #CH, Detroit, MI 48201Off Market
A local agent can set up tours, give advice and negotiate with sellers.
Similar homes
- $1,280,0007 bd6 ba4.9k sqft4110-4114 Trumbull St, Detroit, MI 48208For Sale
 MLS ID #20261017493, Cooper Przekop, Douglas Rose Realty. Realcomp II
 - $1,250,0006 bd4 ba7.2k sqft610 W Boston Blvd, Detroit, MI 48202For Sale
 MLS ID #20261051971, Nika Jusufi, Nika & Co. Realcomp II
 - $1,399,0008 bd1 ba5k sqft1450 6th St, Detroit, MI 48226For Sale
 MLS ID #20261047847, Jan Dijkers, Berkshire Hathaway HomeServices The Loft Warehouse. Realcomp II
 - $1,350,0009 bd6 ba6.2k sqft1764 Seminole St, Detroit, MI 48214For Sale
 MLS ID #20261062076, Betty Warmack, Real Estate One-St Clair Shrs. Realcomp II
 - $1,200,0005 bd5 ba4.9k sqft40 Webber Pl, Grosse Pointe Shores, MI 48236For Sale
 MLS ID #50218227, Maudi Moody, Lucido and Associates, Inc. MiRealSource
 - $925,0005 bd5 ba5.5k sqft35 Sand Bar Ln, Detroit, MI 48214For Sale
 MLS ID #26042198, Althea Gaddy, Gaddy Global Realty Group LLC. MichRIC
 - $1,199,9996 bd4 ba6.1k sqft852 Whittier Rd, Grosse Pointe Park, MI 48230For SaleMLS ID #50216690, Mary Aubrey-Rogers, Sine & Monaghan LLC. MiRealSource
- $600,0006 bd5 ba3.7k sqft2676 W Grand Blvd, Detroit, MI 48208For SaleMLS ID #20261061809, Daniel P Mullan, RE/MAX Classic. Realcomp II
- $1,250,0008 bd6 ba5.8k sqft1010 Genesee Dr, Royal Oak, MI 48073For SaleMLS ID #20261061067, Evan DeCiantis, REALTEAM Real Estate. Realcomp II
- $649,9007 bd5 ba4.8k sqft90 Edison St, Detroit, MI 48202For SaleMLS ID #20261055260, Theresa Humes, Real Estate One-Southfield. Realcomp II
- $899,9006 bd5 ba5.8k sqft841 W Boston Blvd, Detroit, MI 48202For SaleMLS ID #20261029867, Garrett Blair, Douglas Rose Realty. Realcomp II
- $1,300,0005 bd5 ba6.6k sqft701 Balfour St, Grosse Pointe Park, MI 48230For SaleMLS ID #50216500, Charlene Williams, Sine & Monaghan LLC. MiRealSource
- $899,0008 bd2 ba3.6k sqft1541 Elm St, Detroit, MI 48216For SaleMLS ID #20261016823, Briyana Jordan, Keller Williams Paint Creek. Realcomp II
- $1,125,0006 bd6 ba6.8k sqft512 Washington Rd, Grosse Pointe, MI 48230For SaleMLS ID #50214060, Shana Sine Cameron, Sine & Monaghan LLC. MiRealSource
- $1,000,0005 bd3 ba4k sqft119 Moran Rd, Grosse Pointe Farms, MI 48236For SaleMLS ID #50218263, Megan Prieur, Sine & Monaghan LLC. MiRealSource
- $1,221,0005 bd5 ba3.7k sqft5555 Holm Dr, Troy, MI 48085For Sale By Owner
- $875,0005 bd4 ba4.2k sqft156 N Worth St, Birmingham, MI 48009For SaleMLS ID #20261064160, Jodi Tippins, TippinsLuxe Realty. Realcomp II
- $625,0005 bd4 ba5.3k sqft11584 Chicago Rd, Warren, MI 48093For SaleMLS ID #20261064775, Lynn L Stange, Real Estate One-Troy. Realcomp II
- $1,099,9005 bd4 ba3.6k sqft32240 Robinhood Dr, Beverly Hills, MI 48025For SaleMLS ID #20261063086, Deborah C Corey, Berkshire Hathaway HomeServices Kee Realty. Realcomp II
- $700,0009 bd2 ba7k sqft14800 E Vernor Hwy, Detroit, MI 48215For SaleMLS ID #20261057305, Daryl B Harris, Black Diamond Realty. Realcomp II
