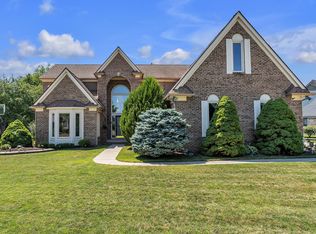
Welcome to 45478 Muirfield Drive, an impressive 3,300+ sq. ft. colonial in desirable Fairway Pines, perfectly positioned overlooking Pheasant Run Golf Course and a peaceful pond, with beautiful views from nearly every room. As you enter you'll notice the large foyer with views to the second floor. Inside, a thoughtfully redesigned main level offers an expanded sitting area, formal dinning room and family room with direct patio access through an additional 8-foot sliding door creating a wonderful space for entertaining or simply enjoying the view! Morning coffees and view of the golf course don't get better than this! Upstairs features four spacious bedrooms, including an oversized primary suite with a fully newly remolded bathroom, including new titles shower, flooring and soaking tub, with two independent large walk-in closets, plus a convenient Jack-and-Jill bath offer in the spacious guest rooms. The partially finished basement is a blank canvas for anyone looking to add their creative touch to an already fully wired and carpeted space. Basement is also plumbed for 3rd full bath/shower combo. The home has been extensively refreshed, including renovated bathrooms with new showers (2026), flooring and carpet (2023), interior paint (2023), lighting and fans (2024), patio (2024), exterior siding and paint (2021), and furnace & A/C (2020). A rare opportunity to enjoy space, updates, beautiful views, and a prime Canton location close to Heritage parks, shopping, dining, golf and everyday conveniences.
For sale
$669,900
45478 Muirfield Dr, Canton, MI 48188
4beds
3,416sqft
Single Family Residence
Built in 1995
10,454 Square Feet Lot
$653,900 Zestimate®
$196/sqft
$60/mo HOA
What's special
- 3 days |
- 864 |
- 31 |
Zillow last checked:
Listing updated:
Listed by:
Jonathan Rivera 734-787-1357,
@properties Christie's Int'l RE Northville 248-850-8632
Source: Realcomp II,MLS#: 20261058178
Facts & features
Interior
Bedrooms & bathrooms
- Bedrooms: 4
- Bathrooms: 3
- Full bathrooms: 2
- 1/2 bathrooms: 1
Primary bedroom
- Level: Second
- Area: 340
- Dimensions: 20 X 17
Bedroom
- Level: Second
- Area: 132
- Dimensions: 12 X 11
Bedroom
- Level: Second
- Area: 156
- Dimensions: 13 X 12
Bedroom
- Level: Second
- Area: 132
- Dimensions: 12 X 11
Primary bathroom
- Level: Second
- Area: 216
- Dimensions: 18 X 12
Other
- Level: Second
- Area: 88
- Dimensions: 11 X 8
Other
- Level: Entry
- Area: 24
- Dimensions: 6 X 4
Heating
- Natural Gas, Other Heating Source
Cooling
- Central Air
Appliances
- Included: Dishwasher, Disposal, Dryer, Free Standing Electric Range, Free Standing Refrigerator, Microwave, Washer
Features
- Basement: Partially Finished
- Has fireplace: Yes
- Fireplace features: Living Room
Interior area
- Total interior livable area: 3,416 sqft
- Finished area above ground: 3,316
- Finished area below ground: 100
Property
Parking
- Total spaces: 3
- Parking features: Three Car Garage, Attached
- Garage spaces: 3
Features
- Levels: Two
- Stories: 2
- Entry location: GroundLevelwSteps
- Patio & porch: Patio
- Pool features: None
Lot
- Size: 10,454 Square Feet
- Dimensions: 85 x 125
- Features: On Golf Course
Details
- Parcel number: 71081010058000
- Special conditions: Short Sale No,Standard
Construction
Type & style
- Home type: SingleFamily
- Architectural style: Colonial
- Property subtype: Single Family Residence
Materials
- Brick
- Foundation: Basement, Brick Mortar
Condition
- New construction: No
- Year built: 1995
Utilities & green energy
- Sewer: Unknown
- Water: Public
Community & HOA
Community
- Subdivision: FAIRWAY PINES AT PHEASANT RUN SUB 1
HOA
- Has HOA: Yes
- Services included: Maintenance Grounds, Snow Removal
- HOA fee: $715 annually
- HOA phone: 248-866-4338
Location
- Region: Canton
Financial & listing details
- Price per square foot: $196/sqft
- Tax assessed value: $199,384
- Annual tax amount: $8,141
- Date on market: 8/12/2026
- Cumulative days on market: 3 days
- Listing agreement: Exclusive Right To Sell
- Listing terms: Cash,Conventional
Estimated market value
$653,900
$621,000 - $687,000
$3,821/mo
Price history
| Date | Event | Price |
|---|---|---|
| 8/12/2026 | Listed for sale | $669,900+114%$196/sqft |
Source:  Realcomp II #20261058178 Report a problem Realcomp II #20261058178 Report a problem | ||
| 7/31/2012 | Sold | $313,000-5.1%$92/sqft |
Source:  MichRIC #23056571 Report a problem MichRIC #23056571 Report a problem | ||
| 5/12/2012 | Listed for sale | $329,900+14.7%$97/sqft |
Source: BLUESKY REALTY #212047380 Report a problem | ||
| 9/24/2010 | Sold | $287,500-13.5%$84/sqft |
Source: Public Record Report a problem | ||
| 4/3/2009 | Sold | $332,500$97/sqft |
Source: Public Record Report a problem | ||
Public tax history
| Year | Property taxes | Tax assessment |
|---|---|---|
| 2025 | -- | $241,700 +14.7% |
| 2024 | -- | $210,800 +2.7% |
| 2023 | -- | $205,300 +1.7% |
| 2022 | -- | $201,900 +1.5% |
| 2021 | -- | $198,840 +0% |
| 2020 | $6,889 +11.4% | $198,800 +7.2% |
| 2019 | $6,186 | $185,480 +4.3% |
| 2018 | $6,186 | $177,790 +3.8% |
| 2017 | -- | $171,300 -0.6% |
| 2016 | $7,504 | $172,400 +7.4% |
| 2015 | $7,504 -50.1% | $160,490 +2.2% |
| 2013 | $15,047 +100.5% | $156,970 +13.3% |
| 2010 | $7,504 | $138,540 -9.7% |
| 2009 | -- | $153,400 -7.4% |
| 2008 | -- | $165,660 -16.3% |
| 2007 | -- | $198,000 +7.1% |
| 2005 | -- | $184,840 |
| 2003 | $1,574 -67.2% | $184,840 +22.4% |
| 2001 | $4,800 +4.2% | $150,960 +3.2% |
| 2000 | $4,608 | $146,280 |
Find assessor info on the county website
Monthly payment
Est. payment
Payment breakdown
Explore the cost of this home by adjusting the details. Changes won't be saved.Climate risks
Neighborhood: 48188
Nearby schools
GreatSchools rating
- 9/10Dodson Elementary SchoolGrades: PK-5Distance: 1 mi
- 8/10Liberty Middle SchoolGrades: 6-8Distance: 0.4 mi
- 9/10Canton High SchoolGrades: 6-12Distance: 3.2 mi
- $680,0004 bd3 ba2.6k sqft45482 Muirfield Dr, Canton, MI 48188Sold

- $650,5004 bd4 ba3.3k sqft45474 Muirfield Dr, Canton, MI 48188Off Market
- $567,9003 bd3 ba2.8k sqft45486 Muirfield Dr, Canton, MI 48188Off Market

- $579,3003 bd3 ba2.6k sqft45470 Muirfield Dr, Canton, MI 48188Off Market
- $604,4004 bd3 ba2.9k sqft45479 Muirfield Dr, Canton, MI 48188Off Market
- $622,1004 bd2 ba3.2k sqft45483 Muirfield Dr, Canton, MI 48188Off Market
- $611,8005 bd3 ba2.6k sqft45475 Muirfield Dr, Canton, MI 48188Off Market
- $591,000-- bd2 ba2.6k sqft45487 Muirfield Dr, Canton, MI 48188Off Market
A local agent can set up tours, give advice and negotiate with sellers.
Similar homes
- $--4 bd3 ba2.6k sqft47050 Fieldview Ct, Canton, MI 48188Auction
 Auction.com 2
 - $674,9004 bd3 ba2.8k sqft556 McKinley Cir, Canton, MI 48188For Sale

 MLS ID #20261064573, John M Keblaitis, GoodHome Realty LLC. Realcomp II
 - $619,9004 bd3 ba2.9k sqft46776 Mornington Rd, Canton, MI 48188For Sale
 MLS ID #26041019, Jeffrey Packer, Preferred, Realtors Ltd. MichRIC
 - $629,0004 bd4 ba4.3k sqft45498 Muirfield Dr, Canton, MI 48188For Sale
 MLS ID #20261056968, Smitha Krothapalli, Clients First, REALTORS®. Realcomp II
 - $694,9004 bd5 ba4.1k sqft51103 Upland View St, Canton, MI 48188For SaleMLS ID #26042530, Benjamin Cockrum, Preferred, Realtors Ltd. MichRIC
- $659,9004 bd3 ba4.1k sqft592 Terrace Ct, Canton, MI 48188For SaleMLS ID #26034281, John McArdle, Remerica Hometown One. MichRIC
- $655,0004 bd4 ba2.6k sqft1001 Harrison St, Canton, MI 48188For SaleMLS ID #26039905, Jayne Tharp, Key Realty One LLC. MichRIC
- $675,0004 bd3 ba3.6k sqft48606 Greenwich Cir, Canton, MI 48188For SaleMLS ID #20261039785, Damian Hickman, EXP Realty Main. Realcomp II
- $595,0004 bd3 ba2.3k sqft47752 River Woods Dr, Canton, MI 48188For SaleMLS ID #20261061177, Edward Laroche, Jr, Vision Realty Centers. Realcomp II
- $595,0004 bd3 ba2.5k sqft525 Springfield Dr, Canton, MI 48188For SaleMLS ID #20261056163, Erik Wright, Social House Real Estate Group LLC. Realcomp II
- $574,9004 bd3 ba3.4k sqft44899 Weymouth Dr, Canton, MI 48188For SaleMLS ID #26036479, Jeffrey Packer, Preferred, Realtors Ltd. MichRIC
- $625,0005 bd3 ba3.5k sqft47144 Woodlong Dr, Canton, MI 48187For SaleMLS ID #20261059388, Kaitlyn Mather, KW Showcase Realty. Realcomp II
- $610,0004 bd3 ba3.8k sqft496 Pleasant Ridge Dr, Canton, MI 48188For SaleMLS ID #20261035974, Fadi Fawzi, EXP Z Real Estate. Realcomp II
- $785,0005 bd3 ba3.2k sqft50243 Amberwood Rd, Canton, MI 48188For SaleMLS ID #20261063246, Hari K Kakumanu, Community Choice Realty Associates, LLC. Realcomp II
- $644,9004 bd3 ba3k sqft6088 Meadowview Dr, Canton, MI 48187For SaleMLS ID #20261057777, Ariel M Sanchez, Five Star Real Estate - Troy. Realcomp II
- $--4 bd3 ba2.8k sqft45409 Indian Creek Dr, Canton, MI 48187AuctionAuction.com 2
- $550,0004 bd3 ba2.5k sqft45192 Thornhill Rd, Canton, MI 48188For SaleMLS ID #20261048873, Brian Vance, Real Broker, LLC. Realcomp II
- $565,0004 bd3 ba2.6k sqft2590 Oakham Ct, Canton, MI 48188For SaleMLS ID #20261053564, Ali Fayz, Real Estate One-Dbn Hts. Realcomp II
- $665,0003 bd5 ba3.6k sqft50477 Eisenhower Dr, Canton, MI 48188For SaleMLS ID #20261059977, Kelly Knight, Coldwell Banker Professionals-Northville. Realcomp II
- $520,0004 bd3 ba3.4k sqft45680 Larchmont Dr, Canton, MI 48187For SaleMLS ID #20261062692, Brooke Black, Real Estate One-Milford. Realcomp II
