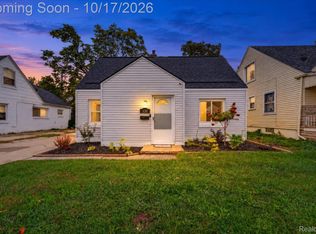
Welcome home to 1389 Mark Ave, a charming craftsman-style residence blending classic 1920s character with ideal everyday function. Situated on a quiet street in a desirable Lincoln Park neighborhood, this 3-bedroom, 3-bathroom home offers 1,210 sq. ft. of comfortable living space designed for both relaxation and entertaining.
Interior Highlights
Warm & Character-Rich: Original hardwood floors run throughout the main living spaces, filled with natural light.
Functional Layout: Features a formal dining room perfect for family meals and a bright kitchen with ample cabinet storage and counter space.
Flexible Living: Includes a partially finished basement providing full extra living space—ideal for a home office, recreation room, or secondary lounge area—along with three dedicated full/half baths for ultimate convenience.
Outdoor Living & Yard
Private Backyard: Positioned on a ~4,000 sq. ft. lot, featuring a large back deck ready for summer barbecues and outdoor relaxation.
Fully Fenced: A enclosed backyard offers privacy and a safe space for pets or play.
Detached Garage: Provides secure parking alongside extra storage space.
Prime Location & Convenience
Top Walkability: Located under 0.2 miles from Lincoln Park Middle School and roughly 0.4 miles from Lincoln Park High School.
Commuter Friendly: Quick access to Fort St (M-85) and I-75 makes commuting to downtown Detroit or neighboring Downriver communities effortless.
Everyday Amenities: Minutes away from local markets, pharmacy, dining, and community parks.
For sale
$179,000
1389 Mark Ave, Lincoln Park, MI 48146
3beds
1,836sqft
Single Family Residence
Built in 1927
3,920 Square Feet Lot
$177,000 Zestimate®
$97/sqft
$-- HOA
What's special
- 5 days
- 168
- 8
Zillow last checked:
Listing updated:
Listed by:
Wael Khalaf 313-846-0960,
Empire Realty Group 313-846-0960
Source: Realcomp II,MLS#: 20261081911
Facts & features
Interior
Bedrooms & bathrooms
- Bedrooms: 3
- Bathrooms: 3
- Full bathrooms: 2
- 1/2 bathrooms: 1
Bedroom
- Level: Second
- Area: 168
- Dimensions: 14 X 12
Bedroom
- Level: Second
- Area: 120
- Dimensions: 12 X 10
Bedroom
- Level: Entry
- Area: 120
- Dimensions: 12 X 10
Other
- Level: Basement
Other
- Level: Entry
Other
- Level: Second
Dining room
- Level: Entry
- Area: 144
- Dimensions: 12 X 12
Kitchen
- Level: Entry
- Area: 100
- Dimensions: 10 X 10
Living room
- Level: Entry
- Area: 228
- Dimensions: 19 X 12
Heating
- Forced Air, Natural Gas
Features
- Basement: Partially Finished
- Has fireplace: No
Interior area
- Total interior livable area: 1,836 sqft
- Finished area above ground: 1,100
- Finished area below ground: 736
Property
Parking
- Total spaces: 1
- Parking features: One Car Garage, Detached, Driveway
- Garage spaces: 1
Features
- Levels: One And One Half
- Stories: 1.5
- Entry location: GroundLevel
- Patio & porch: Deck, Porch
- Pool features: None
Lot
- Size: 3,920 Square Feet
- Dimensions: 35 x 114
Details
- Parcel number: 45013020325000
- Special conditions: Short Sale No,Standard
Construction
Type & style
- Home type: SingleFamily
- Architectural style: Bungalow
- Property subtype: Single Family Residence
Materials
- Aluminum Siding
- Foundation: Basement, Brick Mortar
Condition
- New construction: No
- Year built: 1927
Utilities & green energy
- Sewer: Public Sewer
- Water: Public
Community & HOA
Community
- Subdivision: LINCOLNSHIRE SUB 1-LINCOLN PARK
HOA
- Has HOA: No
Location
- Region: Lincoln Park
Financial & listing details
- Price per square foot: $97/sqft
- Tax assessed value: $56,366
- Annual tax amount: $2,925
- Date on market: 10/16/2026
- Cumulative days on market: 5 days
- Listing agreement: Exclusive Right To Sell
- Listing terms: Cash,Conventional,FHA
Estimated market value
$177,000
$168,000 - $186,000
$1,761/mo
Price history
| Date | Event | Price |
|---|---|---|
| 10/16/2026 | Listed for sale | $179,000+64.2%$97/sqft |
Source:  Realcomp II #20261081911 Report a problem | ||
| 8/23/2022 | Sold | $109,000+4.3%$59/sqft |
Source: Realcomp II #2220042937 Report a problem | ||
| 6/7/2022 | Pending sale | $104,500$57/sqft |
Source: Realcomp II #2220042937 Report a problem | ||
| 6/2/2022 | Listed for sale | $104,500+280%$57/sqft |
Source: Realcomp II #2220042937 Report a problem | ||
| 6/16/2016 | Listing removed | $900-5.3% |
Source: Property Management Services Report a problem | ||
| 5/13/2015 | Listing removed | $950$1/sqft |
Source: Detroit Property Management - Summit Consulting Services Report a problem | ||
| 4/9/2015 | Listed for rent | $950$1/sqft |
Source: Detroit Property Management - Summit Report a problem | ||
| 7/1/2013 | Sold | $27,500-8%$15/sqft |
Source: Public Record Report a problem | ||
| 5/10/2013 | Price change | $29,900-14.3%$16/sqft |
Source: Dearborn - WEICHERT, REALTORS - Cass Realty #213032439 Report a problem | ||
| 4/10/2013 | Listed for sale | $34,900-48.6%$19/sqft |
Source: Dearborn - WEICHERT, REALTORS - Cass Realty #213032439 Report a problem | ||
| 7/20/2012 | Sold | $67,893$37/sqft |
Source: Public Record Report a problem | ||
Public tax history
| Year | Property taxes | Tax assessment |
|---|---|---|
| 2025 | -- | $58,700 +15.8% |
| 2024 | -- | $50,700 -2.5% |
| 2023 | -- | $52,000 +37.6% |
| 2022 | -- | $37,800 +19.6% |
| 2021 | -- | $31,600 |
| 2020 | $2,298 | $31,600 -3.1% |
| 2019 | -- | $32,600 +22.1% |
| 2018 | -- | $26,700 -0.4% |
| 2017 | -- | $26,800 +3.9% |
| 2016 | $1,603 | $25,800 +2.8% |
| 2015 | $1,603 -40.6% | $25,100 -7% |
| 2013 | $2,700 +68.5% | $27,000 -2.9% |
| 2012 | $1,603 | $27,800 -25.9% |
| 2010 | -- | $37,500 -17.8% |
| 2009 | -- | $45,600 -8.4% |
| 2008 | -- | $49,800 +12.7% |
| 2007 | -- | $44,200 +5.7% |
| 2005 | $1,030 | $41,800 +3% |
| 2003 | -- | $40,600 +58.2% |
| 2001 | -- | $25,669 +3.2% |
| 2000 | $1,246 | $24,874 |
Find assessor info on the county website
Monthly payment
Est. payment
Payment breakdown
Explore the cost of this home by adjusting the details. Changes won't be saved.Climate risks
Neighborhood: 48146

Similar homes
- $184,9002 bd2 ba1.5k sqft1336 Ferris Ave, Lincoln Park, MI 48146For Sale
 MLS ID #26055397, Erik Romo, KW Advantage. MichRIC
- $169,9003 bd2 ba2.1k sqft1434 Euclid St, Lincoln Park, MI 48146For Sale
 MLS ID #20261083115, Jeremy VanEvery, LPT Realty, LLC. Realcomp II
- $--3 bd2 ba1.2k sqft1689 Goddard Rd, Lincoln Park, MI 48146Auction
 Auction.com 1
- $165,0003 bd2 ba1.5k sqft630 White Ave, Lincoln Park, MI 48146For Sale
 MLS ID #20261082889, David Binkley Jr, Real Broker LLC - The Binkley Group. Realcomp II
- $199,9003 bd2 ba2.1k sqft979 Liberty Ave, Lincoln Park, MI 48146New ConstructionMLS ID #20261079748, Richard Childs, Coldwell Banker Professionals-Northville. Realcomp II
- $145,0003 bd3 ba1.1k sqft820 White Ave, Lincoln Park, MI 48146For SaleMLS ID #20261084330, Kevin J Sabuda, Metropolitan Real Estate. Realcomp II
- $159,9003 bd2 ba1.1k sqft1153 Lincoln Ave, Lincoln Park, MI 48146For SaleMLS ID #20261082932, Batoul Abdallah, RE/MAX Leading Edge. Realcomp II
- $180,0003 bd2 ba1.2k sqft1063 Mayflower Ave, Lincoln Park, MI 48146For SaleMLS ID #20261058758, Lindsey Broadwell, Real Broker, LLC Clarkston. Realcomp II
- $169,9993 bd2 ba1.6k sqft1115 Mill St, Lincoln Park, MI 48146For SaleMLS ID #20261069763, Jessica Aziz, Pro Realty. Realcomp II
- $180,0003 bd1 ba1.1k sqft2430 Elliott Ave, Lincoln Park, MI 48146For SaleMLS ID #20261084160, Pamela S Yerman, EXP Realty Grosse Ile. Realcomp II
- $174,9993 bd1 ba2.1k sqft1754 Markese Ave, Lincoln Park, MI 48146For SaleMLS ID #26048996, Loren Entsuah, OES REALTORS LLC. MichRIC
- $198,9003 bd2 ba1.2k sqft4215 Duplex Ave, Lincoln Park, MI 48146For SaleMLS ID #20261084458, Ron Anderson Jr, Remirus. Realcomp II
- $179,9993 bd2 ba1.8k sqft1598 Emmons Blvd, Lincoln Park, MI 48146For SaleMLS ID #20261076598, Abeer Horvoth, Prestige Realty Group, LLC. Realcomp II
- $175,0003 bd1 ba1k sqft1808 Rose Ave, Lincoln Park, MI 48146For SaleMLS ID #20261079671, Ali Nasser, Keller Williams Legacy. Realcomp II
- $209,9003 bd1 ba2k sqft1765 Kings Hwy, Lincoln Park, MI 48146For SaleMLS ID #20261084449, Jeffery Hider, Empire Realty Group. Realcomp II
- $165,0003 bd2 ba994 sqft1819 Goddard Rd, Lincoln Park, MI 48146For SaleMLS ID #26053281, Mahmoud Alkahala, Keller Williams Ann Arbor Mrkt. MichRIC
