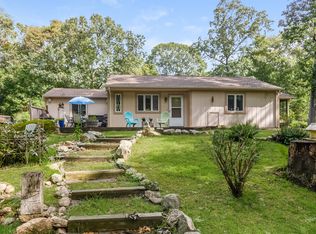
Nestled on nearly an acre of tranquil landscape and adjacent to Westwood hiking trails, this four bedroom, two full bath home is surrounded by nature yet conveniently located. Rock walls and tended landscape in the large front yard lead into this contemporary home. On the main level, the open floor plan features a living room, dining area and kitchen with soaring ceilings and windows that showcase the surrounding natural beauty. Sliders lead to a large deck that overlooks the private, wooded back yard. A spacious loft overlooks the main level and offers wonderfully flexible space for an office, lounge or gym (the current owner uses it for the primary). Two bedrooms on the main floor and two on the lower level, each with lovely treed views, offer additional flexible space to enjoy! Also on the lower level is a flex room with sliders to a covered deck that provides shade and views. Large closets, eaves, shed and carport offer storage. This well-loved, maintained home has updates throughout, including: freshly painted interior & ceiling (2026), new air conditioning/mini-split system (2026), new roof (2022), new paved driveway (2022), new septic tank (2014), and well updates (2018-2023). Minutes to beaches (approx. 1.5 miles to Shell Beach), trails, Guilford's vibrant town center, recreation, shopping, train station, I-95 and major thoroughfares.
Accepting backups
$535,000
882 Moose Hill Road, Guilford, CT 06437
4beds
1,008sqft
Single Family Residence
Built in 1976
0.91 Acres Lot
$-- Zestimate®
$531/sqft
$-- HOA
What's special
- 23 days
- 1,761
- 151
Zillow last checked:
Listing updated:
Listed by:
Jen Pomichter (860)205-8996,
William Pitt Sotheby's Int'l 203-453-2533
Source: Smart MLS,MLS#: 24204255
Facts & features
Interior
Bedrooms & bathrooms
- Bedrooms: 4
- Bathrooms: 2
- Full bathrooms: 2
Rooms
- Room types: Laundry
Primary bedroom
- Features: Hardwood Floor
- Level: Main
- Area: 143 Square Feet
- Dimensions: 11 x 13
Bedroom
- Features: Hardwood Floor
- Level: Main
- Area: 143 Square Feet
- Dimensions: 11 x 13
Bedroom
- Features: Wall/Wall Carpet
- Level: Lower
- Area: 132 Square Feet
- Dimensions: 11 x 12
Bedroom
- Features: Wall/Wall Carpet
- Level: Lower
- Area: 110 Square Feet
- Dimensions: 10 x 11
Dining room
- Features: Cathedral Ceiling(s), Sliders, Hardwood Floor
- Level: Main
- Area: 108 Square Feet
- Dimensions: 9 x 12
Kitchen
- Level: Main
- Area: 120 Square Feet
- Dimensions: 10 x 12
Living room
- Features: Cathedral Ceiling(s), Beamed Ceilings, Hardwood Floor
- Level: Main
- Area: 204 Square Feet
- Dimensions: 12 x 17
Loft
- Features: Skylight, Cathedral Ceiling(s), Built-in Features, Hardwood Floor
- Level: Upper
- Area: 289 Square Feet
- Dimensions: 17 x 17
Other
- Features: Balcony/Deck, Sliders
- Level: Lower
- Area: 170 Square Feet
- Dimensions: 10 x 17
Heating
- Baseboard, Hot Water, Oil
Cooling
- Ductless
Appliances
- Included: Oven/Range, Refrigerator, Dishwasher, Washer, Dryer, Water Heater
- Laundry: Lower Level
Features
- Open Floorplan
- Basement: Full,Finished,Walk-Out Access
- Attic: None
- Has fireplace: No
Interior area
- Total structure area: 1,008
- Total interior livable area: 1,008 sqft
- Finished area above ground: 1,008
Property
Parking
- Total spaces: 4
- Parking features: Driveway, Paved
- Has uncovered spaces: Yes
Features
- Patio & porch: Deck
- Exterior features: Stone Wall
Lot
- Size: 0.91 Acres
- Features: Wooded, Level
Details
- Additional structures: Shed(s)
- Parcel number: 1122587
- Zoning: R-8
Construction
Type & style
- Home type: SingleFamily
- Architectural style: Contemporary
- Property subtype: Single Family Residence
Materials
- Vertical Siding
- Foundation: Concrete Perimeter, Slab
- Roof: Asphalt
Condition
- New construction: No
- Year built: 1976
Utilities & green energy
- Sewer: Septic Tank
- Water: Well
- Utilities for property: Cable Available
Community & HOA
Community
- Features: Library, Medical Facilities, Park, Public Rec Facilities, Near Public Transport, Shopping/Mall, Tennis Court(s)
HOA
- Has HOA: No
Location
- Region: Guilford
Financial & listing details
- Price per square foot: $531/sqft
- Tax assessed value: $240,310
- Annual tax amount: $6,825
- Date on market: 9/28/2026
Estimated market value
Not available
Estimated sales range
Not available
Not available
Price history
| Date | Event | Price |
|---|---|---|
| 10/1/2026 | Listed for sale | $535,000+109.8%$531/sqft |
Source:  Smart MLS #24204255 Report a problem | ||
| 5/23/2014 | Sold | $255,000-7.2%$253/sqft |
Source: Smart MLS #M9141472 Report a problem | ||
| 4/10/2014 | Pending sale | $274,900$273/sqft |
Source: H Pearce Company #M9141472 Report a problem | ||
| 9/23/2013 | Price change | $274,900-5.2%$273/sqft |
Source: H Pearce Company #M9141472 Report a problem | ||
| 6/17/2013 | Listed for sale | $289,900+11.9%$288/sqft |
Source: H PEARCE COMPANY #M9141472 Report a problem | ||
| 5/30/2002 | Sold | $259,000+60.9%$257/sqft |
Source: Smart MLS #M9068445 Report a problem | ||
| 7/29/1999 | Sold | $161,000$160/sqft |
Source: Public Record Report a problem | ||
Public tax history
| Year | Property taxes | Tax assessment |
|---|---|---|
| 2025 | $6,645 +4% | $240,310 |
| 2024 | $6,387 +2.7% | $240,310 |
| 2023 | $6,219 +10.8% | $240,310 +42.4% |
| 2022 | $5,612 +1.9% | $168,790 |
| 2021 | $5,506 +1% | $168,790 |
| 2020 | $5,454 +0.9% | $168,790 |
| 2019 | $5,406 +2.4% | $168,790 |
| 2018 | $5,280 -1.8% | $168,790 -7.9% |
| 2017 | $5,379 +4% | $183,210 |
| 2015 | $5,174 +3% | $183,210 |
| 2014 | $5,024 -8.4% | $183,210 -23% |
| 2013 | $5,486 +3.1% | $237,890 |
| 2012 | $5,319 +3.9% | $237,890 |
| 2011 | $5,119 +3.3% | $237,890 |
| 2010 | $4,955 +3.9% | $237,890 |
| 2009 | $4,767 +61.7% | $237,890 +54.9% |
| 2008 | $2,948 -21.1% | $153,610 |
| 2007 | $3,736 +5% | $153,610 |
| 2006 | $3,558 +4% | $153,610 |
| 2005 | $3,421 +5.2% | $153,610 +0% |
| 2003 | $3,252 -16.8% | $153,600 +24.8% |
| 2001 | $3,908 | $123,100 |
Find assessor info on the county website
Monthly payment
Est. payment
Payment breakdown
Explore the cost of this home by adjusting the details. Changes won't be saved.Climate risks
Neighborhood: 06437
Nearby schools
Schools provided by the listing agent
- High: Guilford
Source: Smart MLS. This data may not be complete. We recommend contacting the local school district to confirm school assignments for this home.
Similar homes
- $560,0003 bd2 ba1.1k sqft59 Hoadley Creek Circle, Guilford, CT 06437For Sale

 MLS ID #24190101, Jacqueline Nastri, GRL & Realtors, LLC. Smart MLS
- $579,0003 bd2 ba1.1k sqft20 East Creek Circle, Guilford, CT 06437For Sale
 MLS ID #24212710, Steve Spurrell, Coldwell Banker Realty. Smart MLS
- $--3 bd2 ba1.1k sqft12 Fallon Dr, North Haven, CT 06473Auction
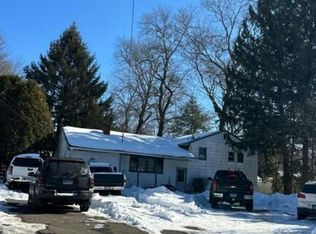 Auction.com 2
- $379,9004 bd2 ba1.1k sqft3198 Durham Road, Guilford, CT 06437For Sale
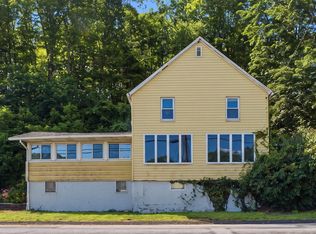 MLS ID #24208406, Shawna Rohan, eXp Realty. Smart MLS
- $600,0002 bd2 ba1.1k sqft221 Water Street, Guilford, CT 06437For SaleMLS ID #24200641, Todd Gould, William Pitt Sotheby's Int'l. Smart MLS
- $450,0002 bd2 ba1.4k sqft45 Copper Hill Drive #45, Guilford, CT 06437For SaleMLS ID #24209815, Melanie Scull, William Pitt Sotheby's Int'l. Smart MLS
- $450,0003 bd2 ba1k sqft9 Victoria Drive, Branford, CT 06405For SaleMLS ID #24214388, David Mayhew, Pearce Real Estate. Smart MLS
- $499,9003 bd2 ba1.2k sqft35 Aileen Drive, Madison, CT 06443For SaleMLS ID #24199405, Leslie McLennan Richo, William Raveis Real Estate. Smart MLS
- $500,0003 bd3 ba1.4k sqft173 Chestnut Hill Road, Killingworth, CT 06419For SaleMLS ID #24208096, Laurie Trulock, Compass Connecticut, LLC. Smart MLS
- $559,9003 bd1 ba1k sqft6 Bower Road, Madison, CT 06443For SaleMLS ID #24203485, Calla Lord, Tier 1 Real Estate. Smart MLS
- $635,0002 bd1 ba1k sqft34 Quonnipaug Lane, Guilford, CT 06437For SaleMLS ID #24213581, Janet Cronin-Rumanoff, William Pitt Sotheby's Int'l. Smart MLS
- $429,0002 bd2 ba1.1k sqft26 View Place, Guilford, CT 06437For SaleMLS ID #24202374, Vicky Welch, William Raveis Real Estate. Smart MLS
- $799,0004 bd2 ba1.5k sqft48 Lakeside Drive, Guilford, CT 06437For SaleMLS ID #24175128, Timothy Serpe, Citi Atlas Real Estate Co LLC. Smart MLS
- $489,0003 bd2 ba1.4k sqft10 Glenmoor Drive, East Haven, CT 06512For SaleMLS ID #24214858, Debbie S. Goldberg, Coldwell Banker Realty. Smart MLS
- $495,0003 bd1 ba1.2k sqft27 School Street, Branford, CT 06405For SaleMLS ID #24207190, Linda Coyle, William Raveis Real Estate. Smart MLS
- $450,0002 bd2 ba1.4k sqftCopper Hill Village, Guilford, CT 06437For SaleMLS ID #24202720, Melanie Scull, William Pitt Sotheby's Int'l. Smart MLS
- $475,0004 bd2 ba1.3k sqft151 Quinnipiac Avenue, North Haven, CT 06473For SaleMLS ID #24206759, Eric T. Radziunas, Coldwell Banker Realty. Smart MLS
