Skip main navigation
Off market
  • Zillow Home logoZestimate®
    $434,400

    882 Pecan Tree Rd, Chandler, TX 75758

    3beds
    1,941sqft
    Single Family Residence
    Built in 2003
    5.22 Acres Lot
    $434,400 Zestimate®
    $224/sqft
    $1,988 Estimated rent

    Home value

    $434,400

    $395,000 - $478,000

    $1,988/mo

    Zestimate® history
    Loading
    Loading...

    Owner options

    List your home for rent

    $1,988/mo

    Rent Zestimate®

    Find your next renter with Zillow Rental Manager. Plus, with online applications, you can quickly screen prospective tenants – for free.

    Learn more

    $1,988/mo

    Rent Zestimate®

    Refinance and save

    $2,932/mo

    Est. payment

    Refinancing to a lower rate could help reduce your monthly payments and save thousands over the life of the loan.

    See today's rates

    $2,932/mo

    Est. payment

    Explore your selling options

    Work with a Zillow partner agent

    Leverage their expertise and Zillow's premium Showcase listings to get your home seen by more buyers.

    Get started

    List with your own agent

    Get your home in front of millions of buyers by listing it on Zillow.

    Learn how to do it

    Sell it yourself

    Take full control of how buyers see your home on Zillow by listing For Sale by Owner (FSBO).

    List your home

    What's special

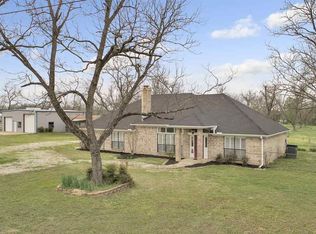
    GORGEOUS CUSTOM BUILT HOUSE WITH NUMEROUS AMENITIES. VENTLESS GAS FIREPLACE WITH AUTOMATIC PROPANE STARTER. LARGE KITCHEN HAS GRANITE COUNTERTOPS AND CUSTOM CABINETS, BUILT-IN MICROWAVE, PANTRY AND BREAKFAST BAR. NEW BARNSTYLE DOOR BETWEEN DINING ROOM AND UTILITY ROOM. BEDROOMS ARE ALL OVERSIZED WITH HARDWOOD FLOORS. MASTER BATH RECENTLY COMPLETELY REMODELED ADDING ANTIQUE MINI CLAWFOOT TUB AND GLASS ENCLOSED SHOWER AND CERAMIC TILE FLOORING. FRESH INTERIOR PAINT THROUGHOUT MOST OF HOUSE. NEW LIFETIME WARRANTEED METAL ROOF. FRENCH DRAIN IN FRONT OF HOUSE. 15 FOOT DEEP STOCKED SPRINGFED POND OUT BACK WITH LARGE CATFISH AND PERCH. NEW PIER ADDED RECENTLY. 30 X 50 BARN/WORKSHOP WITH NEW SHELVING AND WITH 15 X 50 OVERHANG ON EACH SIDE. ALSO HAS RV HOOKUPS. 110 AND 220 ELECTRICITY. OWNER ADDING ENCLOSED FENCING IN BACK YARD. RECENTLY ADDED A 9 X 20 MICHAEL PHELPS SWIM SPA IN BACKYARD. ALSO ADDED PORTICO BETWEEN HOUSE AND 2 CAR GARAGE. NEW FLOWERBED IN FRONT YARD. CHICKEN PEN IN BACKYARD. AEROBIC SEPTIC.

    This property is not currently displayed as for sale or rent on Zillow. This may be different from what's on other websites or public sources.

    Zillow last checked:

    Listing updated:

    Listed by:

    Larry Bearden 903-571-1361,

    County Line Realty

    Bought with:

    Derrick Martin

    Keller Williams Realty-Tyler

    Source: GTARMLS,MLS#: 10128877MLS Logo

    Facts & features

    Interior

    Bedrooms & bathrooms
    • Bedrooms: 3
    • Bathrooms: 2
    • Full bathrooms: 2
    Bathroom
    • Features: Shower Only, Shower/Tub, Walk-In Closet(s), Ceramic Tile, See Remarks
    Heating
    • Central/Electric
    Cooling
    • Central Electric
    Appliances
    • Included: Electric Range, Dishwasher, Disposal, Microwave
    Features
    • Master Bedroom Split, Breakfast Bar, Ceiling Fan, Vaulted Ceiling(s), Pantry
    • Flooring: Carpet, Wood, Tile
    • Attic: Permanent Stairs
    • Fireplace features: Gas, Stone
    Interior area
    • Total structure area: 1,941
    • Total interior livable area: 1,941 sqft

    Property

    Parking
    • Total spaces: 2
    • Parking features: Detached, Workshop in Garage, Garage, Concrete, Paved
    • Garage spaces: 2
    Features
    • Levels: One
    • Stories: 1
    • Patio & porch: Patio, Porch
    • Exterior features: Rain Gutters
    • Pool features: Heated, Other/See Remarks
    • Has spa: Yes
    • Spa features: Outdoor Hot Tub/Spa
    • Fencing: Metal Fence
    Lot
    • Size: 5.22 Acres
    • Dimensions: 281 x 826 x 267 x 829
    • Features: Subdivision Lot, Rectangular Lot
    Details
    • Additional structures: Outbuilding

    Construction

    Type & style
    • Home type: SingleFamily
    • Architectural style: Traditional
    • Property subtype: Single Family Residence
    Materials
    • Brick, Cedar
    • Foundation: Slab
    • Roof: Aluminum/Metal
    Condition
    • Year built: 2003

    Utilities & green energy

    • Sewer: Aerobic Septic
    • Water: Well, Community
    • Utilities for property: Standard Electric, Satellite

    Community & HOA

    Community
    • Security: Security Lights, Smoke Detector(s)
    • Subdivision: PECAN TREE SUBDIVISION
    HOA
    • Has HOA: No
    Location
    • Region: Chandler

    Financial & listing details

    • Price per square foot: $224/sqft
    • Annual tax amount: $3,256
    • Date on market: 11/14/2020
    • Listing terms: Conventional,FHA,VA Loan,Cash
    • Road surface type: Gravel

    Price history

    DateEventPrice
    1/25/2021Sold--
    Source: GTARMLS #10128877 Report a problem

    Public tax history

    Tax history is unavailable.

    Neighborhood: 75758

    Nearby schools

    GreatSchools rating
    Schools provided by the listing agent
    • Elementary: Chandler
    • Middle: Brownsboro
    • High: Brownsboro

    Source: GTARMLS. This data may not be complete. We recommend contacting the local school district to confirm school assignments for this home.

    Get a cash offer in 3 minutes
    Find out how much your home could sell for in as little as 3 minutes with a no-obligation cash offer.
    Estimated market value
    $434,400
    Get a cash offer in 3 minutes
    Find out how much your home could sell for in as little as 3 minutes with a no-obligation cash offer.
    Estimated market value
    $434,400