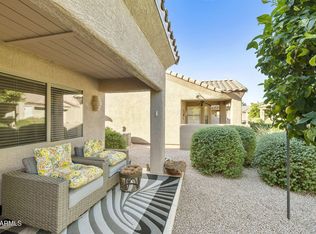
Home, sweet home! This fabulous 3 bed, 2 bath Gilbert property is simple, move-in ready, priced to sell, and looking for its new owners! Great curb appeal and a 2 car garage make a strong first impression. Inside, you'll find an open concept layout w/ high ceilings, soft carpet in all the right places and a neutral palette throughout. The eat-in kitchen offers ample counter space, wood cabinetry, track lighting, and built-in appliances for preparing your favorite meals. End your day in the primary bedroom, featuring a private bath for added comfort and convenience. Step outside to one of the largest backyards in the community, complete with a covered patio and a blank canvas ready for your vision. Don't miss this opportunity!
For sale
$395,000
882 S COLONIAL Drive, Gilbert, AZ 85296
3beds
1,214sqft
Single Family Residence
Built in 2003
5,538 Square Feet Lot
$-- Zestimate®
$325/sqft
$143/mo HOA
What's special
Covered patioOpen concept layoutEat-in kitchenHigh ceilingsTrack lightingAmple counter spaceNeutral palette throughout
- 14 days
- 967
- 64
Likely to sell faster than
Zillow last checked:
Listing updated:
Listed by:
Issac L Nunez 480-254-2144,
Realty ONE Group
Source: ARMLS,MLS#: 7102886
Facts & features
Interior
Bedrooms & bathrooms
- Bedrooms: 3
- Bathrooms: 2
- Full bathrooms: 2
Heating
- Electric, Ceiling
Cooling
- Ceiling Fan(s)
Appliances
- Included: Built-in Microwave, Dishwasher, Disposal, Electric Range
- Laundry: Inside
Features
- High Speed Internet, Eat-in Kitchen, 9+ Flat Ceilings, No Interior Steps, Full Bth Master Bdrm, Laminate Counters
- Flooring: Carpet, Tile
- Windows: Double Pane Windows
- Has basement: No
- Has fireplace: No
- Common walls with other units/homes: 1 Common Wall
Interior area
- Total structure area: 1,214
- Total interior livable area: 1,214 sqft
Property
Parking
- Total spaces: 2
- Parking features: Attached, Garage Door Opener, Direct Access
- Attached garage spaces: 2
Features
- Stories: 1
- Patio & porch: Covered
- Spa features: None
- Fencing: Back Yard,Block,Wrought Iron
Lot
- Size: 5,538 Square Feet
- Features: North/South Exposure, Gravel/Stone Front, Gravel/Stone Back, Grass Back
Details
- Parcel number: 30925296
Construction
Type & style
- Home type: SingleFamily
- Architectural style: Ranch
- Property subtype: Single Family Residence
- Attached to another structure: Yes
Materials
- Stucco, Wood Frame, Painted
- Roof: Tile
Condition
- Year built: 2003
Details
- Builder name: Shea Homes
Utilities & green energy
- Sewer: Public Sewer
Community & HOA
Community
- Features: Biking/Walking Path
- Subdivision: LINDSAY AND WARNER
HOA
- Has HOA: Yes
- Services included: Maintenance Grounds
- HOA fee: $231 quarterly
- HOA name: Country Lane Comm
- HOA phone: 602-957-9191
- Second HOA fee: $198 quarterly
- Second HOA name: Nelly Commons
- Second HOA phone: 480-820-1519
Location
- Region: Gilbert
Financial & listing details
- Price per square foot: $325/sqft
- Tax assessed value: $335,500
- Annual tax amount: $1,231
- Date on market: 11/5/2026
- Listing terms: VA Loan,Cash,Conventional,FHA
- Ownership: Fee Simple
- Road surface type: Asphalt
Estimated market value
Not available
Estimated sales range
Not available
Not available
Price history
| Date | Event | Price |
|---|---|---|
| 11/5/2026 | Listed for sale | $395,000+190.2%$325/sqft |
Source:  ARMLS #7102886 Report a problem | ||
| 12/19/2003 | Sold | $136,130$112/sqft |
Source: Public Record Report a problem | ||
Public tax history
| Year | Property taxes | Tax assessment |
|---|---|---|
| 2025 | $1,222 +4% | $33,550 -8.3% |
| 2024 | $1,175 -0.9% | $36,570 +146.3% |
| 2023 | $1,186 +2.5% | $14,846 -32.5% |
| 2022 | $1,157 -3.9% | $22,010 +7.6% |
| 2021 | $1,203 +8.8% | $20,450 +7.1% |
| 2020 | $1,106 +3.2% | $19,100 +12.2% |
| 2019 | $1,072 | $17,020 +7.9% |
| 2018 | $1,072 +3.6% | $15,770 +9% |
| 2017 | $1,034 +6.1% | $14,470 +2.1% |
| 2016 | $975 -4.4% | $14,170 +6.7% |
| 2015 | $1,020 | $13,280 +29.8% |
| 2014 | -- | $10,230 +17.6% |
| 2013 | -- | $8,700 -14.1% |
| 2012 | -- | $10,130 -12.7% |
| 2011 | -- | $11,600 -10.1% |
| 2010 | -- | $12,900 -25.5% |
| 2009 | -- | $17,310 -14.7% |
| 2008 | -- | $20,300 +5.5% |
| 2007 | -- | $19,250 +70.4% |
| 2006 | -- | $11,300 |
| 2005 | -- | $11,300 |
| 2004 | -- | -- |
Find assessor info on the county website
Monthly payment
Est. payment
Payment breakdown
Explore the cost of this home by adjusting the details. Changes won't be saved.Climate risks
Neighborhood: Neely Commons
Nearby schools
Schools provided by the listing agent
- Elementary: Mesquite Elementary
- Middle: South Valley Jr. High
- High: Campo Verde High School
- District: Gilbert Unified District
Source: ARMLS. This data may not be complete. We recommend contacting the local school district to confirm school assignments for this home.

Similar homes
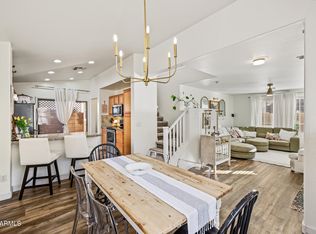
- $375,0002 bd3 ba1.4k sqft2556 E MEGAN Street, Gilbert, AZ 85295For Sale
 MLS ID #7102158, Cherry Johnston, 72SOLD. ARMLS
- $420,0003 bd2 ba1.2k sqft1376 E BINNER Drive, Chandler, AZ 85225For Sale
 MLS ID #7060831, Rebekah Liperote, Redfin Corporation. ARMLS
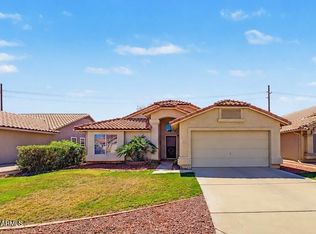
- $420,0003 bd2 ba1.3k sqft645 W NARANJA Avenue, Mesa, AZ 85210For Sale
 MLS ID #7089568, Joshua Will Hogan, Real Broker. ARMLS
- $360,0002 bd4 ba1.2k sqft4202 E BROADWAY Road #166, Mesa, AZ 85206For Sale
 MLS ID #7104916, Crisanna Tutera, Keller Williams Integrity First Realty. ARMLS
