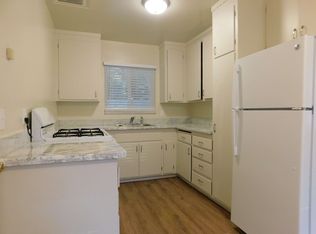
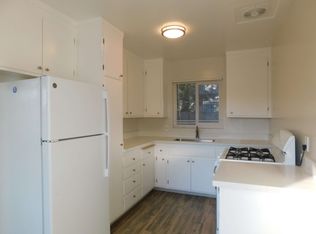
Discover an exceptional investment opportunity in a prime Hayward location. This 7-unit complex sits on a 24,829 sq. ft. lot and features a 2-bedroom, 1-bath single-family home with a two-car garage, plus six (6) additional 1-bedroom, 1-bath units with a one-car garage. All units are separately metered for water and PG&E, simplifying building management. Built in 1956, the property offers approximately 4,314 sq. ft. of building area.The subject property at 882-898 W Tennyson Road is located within the RM: Medium Density Residential zoning district with a corresponding land use designation of MDR: Medium Density Residential within the Hayward 2040 General Plan. The allowable density range is 8.7 to 17.4 dwelling units per net acreage. Based on a net acreage of .5693, the maximum density is 9 units which would allow the construction of two additional primary dwelling units. Any primary unit development would require review and approval of a Site Plan Review (SPR) application prior to submitting for building permits. To learn more about SPR, please visit https://www.hayward-ca.gov/services/permits/site-plan-review. The development standards for the subject property are hyperlinked above. Hayward is widely recognized as one of the strongest rental markets in the Bay Area, with a highly convenient central location near the South Bay, major bridges (I-84 and I-92), transportation options, Highways 880 and 580, and abundant shopping and dining.
For sale
$1,999,988
882 W Tennyson Rd, Hayward, CA 94544
5beds
4baths
4,314sqft
Multi Family
Built in 1956
-- sqft lot
$-- Zestimate®
$464/sqft
$-- HOA
What's special
Two-car garageOne-car garage
- 141 days
- 255
- 7
Zillow last checked:
Listing updated:
Listed by:
Afarin Karimi DRE #01024614 510-299-5600,
Bhg Reliance Partners
Source: Bay East AOR,MLS#: 41135743
Facts & features
Interior
Bedrooms & bathrooms
- Bedrooms: 5
- Bathrooms: 4
Heating
- Wall Furnace
Cooling
- No Air Conditioning
Appliances
- Included: Gas Water Heater
- Laundry: Washer/Dryer Hookups, Sink
Features
- Flooring: Laminate, Linoleum, Carpet
- Windows: Window Coverings
- Basement: None
- Has fireplace: No
Interior area
- Total structure area: 4,314
- Total interior livable area: 4,314 sqft
Property
Parking
- Total spaces: 7
- Parking features: Garage, Guest
- Has garage: Yes
Features
- Patio & porch: Deck
Lot
- Size: 0.57 Acres
- Features: Level, No Yard
Details
- Parcel number: 464553
- Special conditions: Standard
Construction
Type & style
- Home type: MultiFamily
- Property subtype: Multi Family
Materials
- Stucco, Wood Siding
- Roof: Composition
Condition
- Year built: 1956
Utilities & green energy
- Sewer: Public Sewer
- Water: Public
- Utilities for property: Individual Electric Meter, Individual Gas Meter
Community & HOA
Community
- Features: None
- Security: Carbon Monoxide Detector(s)
- Subdivision: None
HOA
- Has HOA: No
Location
- Region: Hayward
Financial & listing details
- Price per square foot: $464/sqft
- Tax assessed value: $159,051
- Price range: $2M - $2M
- Date on market: 5/22/2026
- Listing agreement: Excl Right
- Listing terms: Cash,Conventional
- Lease term: Security Deposit,12 Months
- Total actual rent: 7890
- Tenant pays: Electricity, Gas, Insurance, Water
Estimated market value
Not available
Estimated sales range
Not available
$5,638/mo
Price history
| Date | Event | Price |
|---|---|---|
| 7/6/2026 | Price change | $1,999,988-7%$464/sqft |
Source:  Bay East AOR #41135743 Report a problem Bay East AOR #41135743 Report a problem | ||
| 5/21/2026 | Listed for sale | $2,150,000$498/sqft |
Source: CRMLS #41135579 Report a problem | ||
Public tax history
| Year | Property taxes | Tax assessment |
|---|---|---|
| 2026 | -- | $159,051 +2% |
| 2025 | $2,975 +0.9% | $155,933 +2% |
| 2024 | $2,949 +1.3% | $152,875 +2% |
| 2023 | $2,909 +1.8% | $149,878 +2% |
| 2022 | $2,859 -4.3% | $146,940 +2% |
| 2021 | $2,987 +5.6% | $144,058 -0.3% |
| 2020 | $2,830 -0.6% | $144,526 +1.6% |
| 2019 | $2,845 +6% | $142,291 +2% |
| 2018 | $2,684 | $139,551 +2.2% |
| 2017 | $2,684 +5.2% | $136,603 +2% |
| 2016 | $2,551 +5.1% | $133,967 +1.5% |
| 2015 | $2,427 | $131,989 +2.6% |
| 2014 | $2,427 | $128,690 +0.4% |
| 2013 | -- | $128,116 +2% |
| 2012 | -- | $125,633 +2% |
| 2011 | -- | $123,200 +0.7% |
| 2010 | -- | $122,290 -0.2% |
| 2009 | -- | $122,577 +0% |
| 2008 | -- | $122,567 +1.9% |
| 2007 | -- | $120,239 +1.9% |
| 2006 | -- | $117,958 +3.3% |
| 2005 | -- | $114,181 +3.6% |
| 2004 | -- | $110,228 +1.9% |
| 2003 | -- | $108,218 +2% |
| 2002 | -- | $106,107 +2.5% |
| 2001 | $1,796 | $103,488 |
Find assessor info on the county website
Monthly payment
Est. payment
Payment breakdown
Explore the cost of this home by adjusting the details. Changes won't be saved.Climate risks
Neighborhood: Tennyson-Alquire
Similar homes
- $1,999,9005 bd5 ba4.3k sqft35575 Palomares Rd, Castro Valley, CA 94552For Sale
 MLS ID #41148550, Sheri Case McNutt. Bay East AOR
 - $1,699,0005 bd4 ba3.3k sqft1119 Jason Creek Pl, Hayward, CA 94544For Sale
 MLS ID #ML82058412, Kevin Avedian. MLSListings Inc
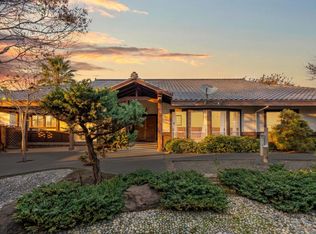
 - $2,799,8003 bd2 ba5.9k sqftCypress Loop, Hayward, CA 94544For Sale
 MLS ID #ML82032894, Helen Chong. MLSListings Inc
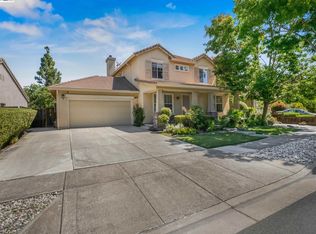
 - $1,599,0004 bd3 ba2.4k sqft308 Arrowhead Way, Hayward, CA 94544For Sale
 MLS ID #41145305, Ceasar Brown. Bay East AOR
