Nestled on a beautifully landscaped property, this thoughtfully maintained home combines quality craftsmanship, generous living spaces, and numerous updates throughout. The exterior features cedar siding with redwood fascia, a new roof installed in 2023, skylights that fill the home with natural light, an asphalt driveway, and an in-ground sprinkler system. Outdoor living is exceptional, highlighted by an expansive 16' x 56’ long-lasting composite deck overlooking an impressive 18' x 45' paver patio with a heavily wooded, private backyard. The deck also features a built-in hot tub with a newer control panel and an outdoor serving bar complete with a refrigerator, making it an ideal space for entertaining family and friends. Three storage sheds provide abundant room for lawn equipment, hobbies, and seasonal storage. The property is served by a private well with a new well pump installed in 2022, a private septic system, and central air conditioning throughout the home, with an additional upper-level window air-conditioning unit.
The heart of the home is the beautifully remodeled kitchen, completed in 2013. Rich cherry cabinetry is complemented by quartz countertops, a center island, tiled backsplash, hand-scraped maple hardwood flooring, and Andersen windows throughout the home. Stainless steel appliances include a GE microwave, a brand-new GE cooktop installed in July 2026, a Whirlpool dishwasher, a Whirlpool refrigerator, and an under-counter Kenmore wine cooler.
The adjoining family room offers warm hand-scraped maple flooring, a tongue-and-groove ceiling, a ceiling fan, and a walk-in closet. Just beyond the inviting three-season sunroom, five skylights create a bright and relaxing retreat throughout the year.
The formal dining room shows solid oak hardwood flooring and classic finishes. In contrast, the spacious living room features a handsome brick-surround wood-burning fireplace and large windows that provide beautiful natural light.
Guests are welcomed through an impressive main entrance featuring a dramatic 17-foot ceiling, double entry doors, tile flooring, hand-scraped maple hardwoods, transom windows, and two overhead skylights that create an inviting first impression.
The main level also includes two comfortable bedrooms, each with generous closet space. The remodeled full bath, completed in 2010, offers tile flooring, a double-sink vanity, tiled tub and shower surround, and a linen closet. A convenient laundry room with tile flooring, utility sink, and Kenmore washer and dryer (new in 2022) completes the main floor.
Upstairs, the spacious primary bedroom features a bay window and ceiling fan, with a closet. The adjoining full bath includes a skylight replaced in 2022, tile flooring, cultured marble double vanity, maple cabinetry, Jacuzzi tub with tile surround, separate shower, and two ceiling-mounted heat lamps.
An adjoining bonus room serves perfectly as a fourth bedroom for multiple types of uses, home office, exercise room, or private retreat. It features a bay window, two closets, and double-door access from the adjacent bedroom.
The oversized two-car garage features two 7' x 9' overhead garage doors with automatic openers, and the stairs provide convenient private access to the finished lower level.
The lower level offers exceptional flexibility with a spacious recreation room completed in 2022, featuring porcelain tile flooring and a cozy gas fireplace. Adjacent to the recreation room is a wine storage cellar, half bath, and a large storage room with a closet. The mechanical room offers abundant space for storage or a workshop and includes a forced-air furnace with upgraded heat exchangers, Aprilaire humidification system, 50-gallon gas water heater, well pressure tank, owned water softener, Wellington security system, and a brand-new 200-amp electrical panel installed in July 2026.
For the property feature sheet and additional property information, see the supplements.
Active
$585,000
882 Willow Ridge Rd #1, Hudson, WI 54016
4beds
3,333sqft
Single Family
Built in 1971
1.49 Acres Lot
$-- Zestimate®
$176/sqft
$-- HOA
What's special
Center islandUnder-counter kenmore wine coolerHeavily wooded private backyardQuartz countertopsWalk-in closetIn-ground sprinkler systemAsphalt driveway
- 5 hours |
- 454 |
- 34 |
Zillow last checked:
Listing updated:
Listed by:
John Durham 651-231-2191,
Durham Executive Group
Source: NorthstarMLS as distributed by MLS GRID,MLS#: 6755976
Loading...
Facts & features
Interior
Bedrooms & bathrooms
- Bedrooms: 4
- Bathrooms: 4
- Full bathrooms: 2
- 1/2 bathrooms: 2
Bedroom
- Level: Main
- Area: 182 Square Feet
- Dimensions: 14 X 13
Bedroom 2
- Level: Main
- Area: 182 Square Feet
- Dimensions: 14 X 13
Bedroom 3
- Level: Second
- Area: 255 Square Feet
- Dimensions: 15 X 17
Bedroom 4
- Level: Second
- Area: 180 Square Feet
- Dimensions: 9 X 20
Primary bathroom
- Level: Second
- Area: 108 Square Feet
- Dimensions: 12 X 9
Deck
- Level: Main
- Area: 896 Square Feet
- Dimensions: 16 X 56
Dining room
- Level: Main
- Area: 153 Square Feet
- Dimensions: 9 X 17
Family room
- Level: Main
- Area: 221 Square Feet
- Dimensions: 13 X 17
Foyer
- Level: Main
- Area: 168 Square Feet
- Dimensions: 12 X 14
Kitchen
- Level: Main
- Area: 255 Square Feet
- Dimensions: 15 X 17
Laundry
- Level: Main
- Area: 126 Square Feet
- Dimensions: 9 X 14
Living room
- Level: Main
- Area: 289 Square Feet
- Dimensions: 17 X 17
Patio
- Level: Main
- Area: 810 Square Feet
- Dimensions: 18 X 45
Recreation room
- Level: Lower
- Area: 567 Square Feet
- Dimensions: 27 X 21
Storage
- Level: Lower
- Area: 372 Square Feet
- Dimensions: 12 X 31
Sun room
- Level: Main
- Area: 156 Square Feet
- Dimensions: 13 X 12
Utility room
- Level: Lower
- Area: 252 Square Feet
- Dimensions: 12 X 21
Other
- Level: Lower
- Area: 42 Square Feet
- Dimensions: 7 X 6
Heating
- Forced Air, Fireplace(s), In-Floor Heating
Cooling
- Central Air, Wall Unit(s)
Appliances
- Included: Cooktop, Dishwasher, Disposal, Double Oven, Dryer, Electronic Air Filter, Humidifier, Gas Water Heater, Microwave, Refrigerator, Stainless Steel Appliance(s), Wall Oven, Washer, Water Softener Owned
- Laundry: Electric Dryer Hookup, Main Level, Sink, Washer Hookup
Features
- Basement: Full
- Number of fireplaces: 2
- Fireplace features: Family Room, Gas, Living Room, Wood Burning
Interior area
- Total structure area: 4,147
- Total interior livable area: 3,333 sqft
- Finished area above ground: 2,784
- Finished area below ground: 549
Property
Parking
- Total spaces: 2
- Parking features: Attached, Asphalt, Garage Door Opener
- Attached garage spaces: 2
- Has uncovered spaces: Yes
- Details: Garage Dimensions (25 X 20), Garage Door Height (7), Garage Door Width (9)
Accessibility
- Accessibility features: None
Features
- Levels: Two
- Stories: 2
- Patio & porch: Composite Decking, Deck, Patio
- Pool features: None
Lot
- Size: 1.49 Acres
- Dimensions: 129 x 505 x 104 x 378
- Features: Corner Lot, Irregular Lot, Tree Coverage - Heavy
Details
- Additional structures: Storage Shed
- Foundation area: 1926
- Parcel number: 020111800000
- Zoning description: Residential-Single Family
Construction
Type & style
- Home type: SingleFamily
- Property subtype: Single Family
Materials
- Block, Frame
- Roof: Age 8 Years or Less,Asphalt
Condition
- New construction: No
- Year built: 1971
Utilities & green energy
- Electric: 200+ Amp Service, Power Company: Xcel Energy
- Gas: Natural Gas
- Sewer: Private Sewer, Septic System Compliant - Yes
- Water: Well
- Utilities for property: Underground Utilities
Community & HOA
Community
- Subdivision: Willow Ridge Add
HOA
- Has HOA: No
Location
- Region: Hudson
Financial & listing details
- Price per square foot: $176/sqft
- Annual tax amount: $5,868
- Date on market: 7/17/2026
Estimated market value
Not available
Estimated sales range
Not available
Not available
Price history
| Date | Event | Price |
|---|---|---|
| 7/17/2026 | Listed for sale | $585,000$176/sqft |
Source:  NorthstarMLS as distributed by MLS GRID #6755976 Report a problem NorthstarMLS as distributed by MLS GRID #6755976 Report a problem | ||
Public tax history
Tax history is unavailable.
Monthly payment
Est. payment
Payment breakdown
Explore the cost of this home by adjusting the details. Changes won't be saved.Climate risks
Neighborhood: 54016
Nearby schools
GreatSchools rating
- 9/10Willow River Elementary SchoolGrades: PK-5Distance: 1.5 mi
- 5/10Hudson Middle SchoolGrades: 6-8Distance: 0.4 mi
- 9/10Hudson High SchoolGrades: 9-12Distance: 0.9 mi
- $606,900-- bd-- ba-- sqft882 Willow Ridge Rd #I, Hudson, WI 54016Off Market
- $444,600-- bd-- ba-- sqft878 Willow Ridge Rd #I, Hudson, WI 54016Off Market
- $418,900-- bd-- ba-- sqft877 Willow Ridge Rd #I, Hudson, WI 54016Off Market
- $555,1003 bd3 ba3.1k sqft880 Willow Ridge Rd #1, Hudson, WI 54016Off Market
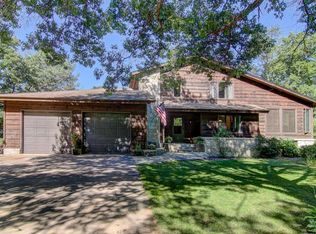
- $533,0003 bd3 ba3.1k sqft880 Willow Ridge 1, Hudson, WI 54016Off Market
- $379,000-- bd-- ba-- sqftBaer Dr, Hudson, WI 54016Sold
- $96,700-- bd-- ba-- sqftBaer Dr, Hudson, WI 54016Off Market
- $401,800-- bd-- ba-- sqftBaer Dr, Hudson, WI 54016Off Market
A local agent can set up tours, give advice and negotiate with sellers.
Similar homes
- $549,9004 bd3 ba2.7k sqft253 Sommers Landing Rd N, Hudson, WI 54016For Sale
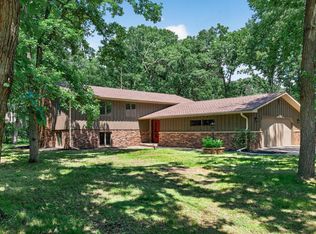
 MLS ID #7105460, Jerod Krenz, Keller Williams Select Realty. NorthstarMLS as distributed by MLS GRID
 - $499,9004 bd4 ba2.1k sqft2705 Galway Ct, Hudson, WI 54016For Sale
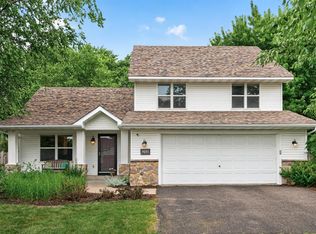 MLS ID #7110729, John Grosse, InMotion Realty. NorthstarMLS as distributed by MLS GRID
 - $625,0004 bd3 ba3.4k sqft591 Spurline Cir, Hudson, WI 54016For Sale
 MLS ID #7034019, Jason Neuhaus, Coldwell Banker Realty. NorthstarMLS as distributed by MLS GRID
 - $545,0004 bd3 ba3.1k sqft615 Vine St, Hudson, WI 54016For Sale
 MLS ID #7105490, Toot Penovich, Realty ONE Group SIMPLIFIED. NorthstarMLS as distributed by MLS GRID
 - $589,5003 bd3 ba2.1k sqft520 Olivia Ct, Hudson, WI 54016For SaleMLS ID #7096010, Julie Heifner, Lakes Area Realty Hudson. NorthstarMLS as distributed by MLS GRID
- $569,0004 bd4 ba4.1k sqft359 Krattley Ln, Hudson, WI 54016For SaleMLS ID #7093211, Dana Hedin, Realty ONE Group SIMPLIFIED. NorthstarMLS as distributed by MLS GRID
- $599,9003 bd4 ba2.7k sqft698 Badlands Rd, Hudson, WI 54016For SaleMLS ID #7104449, Jenny A Olson, Century 21 Affiliated*. NorthstarMLS as distributed by MLS GRID
- $574,9004 bd3 ba2.4k sqft416 N Glover Rd, Hudson, WI 54016For SaleMLS ID #7089149, Jackson Rohde, EXP Realty, LLC. NorthstarMLS as distributed by MLS GRID
- $849,9005 bd4 ba4.3k sqft923 Cloverleaf Cir, Hudson, WI 54016For SaleMLS ID #7103162, Andrew Lovick, LaBelle Real Estate Group Inc. NorthstarMLS as distributed by MLS GRID
- $599,9005 bd3 ba3.2k sqft804 Grant Ave, Hudson, WI 54016For SaleMLS ID #7095772, Anne E. Anderson, eXp Realty. NorthstarMLS as distributed by MLS GRID
- $560,0003 bd3 ba2k sqft3071 Oasis Ave N, Stillwater, MN 55082For SaleMLS ID #7096736, Michael J. Schultz, Edina Realty, Inc.. NorthstarMLS as distributed by MLS GRID
- $544,9003 bd3 ba1.9k sqft327 Krattley Ln, Hudson, WI 54016For SaleMLS ID #7066095, Brian Raney, Home Avenue Flat Fee Realty. NorthstarMLS as distributed by MLS GRID
- $579,9004 bd4 ba3.3k sqft1016 Willow River Rd N, Hudson, WI 54016For SaleMLS ID #7043141, Jenny A Olson, Century 21 Affiliated*. NorthstarMLS as distributed by MLS GRID
- $550,0004 bd3 ba2.5k sqft316 Wedgewood Cir, Hudson, WI 54016For SaleMLS ID #7105058, Tom Drompp, Coldwell Banker Realty. NorthstarMLS as distributed by MLS GRID
- $750,0004 bd4 ba3.2k sqft1801 Grey Fox Ln, Hudson, WI 54016For SaleMLS ID #7079116, Sarah J Jenkins, Property Executives Realty. NorthstarMLS as distributed by MLS GRID
- $--3 bd3 ba1.9k sqft1220 2nd St, Hudson, WI 54016AuctionAuction.com 2
- $530,0003 bd3 ba3.2k sqft704 Spruce Dr, Hudson, WI 54016For SaleMLS ID #7050023, Suzanne Korum, Keller Williams Integrity WI/MN. NorthstarMLS as distributed by MLS GRID
- $625,0005 bd3 ba4.3k sqft1005 Spruce Dr, Hudson, WI 54016For SaleMLS ID #7078218, Toot Penovich, Realty ONE Group SIMPLIFIED. NorthstarMLS as distributed by MLS GRID
- $549,9004 bd4 ba3.2k sqft32 Founders Grn, Hudson, WI 54016For SaleMLS ID #7066560, Jeffrey Fern, Whitetail Properties Real Esta. NorthstarMLS as distributed by MLS GRID
- $649,9005 bd4 ba3.5k sqft600 Topaz Ln, Hudson, WI 54016For SaleMLS ID #7086940, Mike Vizenor, RE/MAX Professionals. NorthstarMLS as distributed by MLS GRID
