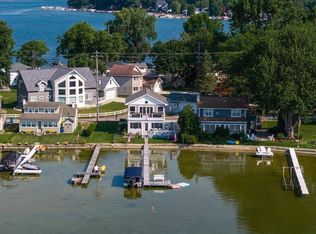
Lake Living at its Best! Welcome home to this lovingly maintained 4-bdrm, 3 full bath home on beautiful Devil's Lake. Open-concept living area has brick woodburning fireplace, adjacent eating area & renovated kitchen w/loads of maple cabinetry, solid surface countertops, center island & some newer appliances. Sunporch offers extra eating space for entertaining & sitting area to watch boats on the lake. Two bdrms and full bath also on main floor. Two generous bdrms share full bath on upper level. Many closets & storage areas throughout. Lower level features cozy family room, full bar w/sink & third bath w/shower. Basement space has washer, dryer, workbench, storage & utilities. Large covered porch w/porch swing to enjoy the lake breeze. Extra lot has 4-car parking pad, original guest house w/water access now used for storage (easily converted back) & newer back garage for storing boats & lake toys. Both lots have sprinkler systems. Don't miss another beautiful day on the lake! House being sold with all furnishings (excluding art and mirror in foyer) and includes all linens, kitchenware, workbench and tools.
Active contingent
Price cut: $100K (8/23)
$1,100,000
8820 Cherry Point Rd, Manitou Beach, MI 49253
2beds
1,275sqft
Single Family Residence
Built in 1980
5,227 Square Feet Lot
$1,015,900 Zestimate®
$863/sqft
$-- HOA
What's special
Center islandSolid surface countertopsRenovated kitchenBrick woodburning fireplaceCozy family roomAdjacent eating areaLoads of maple cabinetry
- 74 days
- 708
- 9
Zillow last checked:
Listing updated:
Listed by:
Cathie Curran 734-904-1895,
Varsity Group Inc. 734-973-0300,
Thomas M Curran 734-973-0300,
Varsity Group Inc.
Source: MichRIC,MLS#: 26031701
Facts & features
Interior
Bedrooms & bathrooms
- Bedrooms: 2
- Bathrooms: 2
- Full bathrooms: 2
- Main level bedrooms: 2
Primary bedroom
- Level: Main
- Area: 60
- Dimensions: 10.00 x 6.00
Bedroom 2
- Level: Main
- Area: 120
- Dimensions: 10.00 x 12.00
Bedroom 3
- Level: Upper
- Area: 285
- Dimensions: 15.00 x 19.00
Bedroom 4
- Level: Upper
- Area: 228
- Dimensions: 12.00 x 19.00
Family room
- Level: Lower
- Area: 330
- Dimensions: 15.00 x 22.00
Kitchen
- Level: Main
- Area: 210
- Dimensions: 15.00 x 14.00
Living room
- Level: Main
- Area: 270
- Dimensions: 15.00 x 18.00
Heating
- Baseboard, Forced Air, Hot Water, Radiant
Cooling
- Central Air
Appliances
- Included: Built-In Electric Oven, Dishwasher, Disposal, Dryer, Microwave, Oven, Range, Refrigerator, Washer
- Laundry: In Basement, Sink, Washer Hookup
Features
- Ceiling Fan(s), Center Island, Eat-in Kitchen
- Flooring: Carpet, Tile, Vinyl
- Windows: Window Treatments
- Basement: Daylight,Full,Walk-Out Access
- Number of fireplaces: 2
- Fireplace features: Family Room, Living Room, Wood Burning
Interior area
- Total structure area: 1,275
- Total interior livable area: 1,275 sqft
- Finished area below ground: 0
Property
Parking
- Total spaces: 4
- Parking features: Detached, Carport
- Garage spaces: 4
- Has carport: Yes
Features
- Stories: 1
- Fencing: Invisible
- On waterfront: Yes
- Waterfront features: Lake
- Body of water: Devils Lake
Lot
- Size: 5,227 Square Feet
- Dimensions: 50 x 100
Details
- Parcel number: RL0840046000
- Zoning description: RESIDENTIAL
Construction
Type & style
- Home type: SingleFamily
- Architectural style: Cape Cod
- Property subtype: Single Family Residence
Materials
- Brick, Wood Siding
- Roof: Wood
Condition
- New construction: No
- Year built: 1980
Utilities & green energy
- Sewer: Public Sewer
- Water: Well
- Utilities for property: Natural Gas Available, Electricity Available, Cable Available
Community & HOA
Community
- Security: Smoke Detector(s)
- Subdivision: Shore Acres Grove
HOA
- Services included: None
Location
- Region: Manitou Beach
Financial & listing details
- Price per square foot: $863/sqft
- Tax assessed value: $174,306
- Annual tax amount: $12,113
- Date on market: 6/25/2026
- Listing terms: Cash,Conventional
- Electric utility on property: Yes
- Road surface type: Paved
Estimated market value
$1,015,900
$965,000 - $1.07M
$2,454/mo
Price history
| Date | Event | Price |
|---|---|---|
| 8/25/2026 | Contingent | $1,100,000$863/sqft |
Source:  MichRIC #26031701 Report a problem MichRIC #26031701 Report a problem | ||
| 8/23/2026 | Price change | $1,100,000-8.3%$863/sqft |
Source: MichRIC #26031701 Report a problem | ||
| 8/6/2026 | Price change | $1,200,000-7.7%$941/sqft |
Source: MichRIC #26031701 Report a problem | ||
| 7/18/2026 | Price change | $1,300,000-7.1%$1,020/sqft |
Source: MichRIC #26031701 Report a problem | ||
| 6/25/2026 | Listed for sale | $1,400,000$1,098/sqft |
Source: MichRIC #26031701 Report a problem | ||
Public tax history
| Year | Property taxes | Tax assessment |
|---|---|---|
| 2025 | $7,113 +3.8% | $334,240 +1.4% |
| 2024 | $6,850 | $329,784 -6.1% |
| 2023 | -- | $351,265 +53.3% |
| 2022 | -- | $229,161 |
| 2021 | $6,225 | -- |
| 2020 | $6,225 +2.6% | -- |
| 2019 | $6,066 | $185,200 -18.8% |
| 2018 | -- | $227,968 +2.8% |
| 2017 | $4,056 | $221,792 +8.2% |
| 2016 | -- | $205,027 +2.4% |
| 2014 | -- | $200,249 +4% |
| 2013 | -- | $192,539 +5.6% |
| 2012 | -- | $182,300 -5.4% |
| 2011 | -- | $192,700 -0.4% |
| 2010 | -- | $193,500 -7.1% |
| 2009 | -- | $208,300 -1.4% |
| 2008 | -- | $211,200 +17.1% |
| 2006 | $1,036 -75.3% | $180,300 +7.8% |
| 2005 | $4,188 +562.1% | $167,200 +5.2% |
| 2004 | $632 -82.7% | $158,900 +12% |
| 2002 | $3,663 | $141,900 +1.2% |
| 2001 | $3,663 | $140,200 +8.8% |
| 2000 | $3,663 | $128,900 |
Find assessor info on the county website
Monthly payment
Est. payment
Payment breakdown
Explore the cost of this home by adjusting the details. Changes won't be saved.Climate risks
Neighborhood: 49253
- $78,9512 bd1 ba864 sqft8820 Cherry Point Rd, Manitou beach, MI 49253Off Market
- $769,4006 bd2 ba1.8k sqft8814 Cherry Point Rd, Manitou Beach, MI 49253Off Market
- $1,029,8005 bd2 ba2.5k sqft8826 Cherry Point Rd, Manitou Beach, MI 49253Off Market
- $25,000-- bd-- ba-- sqft8826 Cherry Point Rd, Manitou Beach, MI 49253Off Market
Similar homes
- $849,0004 bd3 ba1.7k sqft7296 Walnut Hill Rd, Manitou Beach, MI 49253For Sale

 MLS ID #50212587, Holly Griewahn, Foundation Realty, LLC - Manitou Beach. MiRealSource
 - $649,9004 bd2 ba1.5k sqft10240 W Ferndale Dr, Manitou Beach, MI 49253For Sale
 MLS ID #50216473, Coral Van Ells, Howard Hanna Real Estate Services-Adrian. MiRealSource
 - $695,0003 bd2 ba1.3k sqft290 Park St, Manitou Beach, MI 49253For Sale

 MLS ID #26030386, Mark Riggle, RE/MAX Irish Hills Realty. MichRIC
 - $599,9003 bd1 ba1.3k sqft2792 Round Lake Hwy, Manitou Beach, MI 49253For Sale
 MLS ID #50215748, Bernice Glass, Front Street Realty. MiRealSource
 - $849,9004 bd2 ba1.8k sqft14701 Burton Rd, Clayton, MI 49235For SaleMLS ID #50220063, Amy Fulk, Howard Hanna Real Estate Services-Adrian. MiRealSource
- $650,0004 bd2 ba1.8k sqft4720 Gilbert Hwy, Adrian, MI 49221For SaleMLS ID #26039681, Nichole McCaig, Visible Homes, LLC. MichRIC
- $825,0003 bd2 ba1.4k sqft736 Lakeview Dr, Clarklake, MI 49234For SaleMLS ID #50213556, Joseph Mathias, RE/MAX Preferred Associates. MiRealSource
- $629,9004 bd2 ba1.3k sqft1865 Wamplers Heights Dr, Brooklyn, MI 49230For SaleMLS ID #26042908, Tony Pruitt, EXP Realty. MichRIC
- $579,9003 bd2 ba1.7k sqft9315 Kingsley Dr, Onsted, MI 49265For SaleMLS ID #50211331, Kathy R Zmijewski, Howard Hanna Real Estate Services-Adrian. MiRealSource
- $769,9004 bd2 ba1.8k sqft14 Ackerson Lake Rd, Jackson, MI 49201For SaleMLS ID #26037098, Jessica N Villarreal, Five Star Real Estate-Jackson. MichRIC
- $749,9003 bd1 ba1.1k sqft4050 Hane Hwy, Onsted, MI 49265For SaleMLS ID #50210906, Kristen M Isom, Heart O' The Hills Realty. MiRealSource
- $674,9003 bd4 ba1.8k sqft14391 Killybegs Ln, Cement City, MI 49233New ConstructionMLS ID #25061093, Jarchow & Lester, PRODUCTION REALTY - GRASS LAKE. MichRIC
