Skip main navigation
Closed
  • $182,550

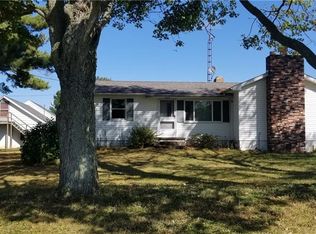
    8820 Cook Rd, Salem, OH 44460

    2beds
    1,437sqft
    Single Family Residence
    Built in 1940
    4.21 Acres Lot
    $183,400 Zestimate®
    $127/sqft
    $1,044 Estimated rent

    Home value

    $183,400

    $174,000 - $193,000

    $1,044/mo

    Zestimate® history
    Loading...

    Owner options

    List your home for rent

    $1,044/mo

    Rent Zestimate®

    Find your next renter with Zillow Rental Manager. Plus, with online applications, you can quickly screen prospective tenants – for free.

    Learn more

    $1,044/mo

    Rent Zestimate®

    Refinance and save

    $1,276/mo

    Est. payment

    Refinancing to a lower rate could help reduce your monthly payments and save thousands over the life of the loan.

    See today's rates

    $1,276/mo

    Est. payment

    Explore your selling options

    Work with a Zillow partner agent

    Leverage their expertise and Zillow's premium Showcase listings to get your home seen by more buyers.

    Get started

    List with your own agent

    Get your home in front of millions of buyers by listing it on Zillow.

    Learn how to do it

    Sell it yourself

    Take full control of how buyers see your home on Zillow by listing For Sale by Owner (FSBO).

    List your home

    What's special

    Some things are simply better in the country. Wide-open skies, peaceful views of rolling farm fields, and room to breathe—this inviting property offers the slower pace and simple beauty of rural living on over 4 acres. A screened-in front porch sets the tone, perfect for morning coffee or quiet evenings taking in the view. Inside, the home is warm and welcoming with a large country kitchen with wood plank ceiling, featuring a wood-burning fireplace insert, ideal for cozy gatherings. The layout includes two bedrooms, a nicely updated main bath, and plumbing already in place for a future primary en-suite. A comfortable den connects the kitchen to the spacious living room, currently used as a bedroom, offering flexible living space. Major updates completed within the last three years include a 50-year shingled roof, heat pump, and well pump, and main bath, providing peace of mind. A 2-car garage with brick skirting adds everyday convenience, all within the Western Reserve School District. If you’re ready to slow down, stretch out, and enjoy the beauty of country living—this home is ready to welcome you.

    Zillow last checked:

    Listing updated:

    Listing Provided by:

    Holly Ritchie 330-360-5323 hollyritchie@kw.com,

    Keller Williams Chervenic Rlty

    Bought with:

    Anthony Aslanes, 2021008354

    McDowell Homes Real Estate Services

    Source: MLS Now,MLS#: 5177817MLS LogoOriginating MLS: Youngstown Columbiana Association of REALTORS

    Facts & features

    Interior

    Bedrooms & bathrooms
    • Bedrooms: 2
    • Bathrooms: 1
    • Full bathrooms: 1
    • Main level bathrooms: 1
    • Main level bedrooms: 2
    Heating
    • Heat Pump
    Cooling
    • Central Air
    Appliances
    • Included: Dryer, Range, Refrigerator, Water Softener, Washer
    Features
    • Basement: Partial
    • Number of fireplaces: 1
    Interior area
    • Total structure area: 1,437
    • Total interior livable area: 1,437 sqft
    • Finished area above ground: 1,437

    Property

    Parking
    • Total spaces: 2
    • Parking features: Attached, Garage
    • Attached garage spaces: 2
    Features
    • Levels: One
    • Stories: 1
    • Fencing: None
    Lot
    • Size: 4.21 Acres
    Details
    • Parcel number: 220450012.020
    • Special conditions: Standard

    Construction

    Type & style
    • Home type: SingleFamily
    • Architectural style: Conventional
    • Property subtype: Single Family Residence
    Materials
    • Frame
    • Roof: Asphalt,Fiberglass
    Condition
    • Year built: 1940

    Utilities & green energy

    • Sewer: Septic Tank
    • Water: Well

    Community & neighborhood

    Location
    • Region: Salem
    • Subdivision: Ione Demes 1

    Price history

    DateEventPrice
    4/21/2026Sold$182,550-8.7%$127/sqft
    Source: MLS Now #5177817 Report a problem
    3/17/2026Contingent$199,900$139/sqft
    Source: MLS Now #5177817 Report a problem
    2/17/2026Price change$199,900-7%$139/sqft
    Source: MLS Now #5177817 Report a problem
    1/13/2026Price change$214,900-4.4%$150/sqft
    Source: MLS Now #5177817 Report a problem
    12/19/2025Listed for sale$224,900$157/sqft
    Source: MLS Now #5177817 Report a problem

    Public tax history

    YearProperty taxesTax assessment
    2024$2,384 -4.1%$50,380
    2023$2,486 +5.2%$50,380 +16.3%
    2022$2,362 +3.1%$43,330
    2021$2,291 -1%$43,330
    2020$2,314 +45.6%$43,330 +17.9%
    2019$1,589 +0.6%$36,760
    2018$1,579 -0.5%$36,760
    2017$1,587 +1.8%$36,760 -1.5%
    2016$1,558 -2.3%$37,330
    2015$1,596 +1.7%$37,330
    2014$1,569 +1.1%$37,330
    2013$1,553 +0%$37,330
    2012$1,552 +0%$37,330
    2011$1,552 -13.8%$37,330 -6.4%
    2010$1,800 +11.9%$39,900
    2009$1,609 +14.9%$39,900
    2008$1,400 -22.3%$39,900
    2007$1,801 -0.7%$39,900
    2006$1,815 +32.8%$39,900 +38.8%
    2005$1,366 -27.9%$28,740
    2003$1,895 --
    2002-- --
    2001$1,987 --

    Find assessor info on the county website

    Neighborhood: 44460

    Nearby schools

    GreatSchools rating
    Schools provided by the listing agent
    • District: Western Reserve LSD Mahoning- 5013

    Source: MLS Now. This data may not be complete. We recommend contacting the local school district to confirm school assignments for this home.

    Get a cash offer in 3 minutes
    Find out how much your home could sell for in as little as 3 minutes with a no-obligation cash offer.
    Estimated market value
    $183,400
    Get a cash offer in 3 minutes
    Find out how much your home could sell for in as little as 3 minutes with a no-obligation cash offer.
    Estimated market value
    $183,400