
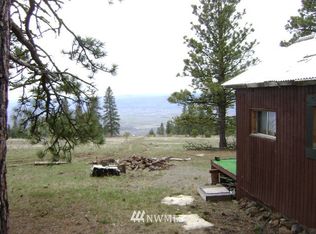
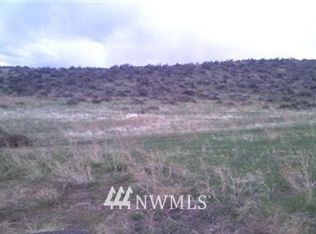
Nestled on a scenic stretch of 10.5+ acres, this property offers the space, privacy, and natural beauty that make the Ellensburg area so desirable. This is the perfect setting for those seeking room to breathe and a slower pace of life— without sacrificing convenience or affordability. The home offers comfortable living spaces filled with natural light and picturesque views of the surrounding landscape. Whether you’re enjoying a quiet morning coffee or hosting gatherings, this property provides the ideal backdrop. Outside, you’ll find generous acreage with endless possibilities. There’s ample space for animals, gardening, recreational vehicles, or simply enjoying the serenity of your own private retreat. Imagine summer evenings under expansive skies, room for a new build, shop or barn, or creating the hobby farm you’ve always envisioned. Included in the sale is a heavy-duty shipping/storage container— perfect for storing equipment, ATVs, tools, or outdoor gear making living even more functional and organized. Located just a short drive from downtown Ellensburg or Cle Elum, you’ll appreciate the balance of rural tranquility and easy access to local amenities. With year-round recreation nearby from hiking, horseback riding, hunting & snow sports, this property offers a lifestyle as expansive as the views. If you’ve been dreaming of country living with space, versatility, and stunning surroundings, this home is ready to welcome you home.
Active
Listed by: Diamond Real Estate • Sierra Harum • 509-899-9504
$295,000
8820 Robbins Road, Ellensburg, WA 98926
2beds
1,340sqft
Manufactured Home, Manufactured On Land
Built in 1979
10.53 Acres Lot
$-- Zestimate®
$220/sqft
$19/mo HOA
What's special
Generous acreage
- --
- on Zillow
- 266
- views
- 15
- saves
Zillow last checked:
Listing updated:
Listed by:
Sierra Harum 509-899-9504 sierra@diamondrealestategroupwa.com,
Diamond Real Estate,
Sinden Harum 509-899-9504,
Diamond Real Estate
Source: NWMLS as distributed by MLS GRID,MLS#: 2480425
Facts & features
Interior
Bedrooms & bathrooms
- Bedrooms: 2
- Bathrooms: 1
- Full bathrooms: 1
- Main level bathrooms: 1
- Main level bedrooms: 2
Bedroom
- Level: Main
Bedroom
- Level: Main
Bathroom full
- Level: Main
Dining room
- Level: Main
Entry hall
- Level: Main
Kitchen with eating space
- Level: Main
Living room
- Level: Main
Heating
- Fireplace, Forced Air, Stove/Free Standing, Electric, Pellet
Cooling
- None
Appliances
- Included: Dishwasher, Dryer, Refrigerator, Stove(s)/Range(s), Washer, Dishwasher(s), Dryer(s), Refrigerator(s), Washer(s)
Features
- Bath Off Primary, Dining Room
- Flooring: Laminate, Carpet
- Windows: Dbl Pane/Storm Window
- Basement: None
- Number of fireplaces: 1
- Fireplace features: Pellet Stove, Main Level: 1, Fireplace
Interior area
- Total structure area: 1,340
- Total interior livable area: 1,340 sqft
Property
Parking
- Parking features: Driveway, Off Street
Features
- Levels: One
- Stories: 1
- Entry location: Main
- Patio & porch: Bath Off Primary, Dbl Pane/Storm Window, Dining Room, Fireplace
- Has view: Yes
- View description: Mountain(s), Territorial
Lot
- Size: 10.53 Acres
- Features: Deck, Fenced-Partially, Outbuildings
- Topography: Level,Sloped
- Residential vegetation: Brush
Details
- Parcel number: 284536
- Zoning description: Jurisdiction: County
- Special conditions: Standard
Construction
Type & style
- Home type: MobileManufactured
- Architectural style: Manuf-Single Wide
- Property subtype: Manufactured Home, Manufactured On Land
Materials
- Metal/Vinyl
- Foundation: Tie Down
- Roof: Flat
Condition
- Year built: 1979
- Major remodel year: 1979
Details
- Builder model: Peerless
Utilities & green energy
- Sewer: Septic Tank, Company: Septic
- Water: Individual Well, Company: Well
Community & HOA
Community
- Features: CCRs
- Subdivision: Sun East
HOA
- Services included: Road Maintenance
- HOA fee: $225 annually
Location
- Region: Ellensburg
Financial & listing details
- Price per square foot: $220/sqft
- Tax assessed value: $153,840
- Annual tax amount: $1,286
- Date on market: 2/15/2026
- Listing terms: Conventional
- Inclusions: Dishwasher(s), Dryer(s), Refrigerator(s), Stove(s)/Range(s), Washer(s)
- Road surface type: Dirt
- Body type: Single Wide
Estimated market value
Not available
Estimated sales range
Not available
Not available
Price history
| Date | Event | Price |
|---|---|---|
| 2/15/2026 | Listed for sale | $295,000+68.6%$220/sqft |
Source:  NWMLS as distributed by MLS GRID #2480425 Report a problem NWMLS as distributed by MLS GRID #2480425 Report a problem | ||
| 10/8/2021 | Sold | $175,000+29.6%$131/sqft |
Source: Public Record Report a problem | ||
| 12/20/2017 | Sold | $135,000$101/sqft |
Source: NWMLS as distributed by MLS GRID #1162638 Report a problem | ||
Public tax history
| Year | Property taxes | Tax assessment |
|---|---|---|
| 2025 | $1,251 +0.8% | $153,840 -6.6% |
| 2024 | $1,242 +9.3% | $164,760 +6.2% |
| 2023 | $1,136 +0.5% | $155,110 +18.6% |
| 2022 | $1,130 +51.8% | $130,730 +74.2% |
| 2021 | $744 +0.2% | $75,050 +17.1% |
| 2019 | $743 +83% | $64,110 +0.6% |
| 2018 | $406 | $63,700 +4.5% |
| 2017 | $406 | $60,930 |
| 2016 | $406 | $60,930 |
| 2015 | $406 -39.2% | $60,930 -29.6% |
| 2013 | $668 | $86,560 +251.7% |
| 2010 | -- | $24,610 -67% |
| 2009 | -- | $74,610 |
Find assessor info on the county website
Monthly payment
Climate risks
Neighborhood: 98926
Nearby schools
Schools provided by the listing agent
- Middle: Morgan Mid
- High: Ellensburg High
Source: NWMLS as distributed by MLS GRID. This data may not be complete. We recommend contacting the local school district to confirm school assignments for this home.
Similar homes
- $389,5003 bd2 ba1.4k sqft7560 Lower Green Canyon Rd, Ellensburg, WA 98926Contingent
 MLS ID #2568641, Kari Elsberg. NWMLS as distributed by MLS GRID
 - $287,9952 bd2 ba1.5k sqft1101 E Umptanum Rd Unit 1023, Ellensburg, WA 98926For Sale By Owner
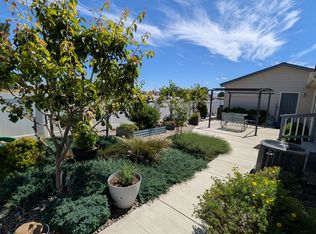 FSBO-Online.com
 - $329,0002 bd1 ba967 sqft811 E Mountanview Avenue, Ellensburg, WA 98926Active
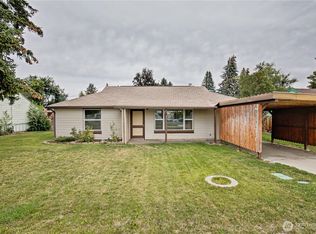 MLS ID #2582498, Amanda Frank. NWMLS as distributed by MLS GRID
 - $284,0003 bd1 ba1.3k sqft307 W 14th Avenue, Ellensburg, WA 98926Active
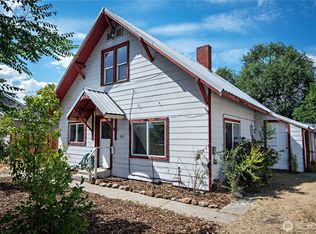 MLS ID #2578281, Tristan Jorgensen. NWMLS as distributed by MLS GRID
