This is your chance to move into a beautifully updated ranch situated on a desirable corner lot, featuring a covered porch perfect for relaxing with your morning coffee! Step inside to a spacious living room that seamlessly flows into the dining area and leads into a beautifully updated kitchen which features well maintained cabinetry with a modern look, complemented by brand new countertops and brand new ceramic flooring, with stainless steel appliances included. Also featured are two bedrooms with brand new carpeting, along with a beautifully updated full bathroom featuring a new vanity and new ceramic flooring. The entire home has also been freshly painted. The wide open basement provides a blank slate with endless possibilities and features some new plumbing and a new hot water tank. The exterior has been refreshed with a new roof, freshly painted siding, new gutters, and new landscaping. Conveniently located near schools, dining, major freeways, and all the amenities you need!! BATVAI.
For sale
$149,900
1759 Howard St, Lincoln Park, MI 48146
2beds
748sqft
Single Family Residence
Built in 1923
3,484 Square Feet Lot
$147,200 Zestimate®
$200/sqft
$-- HOA
What's special
- 4 days |
- 293 |
- 21 |
Zillow last checked:
Listing updated:
Listed by:
Shadi Bazzi 248-468-1444,
National Realty Centers, Inc 248-468-1444
Source: Realcomp II,MLS#: 20261062643
Facts & features
Interior
Bedrooms & bathrooms
- Bedrooms: 2
- Bathrooms: 1
- Full bathrooms: 1
Bedroom
- Level: Entry
- Area: 99
- Dimensions: 11 X 9
Bedroom
- Level: Entry
- Area: 99
- Dimensions: 11 X 9
Other
- Level: Entry
- Area: 45
- Dimensions: 9 X 5
Dining room
- Level: Entry
- Area: 77
- Dimensions: 11 X 7
Kitchen
- Level: Entry
- Area: 119
- Dimensions: 17 X 7
Living room
- Level: Entry
- Area: 132
- Dimensions: 12 X 11
Heating
- Forced Air, Natural Gas
Cooling
- Ceiling Fans
Appliances
- Included: Dishwasher, Free Standing Gas Oven, Free Standing Refrigerator, Microwave, Stainless Steel Appliances
Features
- Programmable Thermostat
- Basement: Unfinished
- Has fireplace: No
Interior area
- Total interior livable area: 748 sqft
- Finished area above ground: 748
Property
Parking
- Total spaces: 2
- Parking features: Two Car Garage, Detached
- Garage spaces: 2
Features
- Levels: One
- Stories: 1
- Entry location: GroundLevelwSteps
- Patio & porch: Covered, Porch
- Exterior features: Lighting
- Pool features: None
Lot
- Size: 3,484 Square Feet
- Dimensions: 32 x 110
Details
- Parcel number: 45006030088000
- Special conditions: Short Sale No,Standard
Construction
Type & style
- Home type: SingleFamily
- Architectural style: Ranch
- Property subtype: Single Family Residence
Materials
- Wood Siding
- Foundation: Basement, Block
- Roof: Asphalt
Condition
- New construction: No
- Year built: 1923
- Major remodel year: 2026
Utilities & green energy
- Sewer: Public Sewer, Sewer At Street
- Water: Public, Waterat Street
Community & HOA
Community
- Subdivision: ELMWOOD HEIGHTS SUB
HOA
- Has HOA: No
Location
- Region: Lincoln Park
Financial & listing details
- Price per square foot: $200/sqft
- Tax assessed value: $63,100
- Annual tax amount: $1,328
- Date on market: 8/11/2026
- Cumulative days on market: 4 days
- Listing agreement: Exclusive Right To Sell
- Listing terms: Cash,Conventional,FHA
Estimated market value
$147,200
$140,000 - $155,000
$1,425/mo
Price history
| Date | Event | Price |
|---|---|---|
| 8/11/2026 | Listed for sale | $149,900$200/sqft |
Source:  Realcomp II #20261062643 Report a problem Realcomp II #20261062643 Report a problem | ||
Public tax history
| Year | Property taxes | Tax assessment |
|---|---|---|
| 2025 | -- | $42,100 +7.4% |
| 2024 | -- | $39,200 +20.2% |
| 2023 | -- | $32,600 +6.5% |
| 2022 | -- | $30,600 +36.6% |
| 2021 | -- | $22,400 |
| 2020 | $1,054 | $22,400 +10.3% |
| 2019 | -- | $20,300 +9.7% |
| 2018 | -- | $18,500 +1.6% |
| 2017 | -- | $18,200 -4.2% |
| 2016 | $1,709 | $19,000 +1.6% |
| 2015 | $1,709 -14.5% | $18,700 -10.5% |
| 2013 | $2,000 +17% | $20,900 -4.1% |
| 2012 | $1,709 | $21,800 -25.6% |
| 2010 | -- | $29,300 -17.7% |
| 2009 | -- | $35,600 -8.7% |
| 2008 | -- | $39,000 +15% |
| 2007 | -- | $33,900 +5.9% |
| 2005 | $1,051 | $32,000 +2.9% |
| 2003 | -- | $31,100 +75.2% |
| 2001 | -- | $17,751 +3.2% |
| 2000 | $1,177 | $17,201 |
Find assessor info on the county website
Monthly payment
Est. payment
Payment breakdown
Explore the cost of this home by adjusting the details. Changes won't be saved.Climate risks
Neighborhood: 48146
Nearby schools
GreatSchools rating
- 6/10Lafayette SchoolGrades: PK-5Distance: 0.4 mi
- 5/10Lincoln Park Middle SchoolGrades: 6-8Distance: 0.6 mi
- 5/10Lincoln Park High SchoolGrades: 9-12Distance: 0.6 mi
- $70,5002 bd1 ba772 sqft1765 Howard Ave, Lincoln Park, MI 48146Off Market
- $120,000-- bd1 ba772 sqft1773 Howard St, Lincoln Park, MI 48146Sold
- $167,5003 bd1 ba1.1k sqft1567 Anne Ave, Lincoln Park, MI 48146Off Market
- $192,800-- bd1 ba1.2k sqft1781 Howard St, Lincoln Park, MI 48146Off Market
- $128,700-- bd1 ba1.1k sqft1559 Anne Ave, Lincoln Park, MI 48146Off Market
- $128,1003 bd1 ba1k sqft1586 Anne Ave, Lincoln Park, MI 48146Off Market
- $212,1003 bd3 ba1.7k sqft1564 Hanover St, Lincoln Park, MI 48146Off Market
- $113,100-- bd2 ba1k sqft1568 Anne Ave, Lincoln Park, MI 48146Off Market
A local agent can set up tours, give advice and negotiate with sellers.
Similar homes
- $149,5002 bd1 ba743 sqft1644 Liberty Ave, Lincoln Park, MI 48146For Sale
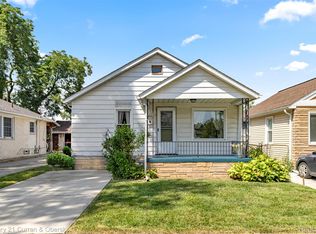
 MLS ID #20261061157, Timothy Hillmer, Century 21 Curran & Oberski. Realcomp II
 - $132,9003 bd1 ba1k sqft881 Garfield Ave, Lincoln Park, MI 48146For Sale
 MLS ID #20261061705, Donald G Castelli, Century 21 Professionals Clarkston. Realcomp II
 - $120,0002 bd1 ba869 sqft1419 Morris Ave, Lincoln Park, MI 48146For Sale
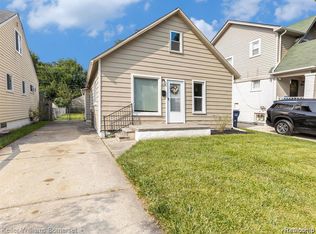 MLS ID #20261007220, Joseph Hammel, Keller Williams Somerset. Realcomp II
 - $144,9002 bd1 ba646 sqft23711 Annapolis St, Dearborn Heights, MI 48125For Sale
 MLS ID #20261059825, Deborah Rice, Century 21 Professionals Troy. Realcomp II
 - $145,0003 bd1 ba1.1k sqft28151 Cherry St, Inkster, MI 48141For SaleMLS ID #20261062930, Ali Said, Real Estate One-Dbn Hts/Dbn. Realcomp II
- $109,9002 bd1 ba768 sqft1840 Morris Ave, Lincoln Park, MI 48146For SaleMLS ID #20251046895, Richard D Johnson, Real Estate One-Southgate. Realcomp II
- $150,0003 bd1 ba966 sqft439 Sunningdale Dr, Inkster, MI 48141For SaleMLS ID #20261061350, Therese Antonelli, Moving The Mitten RE Group Inc. Realcomp II
- $167,9003 bd1 ba936 sqft14548 Euclid Ave, Allen Park, MI 48101For SaleMLS ID #20261033673, Jon Ruud, Keller Williams Home. Realcomp II
- $160,0003 bd1 ba958 sqft25081 Andover Dr, Dearborn Heights, MI 48125For SaleMLS ID #20261059501, Matthew Talbot, Redefine Real Estate. Realcomp II
- $199,9003 bd1 ba980 sqft17690 Colgate St, Dearborn Heights, MI 48125For SaleMLS ID #20261061800, Dean Gozowsky, Keller Williams Advantage. Realcomp II
- $138,0002 bd1 ba888 sqft26170 Wick Rd, Taylor, MI 48180For SaleMLS ID #20261016766, Barbara Ulin, Real Estate One-Southgate. Realcomp II
- $155,0003 bd1 ba1k sqft25711 Hopkins St, Dearborn Heights, MI 48125For SaleMLS ID #20261050296, John Dilworth, National Realty Centers, Inc. Realcomp II
- $100,0002 bd1 ba1k sqft26809 Dartmouth St, Inkster, MI 48141For SaleMLS ID #20261063067, Amani El Merhi, Real Estate One-Dbn Hts/Dbn. Realcomp II
- $88,0002 bd1 ba752 sqft53 W Charlotte St, Ecorse, MI 48229For SaleMLS ID #20261062300, Erika Hernandez, Century 21 Curran & Oberski. Realcomp II
- $190,0003 bd2 ba1k sqft9864 Quandt Ave, Allen Park, MI 48101For SaleMLS ID #20261059493, Timothy Hillmer, Century 21 Curran & Oberski. Realcomp II
- $154,9993 bd1 ba730 sqft3438 Randall St, Detroit, MI 48216For SaleMLS ID #20261041885, Maricela Meza, Century 21 Curran & Oberski. Realcomp II
- $184,9953 bd1 ba936 sqft7120 Jackson St, Taylor, MI 48180For SaleMLS ID #20261055234, Tracy Kowalske, Century 21 Curran & Oberski. Realcomp II
- $195,0003 bd1 ba1.1k sqft24089 Hopkins St, Dearborn Heights, MI 48125For SaleMLS ID #20261062541, Lance Seba, Brookstone, Realtors LLC. Realcomp II
- $129,9003 bd1 ba1k sqft13045 Sidonie Ave, Warren, MI 48089For SaleMLS ID #20261061130, Daniel T Kilger, Max Broock, REALTORS®-Birmingham. Realcomp II
- $159,0002 bd1 ba767 sqft1140 E Elza Ave, Hazel Park, MI 48030For SaleMLS ID #20261041809, Joseph Hammel, Keller Williams Somerset. Realcomp II
