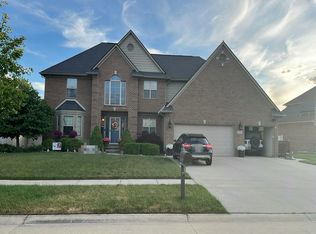
Here's your chance to move into a one of a kind neighborhood. Walking through the nature path, fishing in the small pond and a playground all tucked into one of the most desired neighborhoods in the Woodhaven/Brownstown School District. This 4 bedroom and 2 full an 2 half bath home is move in ready. Bay windows throughout the home, a gas fireplace can be ignited with the flip of a switch and the privacy of no neighbors behind you, makes this a one of a kind home. The primary suite features cathedral ceilings, his & hers walk in closets and a large primary bathroom with a jetted tub and stand up shower. The home office on the first floor gives you the added space to work from home or perhaps another room for any of your needs. The Finished basement is the cherry on top. It is ideal for hosting and give you more living space. This is conveniently located near all the community resources Brownstown has to offer, the parks, splash pad, athletic fields to name a few. Roof was completed replaced within the last few months. Meticulously maintained by the original owner.
For sale
$480,000
23157 Wagonwheel Dr, Brownstown, MI 48183
4beds
4,123sqft
Single Family Residence
Built in 2003
8,712 Square Feet Lot
$473,200 Zestimate®
$116/sqft
$25/mo HOA
What's special
- 2 days |
- 356 |
- 36 |
Zillow last checked:
Listing updated:
Listed by:
Girolama Palazzolo 734-987-0001,
3Sixty5 Realty 734-987-0001
Source: Realcomp II,MLS#: 20261064499
Facts & features
Interior
Bedrooms & bathrooms
- Bedrooms: 4
- Bathrooms: 3
- Full bathrooms: 2
- 1/2 bathrooms: 1
Primary bedroom
- Level: Second
- Area: 216
- Dimensions: 18 X 12
Bedroom
- Level: Second
- Area: 120
- Dimensions: 12 X 10
Bedroom
- Level: Second
- Area: 108
- Dimensions: 12 X 9
Bedroom
- Level: Second
- Area: 144
- Dimensions: 12 X 12
Other
- Level: Second
- Area: 117
- Dimensions: 13 X 9
Other
- Level: Second
- Area: 54
- Dimensions: 9 X 6
Other
- Level: Entry
- Area: 35
- Dimensions: 7 X 5
Dining room
- Level: Entry
- Area: 143
- Dimensions: 13 X 11
Kitchen
- Level: Entry
- Area: 156
- Dimensions: 12 X 13
Laundry
- Level: Entry
- Area: 42
- Dimensions: 7 X 6
Living room
- Level: Entry
- Area: 504
- Dimensions: 21 X 24
Heating
- Forced Air, Natural Gas
Cooling
- Central Air
Appliances
- Included: Dishwasher, Dryer, Free Standing Gas Range, Free Standing Refrigerator, Microwave, Washer
Features
- Basement: Finished
- Has fireplace: Yes
- Fireplace features: Living Room
Interior area
- Total interior livable area: 4,123 sqft
- Finished area above ground: 2,758
- Finished area below ground: 1,365
Video & virtual tour
Property
Parking
- Total spaces: 2
- Parking features: Two Car Garage, Attached
- Attached garage spaces: 2
Features
- Levels: Two
- Stories: 2
- Entry location: GroundLevelwSteps
- Patio & porch: Patio
- Pool features: None
Lot
- Size: 8,712 Square Feet
- Dimensions: 70 x 125
Details
- Parcel number: 70029020073000
- Special conditions: Short Sale No,Standard
Construction
Type & style
- Home type: SingleFamily
- Architectural style: Colonial
- Property subtype: Single Family Residence
Materials
- Vinyl Siding
- Foundation: Basement, Poured
Condition
- New construction: No
- Year built: 2003
Utilities & green energy
- Sewer: Public Sewer
- Water: Public
Community & HOA
Community
- Subdivision: PRAIRIE CREEK VILLAGE SUB 1
HOA
- Has HOA: Yes
- HOA fee: $300 annually
- HOA phone: 734-479-0552
Location
- Region: Brownstown
Financial & listing details
- Price per square foot: $116/sqft
- Tax assessed value: $148,973
- Annual tax amount: $6,869
- Date on market: 8/14/2026
- Cumulative days on market: 2 days
- Listing agreement: Exclusive Agency
- Listing terms: Cash,Conventional,FHA,Va Loan
Estimated market value
$473,200
$450,000 - $497,000
$2,763/mo
Price history
| Date | Event | Price |
|---|---|---|
| 8/14/2026 | Listed for sale | $480,000$116/sqft |
Source:  Realcomp II #20261064499 Report a problem Realcomp II #20261064499 Report a problem | ||
Public tax history
| Year | Property taxes | Tax assessment |
|---|---|---|
| 2025 | -- | $180,800 +5.3% |
| 2024 | -- | $171,700 +7.8% |
| 2023 | -- | $159,300 +7.6% |
| 2022 | -- | $148,100 +3.3% |
| 2021 | -- | $143,300 |
| 2020 | $5,449 +34.1% | $143,300 +4.9% |
| 2019 | $4,064 | $136,600 +7.6% |
| 2018 | $4,064 -21.5% | $126,900 -22.3% |
| 2017 | $5,177 | $163,300 +32.1% |
| 2016 | $5,177 | $123,600 +4% |
| 2015 | -- | $118,900 +4.2% |
| 2013 | $10,759 | $114,100 +9.1% |
| 2012 | -- | $104,600 -27.6% |
| 2007 | -- | $144,400 +6.3% |
| 2004 | -- | $135,800 |
Find assessor info on the county website
Monthly payment
Est. payment
Payment breakdown
Explore the cost of this home by adjusting the details. Changes won't be saved.Climate risks
Neighborhood: 48183
Nearby schools
GreatSchools rating
- 5/10Gudith Elementary SchoolGrades: PK-4Distance: 0.9 mi
- 7/10Brownstown Middle SchoolGrades: 7-8Distance: 2.2 mi
- 8/10Woodhaven High SchoolGrades: 9-12Distance: 2.5 mi
- $461,5003 bd2 ba2.6k sqft23125 Wagonwheel Dr, Brownstown, MI 48183Off Market
- $431,5004 bd2 ba2.7k sqft23189 Wagonwheel Dr, Brownstown, MI 48183Off Market
- $630,2214 bd4 ba2.9k sqft20279 Fountain View Ln, Brownstown, MI 48183Sold
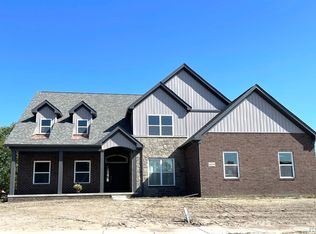
- $422,7004 bd3 ba2.7k sqft23221 Wagonwheel Dr, Brownstown, MI 48183Off Market
- $451,7004 bd2 ba2.7k sqft22093 Wagonwheel Dr, Brownstown, MI 48183Off Market
- $487,2203 bd3 ba2k sqft20442 Sagebrush Dr, Trenton, MI 48183Sold
- $430,5004 bd2 ba2.4k sqft23150 Wagonwheel Dr, Brownstown, MI 48183Off Market
- $489,0004 bd2 ba2.7k sqft23184 Wagonwheel Dr, Brownstown, MI 48183Off Market
A local agent can set up tours, give advice and negotiate with sellers.
Similar homes
- $469,9004 bd3 ba3.8k sqft22507 Fawn Rd, Brownstown, MI 48183For Sale
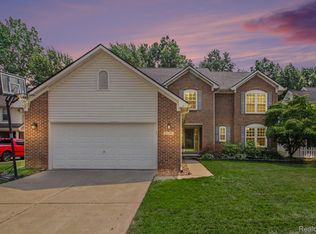
 MLS ID #20261063597, Ryan Village, Premiere Realty Group LLC. Realcomp II
 - $415,0003 bd3 ba2.2k sqft22085 Cherrywood Rd, Woodhaven, MI 48183For Sale
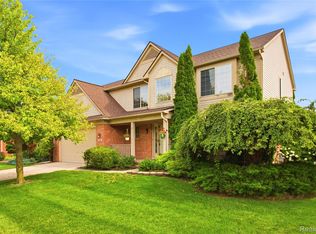 MLS ID #20261062746, Malek Zawaideh, EXP Z Real Estate. Realcomp II
 - $510,0004 bd4 ba3.1k sqft26643 Carly Dr, Brownstown, MI 48174For Sale
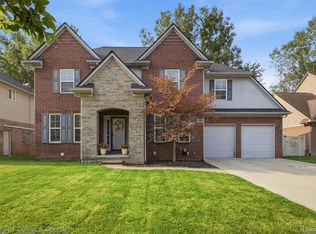 MLS ID #20261063838, Aiden Chandler, Century 21 Curran & Oberski. Realcomp II
 - $--5 bd4 ba3.1k sqft27163 Debiasi Dr, Brownstown, MI 48174Auction
 Auction.com 2
 - $424,9004 bd3 ba3.1k sqft18051 Cedar Island Blvd, Romulus, MI 48174For SaleMLS ID #20261061041, Ryan Maceri, KW Platinum. Realcomp II
- $479,9004 bd4 ba3.9k sqft23888 Leighwood Dr, Woodhaven, MI 48183For SaleMLS ID #20261047674, Tim Muflihi, RE/MAX Team 2000. Realcomp II
- $650,0004 bd4 ba2.5k sqft20077 Dovetail Dr, Brownstown, MI 48183For Sale
 MLS ID #26040310, Jeanine Burmeister, Power House Group Realty. MichRIC
 - $450,0004 bd3 ba2.8k sqft8940 Sarah Ln, Grosse Ile, MI 48138For SaleMLS ID #20261064801, Jessica Millerwise, MGR Real Estate. Realcomp II
- $485,0005 bd3 ba2.9k sqft26923 Pepperwood Dr, Woodhaven, MI 48183For SaleMLS ID #20261055470, Rachel Reaves, RE/MAX Leading Edge. Realcomp II
- $499,9005 bd3 ba3.7k sqft26768 Pepperwood Dr, Woodhaven, MI 48183For Sale
 MLS ID #50216199, Kimberle Daniels, Howard Hanna - Monroe. MiRealSource
 - $350,0004 bd3 ba3.2k sqft5930 Rolling Ridge Dr, Trenton, MI 48183For SaleMLS ID #20261064127, Damian Volante, 3Sixty5 Realty. Realcomp II
- $487,5004 bd3 ba2.6k sqft26921 Cedar Run Ct, Woodhaven, MI 48183For SaleMLS ID #20261061290, Kimberly Draper, River Oaks Realty. Realcomp II
- $429,0004 bd3 ba2.8k sqft24909 Foxmoor Blvd, Woodhaven, MI 48183For SaleMLS ID #20261054704, Troy Puste, EXP Realty. Realcomp II
- $424,5004 bd2 ba3.1k sqft24011 Heritage Dr, Woodhaven, MI 48183For SaleMLS ID #20261060572, Craig Hickey, Power House Group Realty. Realcomp II
- $500,0004 bd4 ba2.5k sqft20869 Prairie Creek Blvd, Brownstown, MI 48183New ConstructionMLS ID #25057493, Jeanine Burmeister, Power House Group Realty. MichRIC
- $475,0004 bd3 ba3.6k sqft28966 Sibley Rd, Romulus, MI 48174For SaleMLS ID #20261054743, Michael Perna, EXP Realty The Perna Team. Realcomp II
- $349,9004 bd4 ba2.3k sqft19031 Forrest Hill Dr, Woodhaven, MI 48183For SaleMLS ID #20261062661, James Anderson, Real Estate One-Trenton. Realcomp II
- $429,9994 bd3 ba2.6k sqft26940 Cedar Run Ct, Woodhaven, MI 48183For SaleMLS ID #20261022427, Tracey D Taylor, Greater Metropolitan Rlty LLC. Realcomp II
- $515,0004 bd3 ba3.6k sqft27012 Mary Ct, Flat Rock, MI 48134For SaleMLS ID #50217526, Scott Williams, Synergy Realty Group. MiRealSource
- $279,9004 bd2 ba2.3k sqft16640 Truwood St, Woodhaven, MI 48183For SaleMLS ID #20261063799, Amy Raupp, Four Seasons Realty Dan Berry Group. Realcomp II
