Welcome to this well-maintained brick ranch home situated on a desirable corner lot in Taylor. Thoughtfully updated and cared for, this home offers a comfortable blend of character, functionality, and modern improvements.
Inside, you’ll find beautiful hardwood floors and a welcoming layout with plenty of space to enjoy. The finished basement provides valuable additional living space and features a full bathroom, making it ideal for a family room, recreation area, home office, or guest space.
The exterior is equally impressive, with professional landscaping that enhances the home’s curb appeal. The fenced backyard offers privacy and a great space for relaxing, entertaining, or enjoying outdoor activities. A spacious 2½-car garage provides ample room for vehicles, storage, and hobbies.
Great location and neighborhood, don’t miss the opportunity to make this charming and versatile home your own! The City of Taylor C of O is complete.
For sale
$250,000
24748 Munson St, Taylor, MI 48180
3beds
2,044sqft
Single Family Residence
Built in 1956
6,969 Square Feet Lot
$248,300 Zestimate®
$122/sqft
$-- HOA
What's special
- 2 days |
- 370 |
- 11 |
Zillow last checked:
Listing updated:
Listed by:
Lisa A Sobell 734-284-5400,
Real Estate One-Southgate 734-284-5400
Source: Realcomp II,MLS#: 20261064488
Facts & features
Interior
Bedrooms & bathrooms
- Bedrooms: 3
- Bathrooms: 2
- Full bathrooms: 2
Primary bedroom
- Level: Entry
- Area: 143
- Dimensions: 13 X 11
Bedroom
- Level: Entry
- Area: 99
- Dimensions: 9 X 11
Bedroom
- Level: Entry
- Area: 99
- Dimensions: 9 X 11
Other
- Level: Entry
- Area: 49
- Dimensions: 7 X 7
Other
- Level: Basement
- Area: 55
- Dimensions: 11 X 5
Dining room
- Level: Entry
- Area: 63
- Dimensions: 7 X 9
Kitchen
- Level: Entry
- Area: 120
- Dimensions: 10 X 12
Laundry
- Level: Basement
- Area: 100
- Dimensions: 10 X 10
Living room
- Level: Entry
- Area: 180
- Dimensions: 12 X 15
Media room
- Level: Basement
- Area: 700
- Dimensions: 28 X 25
Other
- Level: Basement
- Area: 300
- Dimensions: 25 X 12
Heating
- Forced Air, Natural Gas
Cooling
- Ceiling Fans, Central Air
Appliances
- Laundry: Gas Dryer Hookup, Laundry Room, Washer Hookup
Features
- Basement: Finished,Full,Interior Entry
- Has fireplace: No
Interior area
- Total interior livable area: 2,044 sqft
- Finished area above ground: 1,022
- Finished area below ground: 1,022
Property
Parking
- Total spaces: 2.5
- Parking features: Twoand Half Car Garage, Detached, Driveway, Electricityin Garage, Garage Faces Side, Side Entrance
- Garage spaces: 2.5
Features
- Levels: One
- Stories: 1
- Entry location: GroundLevelwSteps
- Exterior features: Chimney Caps
- Pool features: None
- Fencing: Back Yard,Fenced,Fencing Allowed
Lot
- Size: 6,969 Square Feet
- Dimensions: 94.92 x 90.91
Details
- Parcel number: 60021030354000
- Special conditions: Short Sale No,Standard
Construction
Type & style
- Home type: SingleFamily
- Architectural style: Ranch
- Property subtype: Single Family Residence
Materials
- Brick
- Foundation: Basement, Poured
- Roof: Asphalt
Condition
- New construction: No
- Year built: 1956
Utilities & green energy
- Electric: Circuit Breakers, Utility Smart Meter
- Sewer: Public Sewer
- Water: Public
- Utilities for property: Above Ground Utilities, Cable Available
Community & HOA
Community
- Security: Carbon Monoxide Detectors, Security System Owned, Smoke Detectors
- Subdivision: VOLK-ROVSEK SUB 2
HOA
- Has HOA: No
Location
- Region: Taylor
Financial & listing details
- Price per square foot: $122/sqft
- Tax assessed value: $48,759
- Annual tax amount: $2,432
- Date on market: 8/13/2026
- Cumulative days on market: 2 days
- Listing agreement: Exclusive Right To Sell
- Listing terms: Cash,Conventional,FHA,Va Loan
Estimated market value
$248,300
$236,000 - $261,000
$1,466/mo
Price history
| Date | Event | Price |
|---|---|---|
| 8/13/2026 | Listed for sale | $250,000$122/sqft |
Source:  Realcomp II #20261064488 Report a problem Realcomp II #20261064488 Report a problem | ||
Public tax history
| Year | Property taxes | Tax assessment |
|---|---|---|
| 2025 | -- | $89,700 +16.6% |
| 2024 | -- | $76,900 +4.3% |
| 2023 | -- | $73,700 +7.9% |
| 2022 | -- | $68,300 +12.9% |
| 2021 | -- | $60,500 |
| 2020 | $2,090 +1.3% | $60,500 +15.7% |
| 2019 | $2,062 | $52,300 +26.3% |
| 2018 | $2,062 | $41,400 +8.7% |
| 2017 | -- | $38,100 +2.7% |
| 2016 | $1,626 | $37,100 -6.3% |
| 2015 | $1,626 -56.8% | $39,600 +3.9% |
| 2013 | $3,760 +131.3% | $38,100 +0.8% |
| 2012 | $1,626 | $37,800 -21.3% |
| 2010 | -- | $48,000 -17.4% |
| 2009 | -- | $58,100 -13% |
| 2008 | -- | $66,800 -16.6% |
| 2007 | -- | $80,100 +15.4% |
| 2005 | $1,584 | $69,400 +2.2% |
| 2003 | -- | $67,900 +51.9% |
| 2001 | -- | $44,701 +3.2% |
| 2000 | $1,931 | $43,315 |
Find assessor info on the county website
Monthly payment
Est. payment
Payment breakdown
Explore the cost of this home by adjusting the details. Changes won't be saved.Climate risks
Neighborhood: 48180
Nearby schools
GreatSchools rating
- 6/10Taylor Parks Elementary SchoolGrades: K-5Distance: 2.1 mi
- 3/10Hoover Middle SchoolGrades: 6-8Distance: 1.6 mi
- 4/10Truman High SchoolGrades: 9-12Distance: 1.9 mi
- $187,600-- bd1 ba1k sqft24736 Munson St, Taylor, MI 48180Off Market
- $217,8003 bd2 ba1k sqft24675 Ward St, Taylor, MI 48180Off Market
- $230,2002 bd2 ba1k sqft24811 Ward St, Taylor, MI 48180Off Market
- $212,6003 bd1 ba1k sqft24724 Munson St, Taylor, MI 48180Off Market
- $197,300-- bd1 ba1k sqft24698 Ward St, Taylor, MI 48180Off Market
- $224,5003 bd1 ba1.3k sqft24655 Ward St, Taylor, MI 48180Off Market
- $206,900-- bd1 ba1k sqft24712 Munson St, Taylor, MI 48180Off Market
- $215,5002 bd1 ba2k sqft24825 Ward St, Taylor, MI 48180Off Market
A local agent can set up tours, give advice and negotiate with sellers.
Similar homes
- $269,9003 bd2 ba1.7k sqft22325 Haig St, Taylor, MI 48180For Sale
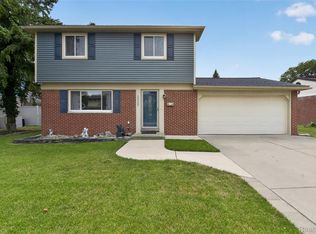
 MLS ID #20261064527, Blake Johnson, Anthology Real Estate. Realcomp II
 - $199,9004 bd2 ba1.7k sqft25590 Wick Rd, Taylor, MI 48180For Sale
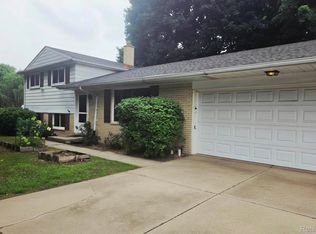 MLS ID #20261064747, Alisha L Sulla, ERA Prime Real Estate Group South. Realcomp II
 - $189,7003 bd2 ba2k sqft24433 Champaign St, Taylor, MI 48180For Sale
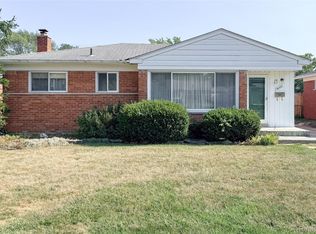 MLS ID #20261063716, Chad Jishi, KW Professionals. Realcomp II
 - $--3 bd1 ba1.1k sqft11072 Katherine St, Taylor, MI 48180Auction
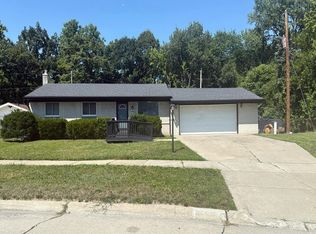 Auction.com 2
 - $225,0003 bd2 ba1.4k sqft6724 Polk St, Taylor, MI 48180For SaleMLS ID #20261062372, Timothy Hillmer, Century 21 Curran & Oberski. Realcomp II
- $250,0003 bd2 ba1.2k sqft22961 Koths St, Taylor, MI 48180For SaleMLS ID #20261058541, Mike Hakim, EXP Realty Main. Realcomp II
- $249,9003 bd2 ba2.2k sqft10055 Continental Dr, Taylor, MI 48180For SaleMLS ID #20261058150, Kellie Picciuto, Real Estate One-Trenton. Realcomp II
- $229,0003 bd3 ba1.8k sqft22109 Haskell St, Taylor, MI 48180For SaleMLS ID #20261060622, Jenna Strader, 3Sixty5 Realty. Realcomp II
- $269,9004 bd2 ba1.9k sqft7472 Margaret St, Taylor, MI 48180For SaleMLS ID #20261060235, Todd J Swenson, National Realty Centers, Inc. Realcomp II
- $--3 bd3 ba2.4k sqft11954 Golfcrest Dr, Taylor, MI 48180AuctionAuction.com 2
- $237,0003 bd1 ba1.2k sqft7520 Sloan St, Taylor, MI 48180For SaleMLS ID #20261058223, Erin L Fritz, Clients First, REALTORS®. Realcomp II
- $269,9003 bd2 ba1.6k sqft11163 Cape Cod St, Taylor, MI 48180For SaleMLS ID #20261059688, Justin S Ford, EXP Realty Plymouth. Realcomp II
- $199,9002 bd1 ba2k sqft24857 Champaign St, Taylor, MI 48180For SaleMLS ID #20261061672, Sam Beydoun, Got Key'D Realty. Realcomp II
- $--3 bd1 ba1.5k sqft6733 Westpoint St, Taylor, MI 48180AuctionAuction.com 2
- $269,9993 bd2 ba2.3k sqft9437 Continental Dr, Taylor, MI 48180For SaleMLS ID #20261057408, Sandra Libby, KW Professionals. Realcomp II
- $189,9003 bd1 ba1.6k sqft23570 Irving St, Taylor, MI 48180For SaleMLS ID #20261062204, Chris England, Worth Clark Realty. Realcomp II
- $--3 bd1 ba1k sqft9031 Rackham St, Taylor, MI 48180AuctionAuction.com 2
- $--4 bd2 ba1.7k sqft25129 Koths St, Taylor, MI 48180AuctionAuction.com 1
- $284,9003 bd3 ba2.1k sqft13143 Golf Pointe Dr, Taylor, MI 48180For Sale By Owner
- $--3 bd2 ba1.3k sqft8331 Ziegler St, Taylor, MI 48180AuctionAuction.com 2
