Brick/Wood sided home. Open Living. Some updates including New paint and Water Heater as well as some other. Seller is also offering $1,400 towards appliances. Dining area off the kitchen. Tile flooring all the way, no Carpet. High ceilings. Large Living area. Metal Roof. Attached double garage, Large covered patio in the back. Only about 6 miles to I-65. Subject to Alabama Right of Redemption Laws.
Active
$184,900
8821 Jack Springs Rd, Atmore, AL 36502
3beds
1,577sqft
Single Family Residence, Residential
Built in 2007
0.48 Acres Lot
$183,800 Zestimate®
$117/sqft
$-- HOA
What's special
New paintMetal roofAttached double garageHigh ceilingsOpen living
- 50 days
- 472
- 29
Zillow last checked:
Listing updated:
Listed by:
Semra Nieves 251-767-5341,
EXIT Realty Lyon & Assoc.Fhope
Source: GCMLS,MLS#: 7829371
Facts & features
Interior
Bedrooms & bathrooms
- Bedrooms: 3
- Bathrooms: 2
- Full bathrooms: 2
Heating
- Central
Cooling
- Central Air
Appliances
- Included: Dishwasher, Electric Range, Electric Water Heater, Refrigerator
- Laundry: In Garage
Features
- Cathedral Ceiling(s)
- Basement: None
- Has fireplace: No
- Fireplace features: None
Interior area
- Total structure area: 1,577
- Total interior livable area: 1,577 sqft
Video & virtual tour
Property
Parking
- Total spaces: 2
- Parking features: Attached, Garage, Garage Door Opener, Garage Faces Front, Level Driveway
- Attached garage spaces: 2
- Has uncovered spaces: Yes
Accessibility
- Accessibility features: None
Features
- Levels: One
- Patio & porch: Covered, Front Porch
- Exterior features: None
- Pool features: None
- Spa features: None
- Fencing: None
- Has view: Yes
- View description: Other
- Waterfront features: None
Lot
- Size: 0.48 Acres
- Dimensions: 125 x 166
- Features: Back Yard
Details
- Additional structures: None
- Parcel number: 1005150000005003
- Special conditions: Real Estate Owned
Construction
Type & style
- Home type: SingleFamily
- Architectural style: Traditional
- Property subtype: Single Family Residence, Residential
Materials
- Brick 3 Sided, Wood Siding
- Foundation: Slab
- Roof: Metal
Condition
- Year built: 2007
Utilities & green energy
- Electric: 110 Volts
- Sewer: Septic Tank
- Water: Public
- Utilities for property: Electricity Available, Water Available
Green energy
- Energy efficient items: None
Community & HOA
Community
- Features: None
- Subdivision: Atmore
Location
- Region: Atmore
Financial & listing details
- Price per square foot: $117/sqft
- Tax assessed value: $132,780
- Annual tax amount: $930
- Date on market: 8/28/2026
- Electric utility on property: Yes
- Road surface type: Asphalt
Foreclosure details
Estimated market value
$183,800
$175,000 - $193,000
$1,414/mo
Price history
| Date | Event | Price |
|---|---|---|
| 9/30/2026 | Listed for sale | $184,900$117/sqft |
Source: EXIT Realty broker feed #7829371 Report a problem | ||
| 9/22/2026 | Pending sale | $184,900$117/sqft |
Source: EXIT Realty broker feed #409847 Report a problem | ||
| 8/29/2026 | Listed for sale | $184,900$117/sqft |
Source: EXIT Realty broker feed #409847 Report a problem | ||
Public tax history
| Year | Property taxes | Tax assessment |
|---|---|---|
| 2025 | $930 | $26,560 +85.7% |
| 2024 | -- | $14,300 +6.9% |
| 2023 | -- | $13,381 +5.8% |
| 2022 | -- | $12,646 |
| 2021 | -- | $12,646 +2.5% |
| 2020 | -- | $12,340 +2.3% |
| 2018 | -- | $12,060 -4.7% |
| 2017 | $289 -1.2% | $12,660 +13.2% |
| 2015 | $293 | $11,180 +3.5% |
| 2014 | -- | $10,800 |
| 2013 | -- | -- |
| 2012 | -- | -- |
| 2011 | -- | -- |
| 2010 | -- | -- |
Find assessor info on the county website
Monthly payment
Climate risks
Neighborhood: 36502
Nearby schools
Schools provided by the listing agent
- Middle: Escambia County
- High: Escambia County
Source: GCMLS. This data may not be complete. We recommend contacting the local school district to confirm school assignments for this home.
Similar homes
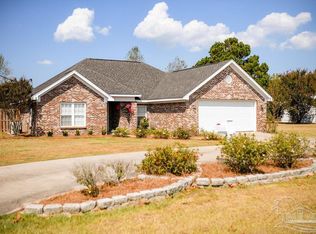
- $175,0003 bd1 ba1.7k sqft1450 McCullough Rd, Atmore, AL 36502Active
 MLS ID #409717, Jennifer Lynn White, FirstSouth Properties. Baldwin Realtors
 - $179,0003 bd2 ba1.4k sqft203 12th Ave, Atmore, AL 36502Active
 MLS ID #411584, Jonathon J Mansmann, Dalton Wade, Inc. Baldwin Realtors
 - $189,9003 bd2 ba1.5k sqft103 Forest Ave, Atmore, AL 36502For Sale
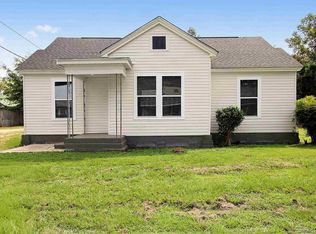 MLS ID #688301, Taylor Helton Lee, PHD Real Property, LLC. PAR
 - $169,0004 bd2 ba1.5k sqft209 Greer Ave, Atmore, AL 36502For Sale
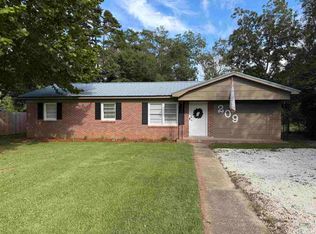 MLS ID #690041, Debbie Rowell, SOUTHERN REAL ESTATE. PAR
 - $275,0004 bd2 ba1.5k sqft5024 Highway 21, Atmore, AL 36502For Sale
 MLS ID #21467620, Chad Jones, Southern Homes of Tuscaloosa, Inc. GALMLS
