Welcome to refined West Knoxville living in this impressive 4-bedroom, 3.5-bathroom home offering over 3,000 sq ft of thoughtfully designed living space. The inviting open floor plan showcases hardwood flooring, a gas fireplace, and a beautifully appointed kitchen with stainless steel appliances, abundant cabinetry, breakfast room area, and formal dining room. The spacious primary suite features a trey ceiling and luxurious en-suite bath with a walk-in shower, soaking tub, double vanity, and walk-in closet. A bonus room and expansive basement provide exceptional flexibility, including a spacious rec room and a unique heated and cooled pet play area with direct access to the fenced backyard via doggy door. Outdoor living truly stands out with a private deck overlooking the yard and a patio complete with a stunning stone fireplace and hot tub--perfect for relaxing or entertaining. A storage shed adds extra convenience. This home was built on a poured concrete foundation that offers quality construction plus the Sellers are offering a 2-10 Supreme Home Warranty for added peace of mind. Ideally located near premier shopping, dining, and everything West Knoxville has to offer. Schedule your private tour today!
Active
$815,000
8821 Nubbin Ridge Rd, Knoxville, TN 37923
4beds
3,428sqft
Single Family Residence
Built in 2007
0.48 Acres Lot
$-- Zestimate®
$238/sqft
$-- HOA
What's special
Gas fireplaceSpacious rec roomWalk-in closetStorage shedStainless steel appliancesInviting open floor planBeautifully appointed kitchen
- 49 days
- 369
- 24
Zillow last checked:
Listing updated:
Listed by:
Vick Dyer,
Alliance Sotheby's International 865-357-3232
Source: East Tennessee Realtors,MLS#: 1354450
Facts & features
Interior
Bedrooms & bathrooms
- Bedrooms: 4
- Bathrooms: 4
- Full bathrooms: 3
- 1/2 bathrooms: 1
Rooms
- Room types: Bonus Room
Heating
- Central, Natural Gas
Cooling
- Central Air
Appliances
- Included: Gas Cooktop, Dishwasher, Disposal, Microwave, Range, Refrigerator
Features
- Walk-In Closet(s), Pantry, Bonus Room
- Flooring: Carpet, Hardwood, Tile
- Windows: Windows - Vinyl, Insulated Windows
- Basement: Finished
- Number of fireplaces: 1
- Fireplace features: Pre-Fab, Gas Log
Interior area
- Total structure area: 3,428
- Total interior livable area: 3,428 sqft
Property
Parking
- Total spaces: 2
- Parking features: Garage Door Opener, Attached, Main Level
- Attached garage spaces: 2
Features
- Has view: Yes
- View description: Other
Lot
- Size: 0.48 Acres
- Features: Level
Details
- Additional structures: Storage
- Parcel number: 144DA047
Construction
Type & style
- Home type: SingleFamily
- Architectural style: Traditional
- Property subtype: Single Family Residence
Materials
- Vinyl Siding, Brick, Frame
Condition
- Year built: 2007
Utilities & green energy
- Sewer: Public Sewer
- Water: Public
- Utilities for property: Cable Available
Community & HOA
Community
- Security: Smoke Detector(s)
- Subdivision: Farrington Unit 3
Location
- Region: Knoxville
Financial & listing details
- Price per square foot: $238/sqft
- Tax assessed value: $506,500
- Annual tax amount: $1,968
- Date on market: 9/4/2026
Estimated market value
Not available
Estimated sales range
Not available
Not available
Price history
| Date | Event | Price |
|---|---|---|
| 9/4/2026 | Listed for sale | $815,000+147%$238/sqft |
Source:  East Tennessee Realtors #1354450 Report a problem East Tennessee Realtors #1354450 Report a problem | ||
| 12/3/2009 | Listing removed | $329,900$96/sqft |
Source: Coldwell Banker Wallace & Wallace #680761 Report a problem | ||
| 9/13/2009 | Listed for sale | $329,900+8.5%$96/sqft |
Source: Coldwell Banker Wallace & Wallace #680761 Report a problem | ||
| 12/4/2006 | Sold | $304,000+1069.2%$89/sqft |
Source: Public Record Report a problem | ||
| 6/23/2006 | Sold | $26,000$8/sqft |
Source: Public Record Report a problem | ||
Public tax history
| Year | Property taxes | Tax assessment |
|---|---|---|
| 2025 | $1,968 | $126,625 |
| 2024 | $1,968 | $126,625 |
| 2023 | $1,968 | $126,625 |
| 2022 | $1,968 +7.9% | $126,625 +47.2% |
| 2021 | $1,824 | $86,025 -75% |
| 2020 | $1,824 | $344,100 |
| 2019 | $1,824 | $344,100 |
| 2018 | $1,824 | -- |
| 2017 | $1,824 -0.1% | $86,025 |
| 2016 | $1,825 | -- |
| 2015 | $1,825 | -- |
| 2014 | $1,825 +0% | -- |
| 2013 | $1,825 -49.4% | -- |
| 2012 | $3,608 | -- |
| 2011 | $3,608 | $74,850 |
| 2010 | $3,608 | $74,850 |
| 2009 | $3,608 -11.9% | $74,850 +0.5% |
| 2008 | $4,095 | $74,450 |
Find assessor info on the county website
Monthly payment
Est. payment
Payment breakdown
Explore the cost of this home by adjusting the details. Changes won't be saved.Climate risks
Neighborhood: 37923
Nearby schools
Schools provided by the listing agent
- Elementary: Blue Grass
- Middle: West Valley
- High: Bearden
Source: East Tennessee Realtors. This data may not be complete. We recommend contacting the local school district to confirm school assignments for this home.
- $647,2004 bd4 ba3.6k sqft8825 Nubbin Ridge Rd, Knoxville, TN 37923Off Market

- $674,5004 bd4 ba3.4k sqft8817 Nubbin Ridge Rd, Knoxville, TN 37923Off Market
- $577,7004 bd3 ba2.9k sqft1332 Farrington Dr, Knoxville, TN 37923Off Market
- $570,7003 bd2 ba2.2k sqft1336 Farrington Dr, Knoxville, TN 37923Off Market
Similar homes
- $699,9004 bd4 ba3.8k sqft935 Ethans Glen Dr, Knoxville, TN 37923Active
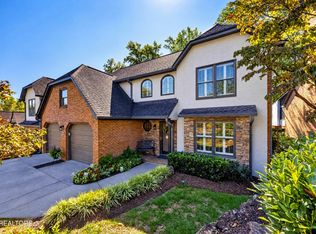
 MLS ID #1359471, Lucas Haun, Keller Williams Signature. East Tennessee Realtors
 - $785,0004 bd3 ba3.9k sqft308 Norfolk Dr, Knoxville, TN 37922Active
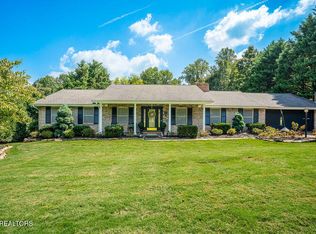 MLS ID #1335562, Jamie Foreman, Realty One Group Ascend. East Tennessee Realtors
 - $699,5004 bd3 ba3k sqft1320 Knightsbridge Dr, Knoxville, TN 37922Active
 MLS ID #1355648, Tyler Williamson, McSpadden Real Estate Services. East Tennessee Realtors
 - $659,9004 bd4 ba3.9k sqft10107 Autumn Valley Ln, Knoxville, TN 37922Active
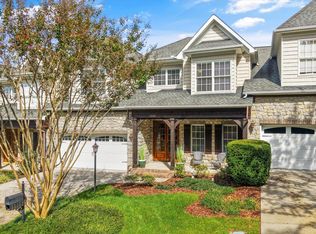 MLS ID #1359019, Teri Jo Fox, The Knox Fox Real Estate Group. East Tennessee Realtors
 - $864,9005 bd5 ba4.6k sqft8121 Laurel Falls Ln, Knoxville, TN 37931ActiveMLS ID #1355324, Jennifer Whicker, Southern Charm Homes. East Tennessee Realtors
- $795,0004 bd3 ba2.9k sqft5810 Westover Dr, Knoxville, TN 37919ActiveMLS ID #1352980, Kelly Absher, Realty Executives Associates. East Tennessee Realtors
- $899,9003 bd4 ba4.6k sqft4323 Deer Run Dr, Louisville, TN 37777ActiveMLS ID #1358177, Sherry Jones Paul, Realty Executives Associates. East Tennessee Realtors
- $599,0004 bd3 ba2.1k sqft11022 Woody Dr, Knoxville, TN 37934ActiveMLS ID #1359889, Teri Jo Fox, The Knox Fox Real Estate Group. East Tennessee Realtors
- $760,0004 bd3 ba2.8k sqft1200 Loggerhead Ln, Knoxville, TN 37932For Sale
 MLS ID #3547252, John L. Chambers. RealTracs MLS as distributed by MLS GRID
 - $895,0003 bd4 ba3.2k sqft2010 Breakers Point, Knoxville, TN 37922ActiveMLS ID #1358199, Melinda Grimac, Alliance Sotheby's International. East Tennessee Realtors
- $795,0004 bd3 ba3k sqft12535 Fort West Dr, Knoxville, TN 37934ActiveMLS ID #1358049, Heather Ackermann, Realty Executives Associates. East Tennessee Realtors
- $900,0005 bd4 ba3.4k sqft1200 Odyssey Ln, Knoxville, TN 37922ActiveMLS ID #1355897, Robyn Ray, Greater Impact Realty. East Tennessee Realtors
- $815,0005 bd4 ba3.9k sqft305 Pollys Way, Maryville, TN 37801ActiveMLS ID #1348600, Donna H. Tallent, Realty Executives Associates. East Tennessee Realtors
- $899,0005 bd3 ba4.6k sqft3835 Admirality Ln, Knoxville, TN 37920ActiveMLS ID #1336213, Jean Marie Cessna, Blevins Grp, Realty Executives. East Tennessee Realtors
- $899,9004 bd4 ba3.4k sqft12354 Conner Springs Ln, Knoxville, TN 37932ActiveMLS ID #1350052, Darrin Perryman, Realty Executives Associates. East Tennessee Realtors
- $849,0004 bd4 ba2.5k sqft458 Oakhurst Dr, Knoxville, TN 37919ActiveMLS ID #1348774, Rachael Wedekind, Keller Williams Signature. East Tennessee Realtors
- $685,0005 bd4 ba4k sqft11016 Calloway View Dr, Knoxville, TN 37934ActiveMLS ID #1349726, Debbie Yankey, Wallace. East Tennessee Realtors
- $579,9004 bd3 ba2.6k sqft9309 Sway Branch Ln, Knoxville, TN 37922For SaleMLS ID #3205596, Annette Sydes. RealTracs MLS as distributed by MLS GRID
- $464,9003 bd3 ba1.8k sqft9800 Crestline Dr, Knoxville, TN 37922ActiveMLS ID #1359026, Mindy Newman, Wallace. East Tennessee Realtors
- $535,0005 bd3 ba2.2k sqft212 Cogdill Rd, Knoxville, TN 37922ActiveMLS ID #1357621, Jacob Collins, Realty Executives Associates. East Tennessee Realtors
