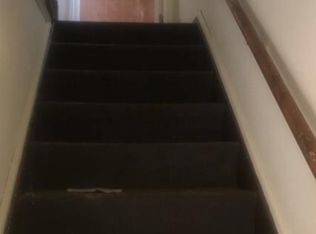
Welcome to 7445 Evergreen Ave, a charming single-family residence in Detroit, MI. Built in 1944, this home carries the character of its era, offering a unique opportunity for those seeking a property with a storied past and a solid foundation. The residence features two bedrooms, providing a flexible layout that invites you to personalize your living space to suit your specific lifestyle needs. Whether you envision a primary suite and a dedicated guest room or perhaps a home office, these rooms provide the functional canvas required to build your ideal domestic retreat. This home offers an inviting entry point into the Detroit market, blending historic appeal with the enduring structure of a mid-century build. Contact us today to schedule your private tour and explore the possibilities that 7445 Evergreen Ave has to offer.
For sale
$79,900
7445 Evergreen Ave, Detroit, MI 48228
2beds
888sqft
Single Family Residence
Built in 1944
3,920 Square Feet Lot
$56,200 Zestimate®
$90/sqft
$-- HOA
What's special
- 1 day
- 55
- 1
Zillow last checked:
Listing updated:
Listed by:
Qassim Al-Omairi 313-792-8030,
ARG Realty 313-792-8030,
Carla El Esrawi 313-792-8030,
ARG Realty
Source: Realcomp II,MLS#: 20261092397
Facts & features
Interior
Bedrooms & bathrooms
- Bedrooms: 2
- Bathrooms: 1
- Full bathrooms: 1
Bedroom
- Level: Second
- Area: 132
- Dimensions: 11 X 12
Bedroom
- Level: Second
- Area: 110
- Dimensions: 11 X 10
Other
- Level: Entry
- Area: 48
- Dimensions: 6 X 8
Heating
- Forced Air, Natural Gas
Features
- Basement: Unfinished
- Has fireplace: No
Interior area
- Total interior livable area: 888 sqft
- Finished area above ground: 888
Property
Parking
- Parking features: No Garage
Features
- Levels: Two
- Stories: 2
- Entry location: GroundLevel
- Patio & porch: Porch
- Pool features: None
Lot
- Size: 3,920 Square Feet
- Dimensions: 30 x 127
Details
- Parcel number: W22I097076S
- Special conditions: Short Sale No,Standard
Construction
Type & style
- Home type: SingleFamily
- Architectural style: Colonial
- Property subtype: Single Family Residence
Materials
- Brick
- Foundation: Basement, Block
Condition
- New construction: No
- Year built: 1944
Utilities & green energy
- Sewer: Public Sewer
- Water: Public
Community & HOA
Community
- Subdivision: WALSHS JOHN H WARREN AVE EVERGREEN PARK
HOA
- Has HOA: No
Location
- Region: Detroit
Financial & listing details
- Price per square foot: $90/sqft
- Tax assessed value: $31,426
- Annual tax amount: $2,800
- Date on market: 11/17/2026
- Cumulative days on market: 1 day
- Listing agreement: Exclusive Right To Sell
- Listing terms: Cash,Conventional,FHA
Estimated market value
$56,200
$46,000 - $69,000
$1,155/mo
Price history
| Date | Event | Price |
|---|---|---|
| 11/17/2026 | Listed for sale | $79,900+39%$90/sqft |
Source:  Realcomp II #20261092397 Report a problem | ||
| 4/10/2025 | Listing removed | $57,500-7.3%$65/sqft |
Source: Realcomp II #20230101612 Report a problem | ||
| 6/14/2024 | Sold | $62,000+7.8%$70/sqft |
Source: Realcomp II #20240036694 Report a problem | ||
| 2/1/2024 | Listing removed | -- |
Source: Realcomp II #81024003210 Report a problem | ||
| 1/13/2024 | Listed for sale | $57,500$65/sqft |
Source:  MichRIC #24003210 Report a problem | ||
| 1/3/2024 | Listing removed | -- |
Source: Realcomp II #20230101612 Report a problem | ||
| 12/4/2023 | Listed for sale | $57,500-4.2%$65/sqft |
Source: Realcomp II #20230101612 Report a problem | ||
| 11/14/2023 | Listing removed | -- |
Source: Realcomp II #20230086281 Report a problem | ||
| 11/2/2023 | Price change | $60,000-4%$68/sqft |
Source: Realcomp II #20230086281 Report a problem | ||
| 10/18/2023 | Listed for sale | $62,500$70/sqft |
Source: Realcomp II #20230086281 Report a problem | ||
| 10/11/2023 | Listing removed | -- |
Source: Realcomp II #20230086281 Report a problem | ||
| 10/10/2023 | Listed for sale | $62,500+1685.7%$70/sqft |
Source: Realcomp II #20230086281 Report a problem | ||
| 2/14/2017 | Listing removed | $635$1/sqft |
Source: Dewitt Properties Report a problem | ||
| 2/3/2017 | Listed for rent | $635$1/sqft |
Source: Dewitt Properties Report a problem | ||
| 9/21/2009 | Sold | $3,500$4/sqft |
Source: Public Record Report a problem | ||
| 7/18/2009 | Price change | $3,500-28.6%$4/sqft |
Source: RE/MAX PREMIER REALTY INC. #29069992 Report a problem | ||
| 7/3/2009 | Listed for sale | $4,900-89.7%$6/sqft |
Source: RE/MAX PREMIER REALTY INC. #29069992 Report a problem | ||
| 8/8/2008 | Sold | $47,769$54/sqft |
Source: Public Record Report a problem | ||
Public tax history
| Year | Property taxes | Tax assessment |
|---|---|---|
| 2026 | -- | $34,100 +11.4% |
| 2025 | -- | $30,600 +52.2% |
| 2024 | -- | $20,100 +21.1% |
| 2023 | -- | $16,600 +25.8% |
| 2022 | -- | $13,200 +12.8% |
| 2021 | -- | $11,700 |
| 2020 | $330 -44.6% | $11,700 +14.7% |
| 2019 | $596 | $10,200 -1% |
| 2018 | $596 | $10,300 -2.8% |
| 2017 | -- | $10,600 +34.2% |
| 2016 | $1,503 | $7,900 |
| 2015 | $1,503 +26.6% | $7,900 -33.5% |
| 2013 | $1,188 -21% | $11,875 -31.8% |
| 2010 | $1,503 | $17,409 -41.5% |
| 2009 | -- | $29,767 -14% |
| 2008 | -- | $34,613 |
| 2007 | -- | $34,613 +5.5% |
| 2005 | $384 | $32,809 +3% |
| 2004 | -- | $31,853 +71.7% |
| 2001 | -- | $18,550 |
Find assessor info on the county website
Monthly payment
Est. payment
Payment breakdown
Explore the cost of this home by adjusting the details. Changes won't be saved.Climate risks
Neighborhood: Warrendale
Similar homes
- $75,0003 bd3 ba1.1k sqft7320 Heyden St, Detroit, MI 48228For Sale
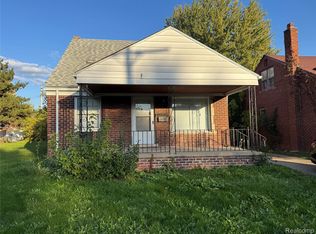
 MLS ID #20261086330, Karen Clark, DTW Experts LLC. Realcomp II
- $--3 bd1 ba980 sqft9231 Braile St, Detroit, MI 48228Auction
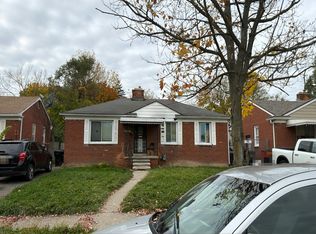 Auction.com 2
- $79,0003 bd1 ba1.2k sqft9339 Artesian St, Detroit, MI 48228For Sale
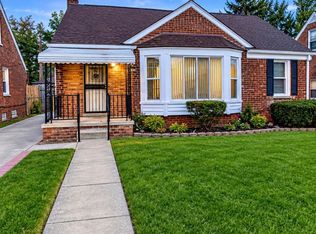 MLS ID #20261090777, Alicia D Bostick, Reach Realty Group. Realcomp II
- $79,9003 bd1 ba1k sqft7761 Artesian St, Detroit, MI 48228For Sale
 MLS ID #20261079842, Frank Alsaghir, RE/MAX Team 2000. Realcomp II
- $69,9002 bd1 ba748 sqft7461 Dolphin, Detroit, MI 48239For SaleMLS ID #20261092359, Mohamad A Zbib, Century 21 Curran & Oberski. Realcomp II
- $79,9003 bd1 ba916 sqft7701 Vaughan St, Detroit, MI 48228For Sale
 MLS ID #26044895, Kristian Freiwald, Domus Realty. MichRIC
- $89,7003 bd2 ba744 sqft7819 Braile St, Detroit, MI 48228For SaleMLS ID #26057258, Nicholas Hawthorne, Remerica Hometown One. MichRIC
- $50,0002 bd1 ba720 sqft7406 Rosemont Ave, Detroit, MI 48228For SaleMLS ID #20261092196, Jennifer Aparicio-Zavalza, EXP Realty Main. Realcomp II
- $85,0003 bd1 ba1k sqft9251 Archdale St, Detroit, MI 48228For SaleMLS ID #20261089036, Dorian Clark, Amin Realty. Realcomp II
- $79,9993 bd1 ba1.2k sqft20401 Tireman St, Detroit, MI 48228For SaleMLS ID #20261071666, Hasn Almothafer, 3DX Real Estate LLC. Realcomp II
- $77,0003 bd1 ba745 sqft9355 Pierson St, Detroit, MI 48228For SaleMLS ID #20261084934, Ligia M Godoy, CMB Real Estate. Realcomp II
- $80,0002 bd1 ba735 sqft6837 Archdale St, Detroit, MI 48228For SaleMLS ID #20261084609, Hassan Alsalamy, Golden Key Realty Group LLC. Realcomp II
- $84,9003 bd1 ba1.2k sqft7801 Montrose St, Detroit, MI 48228For SaleMLS ID #20261090751, Deborah Darling, EXP Realty Main. Realcomp II
- $69,0003 bd1 ba1.1k sqft8620 Fielding St, Detroit, MI 48228For SaleMLS ID #20261050794, Natalie Vaughn, National Realty Centers, Inc. Realcomp II
- $75,0002 bd1 ba768 sqft8246 Braile St, Detroit, MI 48228For SaleMLS ID #20261064855, Joseph Hammel, Keller Williams Somerset. Realcomp II
- $74,9003 bd1 ba1k sqft6378 Brace St, Detroit, MI 48228For SaleMLS ID #20261051923, Sandra J McGee, The Home Store Inc.. Realcomp II
- $75,0003 bd1 ba968 sqft20725 Tireman St, Detroit, MI 48228For SaleMLS ID #20261064282, Antwuan M Hawkins, Five Star Luxury Realty. Realcomp II
- $80,0003 bd1 ba952 sqft8650 Auburn St, Detroit, MI 48228For SaleMLS ID #20261052540, Cyreeta Smith, Baker & Associates Realty Group LLC. Realcomp II
- $84,0003 bd1 ba886 sqft8056 Vaughan St, Detroit, MI 48228For SaleMLS ID #20261052829, Christopher Stearns, CJR Realty. Realcomp II
