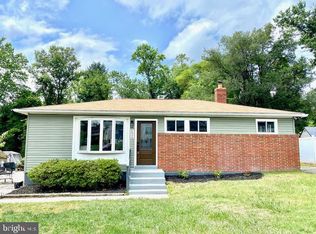
List price is Opening Bid at the Online auction to be conducted on Auctioneers website. Bidding begins Saturday, October 31, 2026 @ 11:30 AM & ends Thursday, November 5, 2026 @ 11:30 AM Eastern Time. Property Features and Utilities • Living and dining areas with wood-look flooring. • Kitchen with white cabinetry, stainless steel appliances and a gas range. • Carpeted bedrooms. • Full bathroom with a tub/shower combination. • Partially finished lower level with additional living space, laundry and storage areas. • Covered front porch, driveway and rear yard. • Public water and sewer. Location The property is located in Joppa Manor, an established residential neighborhood in the Parkville area of Baltimore County. Shopping, dining and everyday services are available along the East Joppa Road corridor, including Perring Plaza, North Plaza and Satyr Hill Shopping Center. Nearby Perring Parkway provides connections to the Baltimore Beltway and the surrounding Baltimore metropolitan area.
Auction
Est. $120,000
8822 Spring Rd, Parkville, MD 21234
3beds
1,811sqft
Single Family Residence
Built in 1957
6,035 Square Feet Lot
$283,700 Zestimate®
$66/sqft
$-- HOA
What's special
Rear yardStainless steel appliancesCarpeted bedroomsStorage areasGas rangeCovered front porchKitchen with white cabinetry
- 10 days
- 702
- 85
Zillow last checked:
Listing updated:
Listed by:
Matt Cooper 410-977-4711,
Alex Cooper Auctioneers, Inc.
Source: Bright MLS,MLS#: MDBC2178786
Facts & features
Interior
Bedrooms & bathrooms
- Bedrooms: 3
- Bathrooms: 1
- Full bathrooms: 1
- Main level bathrooms: 1
- Main level bedrooms: 3
Basement
- Area: 800
Heating
- Forced Air, Natural Gas
Cooling
- Central Air, Electric
Appliances
- Included: Gas Water Heater
Features
- Basement: Improved
- Has fireplace: No
Interior area
- Total structure area: 1,811
- Total interior livable area: 1,811 sqft
- Finished area above ground: 1,011
- Finished area below ground: 800
Property
Parking
- Parking features: Driveway
- Has uncovered spaces: Yes
Accessibility
- Accessibility features: None
Features
- Levels: Two
- Stories: 2
- Pool features: None
Lot
- Size: 6,035 Square Feet
Details
- Additional structures: Above Grade, Below Grade
- Parcel number: 04090914400410
- Zoning: DR 5.5
- Special conditions: Auction
Construction
Type & style
- Home type: SingleFamily
- Architectural style: Ranch/Rambler
- Property subtype: Single Family Residence
Materials
- Brick, Other
- Foundation: Other
Condition
- New construction: No
- Year built: 1957
Utilities & green energy
- Sewer: Public Sewer
- Water: Public
Community & HOA
Community
- Subdivision: Joppa Manor
HOA
- Has HOA: No
Location
- Region: Parkville
Financial & listing details
- Price per square foot: $66/sqft
- Tax assessed value: $198,400
- Annual tax amount: $2,405
- Date on market: 10/15/2026
- Listing agreement: Exclusive Right To Sell
- Ownership: Fee Simple
Estimated market value
$283,700
$258,000 - $306,000
$2,130/mo
Public tax history
| Year | Property taxes | Tax assessment |
|---|---|---|
| 2026 | $3,085 +5.8% | $198,400 +5.3% |
| 2025 | $2,915 +33.3% | $188,500 +4.5% |
| 2024 | $2,187 +4.7% | $180,433 +4.7% |
| 2023 | $2,089 +4.9% | $172,367 +4.9% |
| 2022 | $1,991 +0.6% | $164,300 +0.6% |
| 2021 | $1,979 +0.6% | $163,300 +0.6% |
| 2020 | $1,967 +0.6% | $162,300 +0.6% |
| 2019 | $1,955 +1.2% | $161,300 +1.2% |
| 2018 | $1,931 +1.2% | $159,333 +1.2% |
| 2017 | $1,907 -18.5% | $157,367 +1.3% |
| 2016 | $2,339 | $155,400 |
| 2015 | $2,339 | $155,400 |
| 2014 | $2,339 | $155,400 -11.8% |
| 2013 | -- | $176,200 |
| 2012 | -- | $176,200 |
| 2011 | -- | $176,200 -19.8% |
| 2010 | -- | $219,570 +14.3% |
| 2009 | -- | $192,182 +16.6% |
| 2008 | -- | $164,796 +19.9% |
| 2007 | -- | $137,410 +9% |
| 2006 | -- | $126,046 +9.9% |
| 2005 | -- | $114,683 +11% |
| 2004 | -- | $103,320 +2% |
| 2003 | -- | $101,332 +2% |
| 2002 | -- | $99,346 +2% |
| 2001 | -- | $97,360 |
Find assessor info on the county website
Climate risks
Neighborhood: 21234
Nearby schools
Schools provided by the listing agent
- District: Baltimore County Public Schools
Source: Bright MLS. This data may not be complete. We recommend contacting the local school district to confirm school assignments for this home.