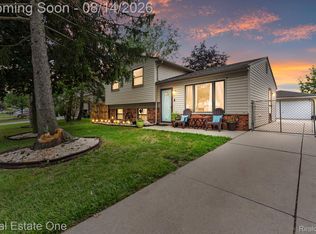
Welcome to 31686 Hazel St. in Rockwood! This updated 3-bedroom, 1.1-bath bi-level offers a great opportunity to settle into a home that has already had some of the major updates taken care of. The kitchen and bathroom have been remodeled and updated within the last 8 years, and a brand-new roof is being installed this week. With a practical layout and updates already in place, this home is ready for its next owners to make it their own.
Located in Rockwood and served by the Gibraltar School District, this home offers convenient access to area roads, shopping, dining, parks, and everyday amenities. With the school year right around the corner, this could be the perfect time to make your move and settle in before classes begin. No garage, but plenty of opportunity to enjoy the property and make the space your own. The property also features two sheds, providing additional storage space. Don't miss your chance to make this Rockwood home yours!
Items excluded from the sale are: washer, dryer, mini fridge, stand up freezer & lawn lights.
Sale contingent upon successful closing of sellers' purchase of another home. Sellers are currently under contract. Please contact listing agent with any questions regarding the contingency.
Buyer and buyer's agent to verify all information. No virtual showings. A licensed Michigan real estate agent must be physically present for all showings.
For sale
$199,000
31686 Hazel St, Rockwood, MI 48173
3beds
1,368sqft
Single Family Residence
Built in 1959
7,405 Square Feet Lot
$209,000 Zestimate®
$145/sqft
$-- HOA
What's special
- 3 days |
- 360 |
- 34 |
Zillow last checked:
Listing updated:
Listed by:
Rae Guajardo 734-783-0900,
RE/MAX Masters 734-783-0900
Source: Realcomp II,MLS#: 20261064064
Facts & features
Interior
Bedrooms & bathrooms
- Bedrooms: 3
- Bathrooms: 2
- Full bathrooms: 1
- 1/2 bathrooms: 1
Primary bedroom
- Level: Upper
- Area: 120
- Dimensions: 12 X 10
Bedroom
- Level: Upper
- Area: 120
- Dimensions: 12 X 10
Bedroom
- Level: Upper
- Area: 80
- Dimensions: 10 X 8
Other
- Level: Upper
Other
- Level: Lower
Heating
- Forced Air, Natural Gas
Cooling
- Ceiling Fans, Central Air
Appliances
- Included: Dishwasher, Free Standing Gas Range, Free Standing Refrigerator, Microwave
Features
- Has basement: No
- Has fireplace: No
Interior area
- Total interior livable area: 1,368 sqft
- Finished area above ground: 1,368
Property
Parking
- Parking features: No Garage
Features
- Levels: Bi Level
- Entry location: MidLevelwSteps
- Pool features: None
Lot
- Size: 7,405 Square Feet
- Dimensions: 58 x 126.2
Details
- Parcel number: 52003030143000
- Special conditions: Short Sale No,Standard
Construction
Type & style
- Home type: SingleFamily
- Architectural style: Split Level
- Property subtype: Single Family Residence
Materials
- Brick, Vinyl Siding
- Foundation: Slab
Condition
- New construction: No
- Year built: 1959
Utilities & green energy
- Sewer: Public Sewer
- Water: Public
Community & HOA
Community
- Subdivision: HURON RIVER GARDENS SUB 2
HOA
- Has HOA: No
Location
- Region: Rockwood
Financial & listing details
- Price per square foot: $145/sqft
- Tax assessed value: $70,249
- Annual tax amount: $3,535
- Date on market: 8/14/2026
- Cumulative days on market: 3 days
- Listing agreement: Exclusive Right To Sell
- Listing terms: Cash,Conventional,FHA,Va Loan
- Exclusions: Exclusion(s) Exist
Estimated market value
$209,000
$192,000 - $224,000
$1,680/mo
Price history
| Date | Event | Price |
|---|---|---|
| 8/14/2026 | Listed for sale | $199,000+80.9%$145/sqft |
Source:  Realcomp II #20261064064 Report a problem Realcomp II #20261064064 Report a problem | ||
| 6/29/2018 | Sold | $110,000$80/sqft |
Source:  MiRealSource #21431496 Report a problem MiRealSource #21431496 Report a problem | ||
Public tax history
| Year | Property taxes | Tax assessment |
|---|---|---|
| 2025 | -- | $78,400 +16.8% |
| 2024 | -- | $67,100 +8.2% |
| 2023 | -- | $62,000 +4.9% |
| 2022 | -- | $59,100 +2.1% |
| 2021 | -- | $57,900 |
| 2020 | $2,866 +120.8% | $57,900 +13.1% |
| 2019 | $1,298 | $51,200 +10.3% |
| 2018 | $1,298 | $46,400 +1.8% |
| 2017 | -- | $45,600 +0.4% |
| 2016 | $1,463 | $45,400 -0.9% |
| 2015 | $1,463 -58.9% | $45,800 +27.2% |
| 2013 | $3,564 +143.6% | $36,000 +3.4% |
| 2012 | $1,463 | $34,800 -19.6% |
| 2010 | -- | $43,300 -17.8% |
| 2009 | -- | $52,700 -9.9% |
| 2008 | -- | $58,500 -6.3% |
| 2007 | -- | $62,400 +3.1% |
| 2003 | -- | $60,500 +68.7% |
| 2001 | -- | $35,861 +4.2% |
| 2000 | $1,642 | $34,415 |
Find assessor info on the county website
Monthly payment
Est. payment
Payment breakdown
Explore the cost of this home by adjusting the details. Changes won't be saved.Climate risks
Neighborhood: 48173
Nearby schools
GreatSchools rating
- 7/10Chapman Elementary SchoolGrades: PK-5Distance: 0.3 mi
- 5/10Shumate Middle SchoolGrades: 6-8Distance: 2.3 mi
- 6/10Oscar A. Carlson High SchoolGrades: 9-12Distance: 2.2 mi
- $198,0003 bd2 ba1.3k sqft31686 Hazel, Wayne, MI 48173Off Market

- $233,800-- bd1 ba1.5k sqft31674 Hazel St, Rockwood, MI 48173Off Market
- $237,300-- bd1 ba1.6k sqft31704 Hazel St, Rockwood, MI 48173Off Market
- $237,9003 bd1 ba1.3k sqft31662 Hazel St, Rockwood, MI 48173Off Market
- $221,600-- bd1 ba1.3k sqft31709 E Ditner Dr, Rockwood, MI 48173Off Market
- $234,5004 bd2 ba1.3k sqft31716 Hazel St, Rockwood, MI 48173Off Market
- $199,400-- bd1 ba1.3k sqft31721 E Ditner Dr, Rockwood, MI 48173Off Market
- $249,8005 bd2 ba2k sqft31679 E Ditner Dr, Rockwood, MI 48173Off Market
A local agent can set up tours, give advice and negotiate with sellers.
Similar homes
- $212,0004 bd2 ba1.2k sqft24611 Mount Olive Dr, Brownstown, MI 48134For Sale

 MLS ID #20261063517, Kellie Picciuto, Real Estate One-Trenton. Realcomp II
 - $225,0005 bd2 ba1.8k sqft20301 Huron River Dr, Rockwood, MI 48173For Sale
 MLS ID #20261052328, Michael Perna, EXP Realty The Perna Team. Realcomp II
 - $239,9003 bd2 ba1.3k sqft30374 Torry Ave, Flat Rock, MI 48134For Sale
 MLS ID #20261059666, Lakshmi Subbiah, Real Estate One-Southgate. Realcomp II
 - $165,0003 bd2 ba1.3k sqft32707 Church St, Rockwood, MI 48173For Sale
 MLS ID #20261056334, James Morgan, Social House Group Belleville. Realcomp II
 - $--5 bd2 ba1.7k sqft26321 Judy Cir, Brownstown, MI 48174AuctionAuction.com 2
- $--3 bd1 ba1k sqft20023 Syracuse Ave, Brownstown, MI 48174AuctionServiceLink Auction
- $239,9003 bd1 ba1.8k sqft20044 Cole Ave, Brownstown, MI 48183For SaleMLS ID #20261064576, Kristina Miller, BBR Realty LLC. Realcomp II
- $240,0003 bd1 ba1.1k sqft28747 West Rd, New Boston, MI 48164For SaleMLS ID #20261064168, Nathan Hall, ERA Prime Real Estate Group South. Realcomp II
- $215,0002 bd1 ba1k sqft34868 W Jefferson Ave, Brownstown, MI 48173For SaleMLS ID #20261057519, Susie Armiak, MBA Realty. Realcomp II
- $280,0003 bd2 ba1.8k sqft29749 Ailanthus Dr, Flat Rock, MI 48134For SaleMLS ID #20261039191, Kristen Bain, Epique Realty. Realcomp II
- $239,9003 bd2 ba1k sqft5957 Trombley Rd, Newport, MI 48166For Sale
 MLS ID #50218051, Megan Alfaro, Real Estate One Monroe. MiRealSource
 - $225,0003 bd2 ba936 sqft16222 Hillsbriar Dr, Romulus, MI 48174For SaleMLS ID #20261062722, Therese Antonelli, Moving The Mitten RE Group Inc. Realcomp II
- $169,9003 bd1 ba1k sqft214 Cleveland St, Trenton, MI 48183For Sale
 MLS ID #26042228, Nicholas Pinotti, Real Estate One Inc Monroe. MichRIC
 - $249,9003 bd2 ba1.9k sqft2010 Grange Rd, Trenton, MI 48183For SaleMLS ID #20261063797, Chris Bujaki, EXP Realty. Realcomp II
- $--3 bd2 ba1.6k sqft21051 Briarwood St, Brownstown, MI 48183AuctionAuction.com 2
- $196,0003 bd2 ba1.2k sqft15924 Orchard St, Romulus, MI 48174For SaleMLS ID #20261057503, Michael Procissi, Power House Group Realty. Realcomp II
- $209,9003 bd1 ba1.3k sqft22725 Armstrong Ave, Brownstown, MI 48193For SaleMLS ID #20261054118, John DesJardins, Downriver Property Experts LLC. Realcomp II
- $210,9003 bd2 ba1.8k sqft5001 Montfaucon St, Trenton, MI 48183For SaleMLS ID #20261050342, Jackie L Hildebrand, Premiere Realty Group LLC. Realcomp II
- $159,7003 bd1 ba1k sqft15819 Kerstyn St, Taylor, MI 48180For SaleMLS ID #20261064686, Akram Algami, Empire Realty Group. Realcomp II
- $168,0003 bd1 ba885 sqft6590 S Huron River Dr, South Rockwood, MI 48179For SaleMLS ID #50202460, Peter Perna, Wiens And Roth Real Estate - Lambertville. MiRealSource
