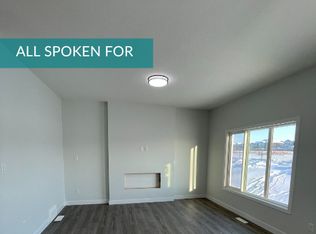
UPGRADED, FULLY LANDSCAPED, LEGAL BASEMENT SUITE - This home is where style, function, and smart value come together, complete with a legal basement that makes the perfect mortgage helper! Step inside to 9' ceilings, modern finishes, and a bright open-concept main floor designed for comfortable living and easy entertaining. The upgraded kitchen flows into the dining and living areas, where large windows fill the space with natural light. Upstairs offers three spacious bedrooms, including a primary suite with a walk-in closet and ensuite, plus a versatile bonus room ideal for those cozy nights in. The separate legal suite has its own entrance, kitchen, living area, bedroom, and full bath — wonderful income potential! You'll love the attached double car garage, plus a sunny backyard that backs onto greenspace to soak in those prairie sunsets. Close proximity to schools, shopping, and the airport for a turnkey lifestyle.
For sale
C$539,000
8823 Carson Way SW, Edmonton, AB T6W 5B8
4beds
1,515sqft
Duplex, Half Duplex
Built in 2022
-- sqft lot
$-- Zestimate®
C$356/sqft
C$-- HOA
What's special
Upgraded kitchenModern finishesBright open-concept main floorThree spacious bedroomsVersatile bonus roomAttached double car garage
- 39 days
- 5
- 0
Zillow last checked:
Listing updated:
Listed by:
Jennifer Wong,
KIC Realty
Source: RAE,MLS®#: E4502706
Facts & features
Interior
Bedrooms & bathrooms
- Bedrooms: 4
- Bathrooms: 4
- Full bathrooms: 3
- 1/2 bathrooms: 1
Primary bedroom
- Level: Upper
Heating
- Forced Air-2, Natural Gas
Appliances
- Included: Dishwasher-Built-In, Microwave Hood Fan, Second Dryer, Second Refrigerator, Second Stove, Second Washer
Features
- Flooring: Carpet, Ceramic Tile, Vinyl Plank
- Basement: Full, Finished
Interior area
- Total structure area: 1,515
- Total interior livable area: 1,515 sqft
Property
Parking
- Total spaces: 2
- Parking features: Double Garage Attached, Garage Opener
- Attached garage spaces: 2
Features
- Levels: 2 Storey,3
- Patio & porch: Deck
- Exterior features: Backs Onto Park/Trees, Landscaped, Playground Nearby
Lot
- Size: 2,857 Square Feet
- Features: Airport Nearby, Backs Onto Park/Trees, Near Golf Course, Landscaped, Playground Nearby, Near Public Transit, Schools, Golf Nearby, Public Transportation
Construction
Type & style
- Home type: MultiFamily
- Property subtype: Duplex, Half Duplex
- Attached to another structure: Yes
Materials
- Foundation: Concrete Perimeter
- Roof: Asphalt
Condition
- Year built: 2022
Community & HOA
Community
- Features: Deck
Location
- Region: Edmonton
Financial & listing details
- Price per square foot: C$356/sqft
- Date on market: 8/7/2026
- Ownership: Private
Price history
Price history is unavailable.
Public tax history
Tax history is unavailable.
Climate risks
Neighborhood: Hertiage Valley
Nearby schools
GreatSchools rating
No schools nearby
We couldn't find any schools near this home.
- C$--1 bd1 ba600 sqft8819 Carson Way SW #1-BEDROOM, Edmonton, AB T6W5B8Off Market
- C$--3 bd3 ba1.5k sqft8819 Carson Way SW #91A7A12DD, Edmonton, AB T6W5B8Off Market
- C$1,9953 bd3 ba1.5k sqft8819 Carson Way SW #962693, Edmonton, AB T6W5B8For Rent
- C$9751 bd1 ba600 sqft8819 Carson Way SW #1014864, Edmonton, AB T6W5B8For Rent
Similar homes
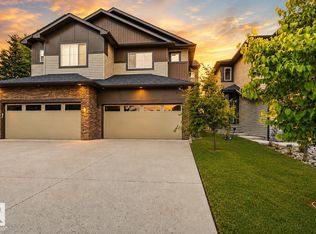
- C$530,0004 bd4 ba1.7k sqft7258 Chivers Pl SW, Edmonton, AB T6W 4L4For Sale
 MLS ID #E4502781, Mary Bark, REMAX River City. RAE
 - C$519,0004 bd4 ba1.4k sqft3816 Chrustawka Pl SW, Edmonton, AB T6W 4M9For Sale
 MLS ID #E4502692, Jennifer Wong, KIC Realty. RAE
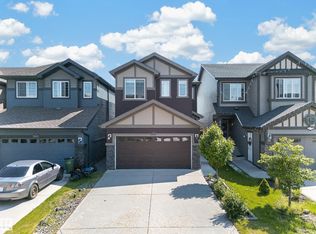
 - C$509,9994 bd4 ba1.8k sqft1325 Podersky Wynd SW, Edmonton, AB T6W 5E4For Sale
 MLS ID #E4502595, Dan J Kiryluk, Royal LePage Noralta Real Estate. RAE
 - C$545,0004 bd4 ba1.8k sqft4620 Alwood Way SW, Edmonton, AB T6W 3A4For Sale
 MLS ID #E4501405, Sumit Nagpal, Sterling Real Estate. RAE
