Welcome to this beautiful 2-story, 4-bedroom, 3-bathroom home filled with abundant natural light throughout. The main level showcases easy-care tile flooring, a spacious layout, and a modern kitchen equipped with sleek granite countertops. Make your way upstairs via custom-renovated wood stairs featuring modern metal balusters, leading to comfortable carpeted bedrooms and well-appointed baths. Step outside to your private backyard retreat, complete with an above-ground pool, a versatile covered back porch that is half-enclosed for shaded relaxation, and a handy storage shed. Move-in ready with exceptional indoor and outdoor living space. The 3-car garage offers exceptional flexibility, with 1 bay converted into a small room with adjacent storage space.
For sale
$399,000
8823 Sandhill Crane Rd, Baytown, TX 77521
4beds
2,860sqft
Single Family Residence
Built in 2022
0.26 Acres Lot
$389,500 Zestimate®
$140/sqft
$42/mo HOA
What's special
Modern metal balustersAbundant natural light throughoutPrivate backyard retreatAbove-ground poolHandy storage shedEasy-care tile flooringSleek granite countertops
- 31 days
- 195
- 12
Zillow last checked:
Listing updated:
Listed by:
Walter Serna TREC #0722502 432-664-2192,
W & G Realty, LLC
Source: HAR,MLS#: 46049928
Facts & features
Interior
Bedrooms & bathrooms
- Bedrooms: 4
- Bathrooms: 3
- Full bathrooms: 3
Primary bedroom
- Level: First
- Area: 195
- Dimensions: 15x13
Bedroom
- Level: Second
- Area: 100
- Dimensions: 10x10
Bedroom
- Level: Second
- Area: 100
- Dimensions: 10x10
Bedroom
- Level: Second
- Area: 130
- Dimensions: 13x10
Game room
- Level: Second
- Area: 195
- Dimensions: 15x13
Heating
- Natural Gas
Cooling
- Electric
Features
- Primary Bed - 1st Floor
Interior area
- Total structure area: 2,860
- Total interior livable area: 2,860 sqft
Property
Parking
- Total spaces: 3
- Parking features: Attached, Oversized
- Attached garage spaces: 3
Features
- Stories: 2
- Has private pool: Yes
- Pool features: Above Ground
Lot
- Size: 0.26 Acres
- Features: Subdivided, 1/4 Up to 1/2 Acre
Details
- Parcel number: 1504050010026
Construction
Type & style
- Home type: SingleFamily
- Architectural style: Traditional
- Property subtype: Single Family Residence
Materials
- Brick, Cement Siding, Wood Siding
- Foundation: Slab
- Roof: Composition
Condition
- New construction: No
- Year built: 2022
Utilities & green energy
- Sewer: Public Sewer
- Water: Public
Community & HOA
Community
- Subdivision: Katy Lakes
HOA
- Has HOA: Yes
- HOA fee: $500 annually
Location
- Region: Baytown
Financial & listing details
- Price per square foot: $140/sqft
- Tax assessed value: $355,313
- Annual tax amount: $12,320
- Date on market: 9/19/2026
Estimated market value
$389,500
$370,000 - $409,000
$2,918/mo
Price history
| Date | Event | Price |
|---|---|---|
| 9/19/2026 | Listed for sale | $399,000+6.4%$140/sqft |
Source:  HAR #46049928 Report a problem | ||
| 3/6/2024 | Listing removed | -- |
Source: HAR #18334167 Report a problem | ||
| 2/7/2024 | Pending sale | $374,999$131/sqft |
Source: HAR #18334167 Report a problem | ||
| 1/16/2024 | Listed for sale | $374,9990%$131/sqft |
Source: HAR #18334167 Report a problem | ||
| 12/18/2023 | Listing removed | -- |
Source: HAR #35373311 Report a problem | ||
| 12/6/2023 | Price change | $375,000-3.1%$131/sqft |
Source: HAR #35373311 Report a problem | ||
| 11/22/2023 | Price change | $387,000-2%$135/sqft |
Source: HAR #35373311 Report a problem | ||
| 9/24/2023 | Listed for sale | $395,000+2.3%$138/sqft |
Source: HAR #35373311 Report a problem | ||
| 11/21/2022 | Listing removed | -- |
Source: HAR #9839189 Report a problem | ||
| 8/31/2022 | Pending sale | $385,990$135/sqft |
Source: HAR #9839189 Report a problem | ||
| 8/23/2022 | Price change | $385,990-3.7%$135/sqft |
Source: HAR #9839189 Report a problem | ||
| 8/15/2022 | Price change | $400,990-18%$140/sqft |
Source: HAR #9839189 Report a problem | ||
| 6/6/2022 | Listed for sale | $489,114$171/sqft |
Source: HAR #9839189 Report a problem | ||
Public tax history
| Year | Property taxes | Tax assessment |
|---|---|---|
| 2025 | $1,788 +3.1% | $355,313 -0.3% |
| 2024 | $1,735 +6.4% | $356,211 -6.5% |
| 2023 | $1,630 +1037.7% | $380,785 +1323.1% |
| 2022 | $143 | $26,758 -49.4% |
| 2021 | -- | $52,858 +140.3% |
| 2020 | $133 | $21,993 |
Find assessor info on the county website
Monthly payment
Est. payment
Payment breakdown
Explore the cost of this home by adjusting the details. Changes won't be saved.Climate risks
Neighborhood: 77521
Nearby schools
Schools provided by the listing agent
- Elementary: Jessie Lee Pumphrey Elementary
- Middle: E F Green Junior School
- High: Goose Creek Memorial
Source: HAR. This data may not be complete. We recommend contacting the local school district to confirm school assignments for this home.

Similar homes
- $430,0004 bd4 ba2.5k sqft4710 Cedar Sage Dr, Baytown, TX 77521For Sale
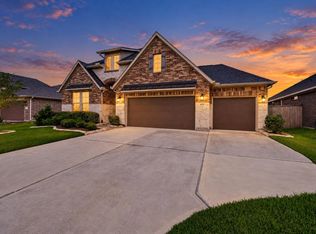 MLS ID #45429279, Lisa Clary, Coldwell Banker Realty - Baytown. HAR
- $339,9004 bd3 ba3k sqft8730 Willet St, Baytown, TX 77521For Sale
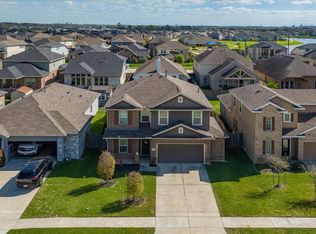 MLS ID #75319460, Rita Jackson, Encore Feature Properties, LLC. HAR
- $--3 bd3 ba1.8k sqft8322 Bay Run Ave, Baytown, TX 77521Auction
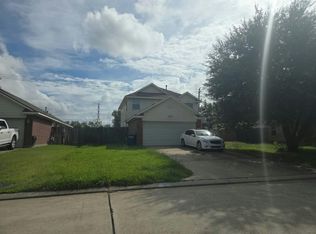 Auction.com 2
- $279,0004 bd2 ba1.8k sqft8706 Morning Dove Ln, Baytown, TX 77521For Sale
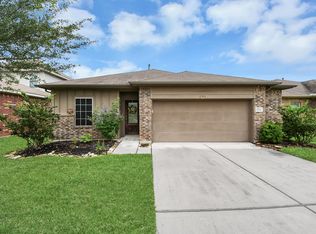 MLS ID #63569133, Maria Guzman, RE/MAX Pearland. HAR
