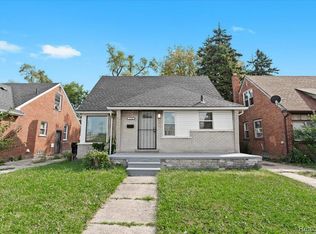
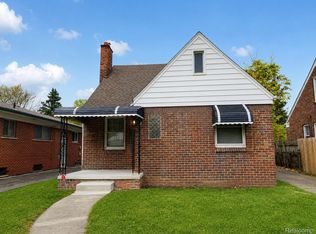
Charming, fully renovated brick bungalow tucked into a quiet block in Detroit! This home has been beautifully refreshed from top to bottom, starting with gleaming refinished original hardwood floors that flow through the living room, formal dining room, and both main-floor bedrooms. Cozy up by the classic brick fireplace in the spacious living room, or host in the true formal dining room, a rare find at this price point. The kitchen has been fully updated with crisp white cabinetry, quartz-style counters, and a stylish tile backsplash. Upstairs, the massive primary suite offers a true retreat with brand-new carpet and room to spread out. Updated full bath, detached garage, and a generous backyard round out this move-in-ready gem. Don't miss this one! Schedule your showing today!
For sale
$129,900
4067 Kendall St, Detroit, MI 48238
3beds
1,182sqft
Single Family Residence
Built in 1938
3,920 Square Feet Lot
$75,400 Zestimate®
$110/sqft
$-- HOA
What's special
- 4 days |
- 294 |
- 43 |
Zillow last checked:
Listing updated:
Listed by:
Renzo Delzo 855-639-3720,
New Era Real Estate LLC 855-639-3720
Source: Realcomp II,MLS#: 20261063443
Facts & features
Interior
Bedrooms & bathrooms
- Bedrooms: 3
- Bathrooms: 2
- Full bathrooms: 1
- 1/2 bathrooms: 1
Primary bedroom
- Level: Second
- Area: 792
- Dimensions: 22 X 36
Bedroom
- Level: Entry
- Area: 117
- Dimensions: 9 X 13
Bedroom
- Level: Entry
- Area: 80
- Dimensions: 10 X 8
Other
- Level: Entry
- Area: 42
- Dimensions: 7 X 6
Other
- Level: Basement
- Area: 35
- Dimensions: 5 X 7
Dining room
- Level: Entry
- Area: 121
- Dimensions: 11 X 11
Kitchen
- Level: Entry
- Area: 90
- Dimensions: 10 X 9
Living room
- Level: Entry
- Area: 209
- Dimensions: 19 X 11
Heating
- Forced Air, Natural Gas
Features
- Basement: Unfinished
- Has fireplace: Yes
- Fireplace features: Living Room
Interior area
- Total interior livable area: 1,182 sqft
- Finished area above ground: 1,182
Property
Parking
- Total spaces: 1
- Parking features: One Car Garage, Detached
- Garage spaces: 1
Features
- Levels: Two
- Stories: 2
- Entry location: GroundLevel
- Pool features: None
Lot
- Size: 3,920 Square Feet
- Dimensions: 35 x 115
Details
- Parcel number: W14I006072S
- Special conditions: Short Sale No,Standard
Construction
Type & style
- Home type: SingleFamily
- Architectural style: Bungalow
- Property subtype: Single Family Residence
Materials
- Brick
- Foundation: Basement, Block
Condition
- New construction: No
- Year built: 1938
Utilities & green energy
- Electric: Circuit Breakers
- Sewer: Public Sewer
- Water: Public
Community & HOA
Community
- Security: Security System Leased
- Subdivision: OAKMANS ROBT LIVERNOIS AVE & DEXTER AVE
HOA
- Has HOA: No
Location
- Region: Detroit
Financial & listing details
- Price per square foot: $110/sqft
- Tax assessed value: $14,785
- Annual tax amount: $1,455
- Date on market: 8/11/2026
- Cumulative days on market: 4 days
- Listing agreement: Exclusive Right To Sell
- Listing terms: Cash,Conventional,FHA,Va Loan
Estimated market value
$75,400
$55,000 - $100,000
$1,355/mo
Price history
| Date | Event | Price |
|---|---|---|
| 8/11/2026 | Listed for sale | $129,900+159.8%$110/sqft |
Source:  Realcomp II #20261063443 Report a problem Realcomp II #20261063443 Report a problem | ||
| 2/6/2024 | Listing removed | -- |
Source: Zillow Rentals Report a problem | ||
| 9/25/2023 | Listed for rent | $1,400$1/sqft |
Source: Zillow Rentals Report a problem | ||
| 4/21/2023 | Listing removed | -- |
Source: Zillow Rentals Report a problem | ||
| 1/31/2023 | Listed for rent | $1,400+86.7%$1/sqft |
Source: Zillow Rentals Report a problem | ||
| 9/20/2022 | Sold | $50,000+29.9%$42/sqft |
Source: Public Record Report a problem | ||
| 6/19/2018 | Listing removed | $750$1/sqft |
Source: Zillow Rental Manager Report a problem | ||
| 5/19/2018 | Listed for rent | $750-3.2%$1/sqft |
Source: Dee Investments Report a problem | ||
| 10/23/2017 | Listing removed | $775$1/sqft |
Source: Zillow Rental Manager Report a problem | ||
| 10/14/2017 | Listed for rent | $775$1/sqft |
Source: Zillow Rental Manager Report a problem | ||
| 6/21/2017 | Sold | $38,500+1.3%$33/sqft |
Source: Public Record Report a problem | ||
| 6/16/2017 | Listed for sale | $38,000+204%$32/sqft |
Source: Nextpointe Real Estate Services, LLC #217049803 Report a problem | ||
| 11/18/2015 | Sold | $12,500$11/sqft |
Source: Public Record Report a problem | ||
Public tax history
| Year | Property taxes | Tax assessment |
|---|---|---|
| 2025 | -- | $15,500 +16.5% |
| 2024 | -- | $13,300 +9% |
| 2023 | -- | $12,200 +23.2% |
| 2022 | -- | $9,900 +2.1% |
| 2021 | -- | $9,700 |
| 2020 | $1,348 +53.2% | $9,700 +24.4% |
| 2019 | $880 | $7,800 +5.4% |
| 2018 | $880 | $7,400 +13.8% |
| 2017 | -- | $6,500 -75.9% |
| 2016 | $986 | $27,000 +68.8% |
| 2015 | $986 -25% | $16,000 -27.8% |
| 2013 | $1,314 +33.3% | $22,176 -30.2% |
| 2010 | $986 | $31,775 -12% |
| 2009 | -- | $36,108 -10.5% |
| 2008 | -- | $40,344 |
| 2007 | -- | $40,344 +5.5% |
| 2005 | $132 | $38,241 +3% |
| 2004 | -- | $37,127 |
Find assessor info on the county website
Monthly payment
Est. payment
Payment breakdown
Explore the cost of this home by adjusting the details. Changes won't be saved.Climate risks
Neighborhood: Oakman
Nearby schools
GreatSchools rating
- 4/10Marshall Thurgood Elementary SchoolGrades: PK-8Distance: 1 mi
- 4/10Mumford High SchoolGrades: 9-12Distance: 2.4 mi
- $14,200-- bd1 ba910 sqft4075 Kendall St, Detroit, MI 48238Off Market
- $12,4003 bd1 ba954 sqft4081 Kendall St, Detroit, MI 48238Off Market
- $27,100-- bd2 ba2.1k sqft4059 Kendall St, Detroit, MI 48238Off Market
- $25,8004 bd3 ba1.9k sqft4087 Kendall St, Detroit, MI 48238Off Market
- $88,4004 bd2 ba1.7k sqft4053 Kendall St, Detroit, MI 48238Off Market
- $79,800-- bd1 ba1.3k sqft4095 Kendall St, Detroit, MI 48238Off Market
- $24,600-- bd2 ba1.9k sqft4047 Kendall St, Detroit, MI 48238Off Market
- $28,100-- bd2 ba2.1k sqft4039 Kendall St, Detroit, MI 48238Off Market
A local agent can set up tours, give advice and negotiate with sellers.
Similar homes
- $127,5003 bd2 ba1.7k sqft15100 Hubbell St, Detroit, MI 48227For Sale
 MLS ID #20261064334, LaKisha M Dansby, Golden Key Realty Group LLC. Realcomp II
 - $125,0003 bd1 ba832 sqft18626 Prevost St, Detroit, MI 48235For Sale
 MLS ID #20261063235, Antwuan M Hawkins, Five Star Luxury Realty. Realcomp II
 - $125,0003 bd2 ba1.4k sqft14774 Woodmont Ave, Detroit, MI 48227For Sale
 MLS ID #20261061943, Mark J DerManulian, HB Realty Partners. Realcomp II
 - $139,5003 bd2 ba1.2k sqft18110 Snowden St, Detroit, MI 48235For Sale
 MLS ID #20261062527, Francys Ramirez, Evernest, LLC. Realcomp II
 - $159,0003 bd2 ba1.4k sqft13930 Penrod St, Detroit, MI 48223For SaleMLS ID #20261064552, Bashar G Nijem, Realtyflo Inc. Realcomp II
- $149,0003 bd3 ba1.5k sqft12658 Ilene St, Detroit, MI 48238For SaleMLS ID #20261046525, Jonnita Cotton-Stanton, Legacy Park Realty INC. Realcomp II
- $119,0003 bd2 ba1k sqft19332 Packard St, Detroit, MI 48234For SaleMLS ID #20261062099, Naim Ahmed, Amin Realty. Realcomp II
- $99,0003 bd1 ba1.1k sqft14856 Santa Rosa Dr, Detroit, MI 48238For SaleMLS ID #20261023243, Marta Kopania, Realtyflo Inc. Realcomp II
- $135,0003 bd1 ba928 sqft19139 Plainview Ave, Detroit, MI 48219For SaleMLS ID #20261062450, Bernard Shamow, EXP Realty Main. Realcomp II
- $162,0003 bd2 ba1.2k sqft16871 Asbury Park, Detroit, MI 48235For SaleMLS ID #20261062562, Joaquin Oyuela Marcovich, Realtyflo Inc. Realcomp II
- $112,0003 bd1 ba1.2k sqft19447 Huntington Rd, Detroit, MI 48219For SaleMLS ID #20261063217, Antwuan M Hawkins, Five Star Luxury Realty. Realcomp II
- $125,0003 bd1 ba1k sqft14732 Woodmont Ave, Detroit, MI 48227For SaleMLS ID #20261045592, Adrian Quinlan, DOBI Real Estate. Realcomp II
- $129,9003 bd1 ba1.1k sqft7330 Pierson St, Detroit, MI 48228For SaleMLS ID #20261054573, Tamara Fiema, Real Broker, LLC Dearborn. Realcomp II
- $105,9003 bd1 ba1.2k sqft16111 Gilchrist St, Detroit, MI 48235For SaleMLS ID #20261060743, Iman Elsibai, Keller Williams Legacy. Realcomp II
- $95,0003 bd1 ba980 sqft5720 30th St, Detroit, MI 48210For SaleMLS ID #20261063678, Gaston Munoz, Munoz Realty Inc. Realcomp II
- $129,0004 bd2 ba1.2k sqft8900 Asbury Park, Detroit, MI 48228For SaleMLS ID #20261027144, Fay Salmaci, ARG Realty. Realcomp II
- $105,0003 bd2 ba1k sqft20206 Greeley St, Detroit, MI 48203For SaleMLS ID #20261059753, Andre Wadley Jr, EXP Realty Main. Realcomp II
- $134,9003 bd2 ba1.2k sqft15876 Burt Rd, Detroit, MI 48223For SaleMLS ID #20261029311, Vlatko Makrievski, VM Real Estate Group. Realcomp II
- $159,0003 bd2 ba1.1k sqft14029 Sussex St, Detroit, MI 48227For SaleMLS ID #20261057243, Bethany Reyes, KW Domain. Realcomp II
- $149,9003 bd2 ba1.3k sqft18276 Appoline St, Detroit, MI 48235For SaleMLS ID #20261034284, Michael Harding, RE/MAX Noire. Realcomp II
