Enjoy the best of rural living in sought-after Britt in Northern Minnesota! Situated on a 2.10 acre corner lot surrounded by an abundance of trees and wildlife, this 3 bedroom, 2 bath home offers space to relax and enjoy the outdoors. The main floor features a spacious living room flowing into the dining room, flex area, and kitchen, along with 3 bedrooms and and a full bath. The lower level adds extra living space with a rec room, laundry room, 3/4 bath, and 4th bedroom (non-egress window). A detached garage provides additional storage. Enjoy the convenience of fiber optic internet, plus an installed radon mitigation system. Conveniently located with easy access to both Virgina and Cook, this property offers a wonderful opportunity to enjoy privacy, nature, and the peaceful setting of rural Northern Minnesota!
For sale
Price cut: $5K (11/14)
$310,000
8824 Palm Rd, Britt, MN 55710
3beds
3,377sqft
Single Family Residence
Built in 1971
2.1 Acres Lot
$-- Zestimate®
$92/sqft
$-- HOA
What's special
- 30 days
- 872
- 41
Zillow last checked:
Listing updated:
Listed by:
Sherry Anderson 218-753-8985,
Vermilion Land Office, Inc
Source: Lake Superior Area Realtors as distributed by MLS GRID,MLS#: 6128535
Facts & features
Interior
Bedrooms & bathrooms
- Bedrooms: 3
- Bathrooms: 2
- Full bathrooms: 1
- 3/4 bathrooms: 1
Rooms
- Room types: Family/Rec, Utility Room, Non-Conforming Bedroom, Bonus Room
Primary bedroom
- Level: Main
- Area: 203.4 Square Feet
- Dimensions: 11.3 x 18
Bedroom
- Level: Main
- Area: 125.54 Square Feet
- Dimensions: 11.3 x 11.11
Bedroom
- Level: Main
- Area: 127.68 Square Feet
- Dimensions: 11.2 x 11.4
Bedroom
- Description: No egress window
- Level: Lower
- Area: 205.4 Square Feet
- Dimensions: 13 x 15.8
Bonus room
- Level: Main
- Area: 182 Square Feet
- Dimensions: 13 x 14
Dining room
- Level: Main
- Area: 240.12 Square Feet
- Dimensions: 11.6 x 20.7
Family room
- Level: Lower
- Area: 256.69 Square Feet
- Dimensions: 13.3 x 19.3
Kitchen
- Level: Main
- Area: 107.73 Square Feet
- Dimensions: 8.1 x 13.3
Laundry
- Level: Lower
- Area: 174.9 Square Feet
- Dimensions: 15.9 x 11
Living room
- Level: Main
- Area: 494.5 Square Feet
- Dimensions: 21.5 x 23
Heating
- Dual Fuel/Off Peak, Wood, Propane, Electric
Cooling
- Central Air
Appliances
- Included: Water Heater-Electric, Dishwasher, Dryer, Microwave, Range, Refrigerator, Washer
- Laundry: Dryer Hook-Ups, Washer Hookup
Features
- Basement: Full,Partially Finished,Den/Office,Family/Rec Room,Utility Room,Washer Hook-Ups,Dryer Hook-Ups
- Has fireplace: No
Interior area
- Total interior livable area: 3,377 sqft
- Finished area above ground: 1,930
- Finished area below ground: 1,447
Property
Parking
- Total spaces: 1
- Parking features: Asphalt, Detached
- Garage spaces: 1
Lot
- Size: 2.1 Acres
- Dimensions: 349 x 300
- Features: Corner Lot, Tree Coverage - Medium, Level
Details
- Foundation area: 999
- Parcel number: 713001504004
Construction
Type & style
- Home type: SingleFamily
- Architectural style: Ranch
- Property subtype: Single Family Residence
Materials
- Wood, Frame/Wood
- Foundation: Concrete Perimeter
- Roof: Asphalt Shingle
Condition
- Previously Owned
- Year built: 1971
Utilities & green energy
- Electric: Lake Country Power
- Sewer: Private Sewer
- Water: Private
- Utilities for property: See Remarks
Community & HOA
HOA
- Has HOA: No
Location
- Region: Britt
Financial & listing details
- Price per square foot: $92/sqft
- Tax assessed value: $305,300
- Annual tax amount: $2,869
- Date on market: 10/16/2026
- Cumulative days on market: 30 days
- Listing terms: Cash,Conventional,FHA,VA Loan
Estimated market value
Not available
Estimated sales range
Not available
Not available
Price history
| Date | Event | Price |
|---|---|---|
| 11/14/2026 | Price change | $310,000-1.6%$92/sqft |
Source: Range AOR #150840 Report a problem | ||
| 11/3/2026 | Price change | $315,000-1.6%$93/sqft |
Source: Range AOR #150840 Report a problem | ||
| 10/16/2026 | Listed for sale | $320,000+48.8%$95/sqft |
Source: Range AOR #150840 Report a problem | ||
| 5/30/2018 | Sold | $215,000-4.4%$64/sqft |
Source: Public Record Report a problem | ||
| 12/13/2017 | Listing removed | $225,000$67/sqft |
Source: Culbert Realty #132667 Report a problem | ||
| 7/28/2017 | Listed for sale | $225,000+30.4%$67/sqft |
Source: Culbert Realty #132667 Report a problem | ||
| 12/13/2005 | Sold | $172,500+2.7%$51/sqft |
Source: Public Record Report a problem | ||
| 1/15/2004 | Sold | $168,000$50/sqft |
Source: Public Record Report a problem | ||
Public tax history
| Year | Property taxes | Tax assessment |
|---|---|---|
| 2026 | $2,954 +25.8% | $305,300 -7.2% |
| 2025 | $2,348 -13.7% | $329,100 +18.1% |
| 2024 | $2,720 -1.4% | $278,700 |
| 2023 | $2,760 +3.1% | $278,700 +0.9% |
| 2022 | $2,676 +12.9% | $276,100 +13.6% |
| 2021 | $2,370 | $243,100 +15.5% |
| 2020 | $2,370 | $210,500 |
| 2019 | $2,370 +11.9% | $210,500 |
| 2018 | $2,118 +2.2% | $210,500 |
| 2017 | $2,072 -2.2% | $210,500 +10% |
| 2016 | $2,118 +12.4% | $191,300 +27.4% |
| 2015 | $1,884 +6.3% | $150,100 +4.7% |
| 2014 | $1,772 +9.2% | $143,300 |
| 2013 | $1,623 +12.2% | $143,300 +4.4% |
| 2012 | $1,447 +17.9% | $137,200 -14.2% |
| 2011 | $1,227 +4.3% | $160,000 |
| 2010 | $1,176 | $160,000 |
| 2009 | $1,176 +40.4% | $160,000 +23.3% |
| 2008 | $838 -10.5% | $129,800 +5% |
| 2007 | $935 +4.2% | $123,600 |
| 2006 | $898 +23.4% | $123,600 +8.8% |
| 2004 | $728 +0.8% | $113,600 +12% |
| 2003 | $722 -12.9% | $101,400 +10% |
| 2002 | $828 +5.5% | $92,200 +8.5% |
| 2001 | $785 +14.4% | $85,000 +8.6% |
| 2000 | $686 | $78,300 |
Find assessor info on the county website
Monthly payment
Est. payment
Payment breakdown
Explore the cost of this home by adjusting the details. Changes won't be saved.Climate risks
Neighborhood: 55710
Similar homes
- $279,9003 bd2 ba2.5k sqft7371 Britt Bypass Rd, Britt, MN 55710For Sale
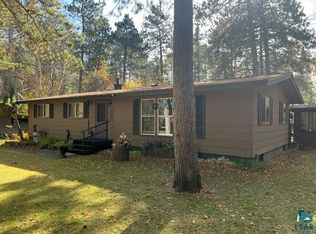 MLS ID #6128572, Greg Hoffman, Edina Realty, Inc. - Virginia. Lake Superior Area Realtors as distributed by MLS GRID
- $299,0004 bd2 ba2.3k sqft7428 Donnywood Cir E, Britt, MN 55710For Sale
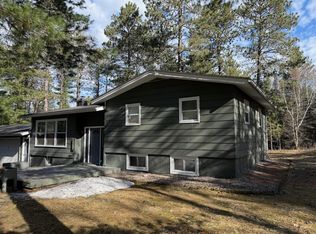
 MLS ID #7059255, Betsy Clark, Northwoods Land Office, Inc. NorthstarMLS as distributed by MLS GRID
- $--4 bd3 ba2.3k sqft4797 Cedar Island Dr, Eveleth, MN 55734Auction
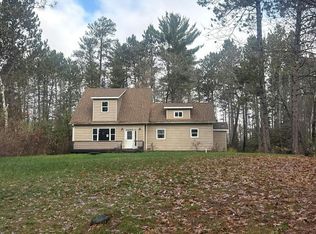 Auction.com 2
- $359,9004 bd2 ba2.2k sqft8557 Unity Dr, Mountain Iron, MN 55768For Sale
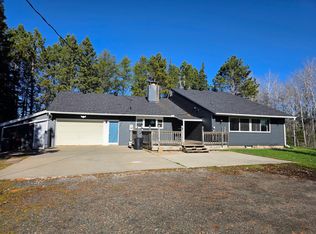 MLS ID #7170861, GREG PERRELLA, PERRELLA & ASSOCIATES. NorthstarMLS as distributed by MLS GRID
- $369,9004 bd2 ba1.8k sqft4979 Highway 7, Mountain Iron, MN 55768For SaleMLS ID #7095475, Hannah Aldrich, Keller Williams Select Realty. NorthstarMLS as distributed by MLS GRID
- $359,9004 bd3 ba3.6k sqft620-8 1/2 St S, Virginia, MN 55792For SaleMLS ID #7141906, Gregory Hoffman, Edina Realty, Inc.. NorthstarMLS as distributed by MLS GRID
- $399,0005 bd4 ba2.6k sqft6505 Tarkman Rd, Tower, MN 55790For SaleMLS ID #7167837, Eli Kohorst, LPT Realty, LLC.. NorthstarMLS as distributed by MLS GRID
