WELCOME TO THIS SPECTACULAR TUDOR STYLE HOME. MANY UPDATES WITHIN LAST 8 YEARS. FROM DOORS, TO GARAGE ,DOUBLE DRIVEWAY,VINYL FENCING, TREX 2 TIERED DECK, MARYGROVE AWNINGS, SPRINKLER SYSTEM, BRICK PAVER PATIO. YOU WONT STOP THERE. YOU WILL FALL IN LOVE WITH METICULOUS UPDATED INTERIOR. LARGE FAMILY ROOM IS SO SPACIOUS WINDOWS ALL OAK TRIMMED, STORAGE CLOSET, DOORWALL TO DECK. FULL UPDATED BATH ON MAIN FLOOR. SPACIOUS KITCHEN, NEWER SS APPLIANCES LARGE COUNTER AREA WITH DESK FOR ORGANIZING. LIVING ROOM OAK TRIMMED BAY WINDOW, OAK SPINDLED STAIRCASE., FOYER ENTRYWAY, HARDWOOD FLOORS THROUGHOUT,CUSTOM WINDOW TREATMENTS. SPACIOUS MASTER BEDROOM WITH WALK-IN CLOSET AND ATTACHED SUN ROOM. UPSTAIRS BATH ALSO UPDATED. UPDATED ROOF, LOVELY LANDSCAPING, 3 NEW ENTRY DOORS,
FURNACE, SIDEWALK, TANKLESS WATER HEATER. ALARM SYSTEM AND MUCH MORE. LOT SIZE 60X108 PER CITY. SELLER TO PROVIDE COMPLETED C OF O.
EXCLUDE FRIDGE IN BASEMENT AND 5 LIGHT FIXTURES WILL BE REPLACED.
For sale
$339,900
1503 12th St, Wyandotte, MI 48192
3beds
1,862sqft
:
Get pre-qualified$2,612/mo
Single Family Residence
Built in 1936
6,534 Square Feet Lot
$334,100 Zestimate®
$183/sqft
$-- HOA
What's special
- 4 days |
- 206 |
- 8 |
Zillow last checked:
Listing updated:
Listed by:
Linda Ciarrocchi 313-590-3043,
Real Estate Unlimited, Inc 313-383-4400
Source: Realcomp II,MLS#: 20261060319
Facts & features
Interior
Bedrooms & bathrooms
- Bedrooms: 3
- Bathrooms: 2
- Full bathrooms: 2
Primary bedroom
- Level: Second
- Area: 221
- Dimensions: 17 X 13
Bedroom
- Level: Second
- Area: 144
- Dimensions: 12 X 12
Bedroom
- Level: Second
- Area: 144
- Dimensions: 12 X 12
Primary bathroom
- Level: Second
- Area: 63
- Dimensions: 9 X 7
Other
- Level: Entry
- Area: 40
- Dimensions: 8 X 5
Family room
- Level: Entry
- Area: 286
- Dimensions: 22 X 13
Kitchen
- Level: Entry
- Area: 286
- Dimensions: 22 X 13
Living room
- Level: Entry
- Area: 209
- Dimensions: 19 X 11
Heating
- Forced Air, Natural Gas
Cooling
- Ceiling Fans, Central Air
Appliances
- Included: Convection Oven, Dishwasher, Disposal, Dryer, Exhaust Fan, Free Standing Gas Oven, Free Standing Gas Range, Free Standing Refrigerator, Humidifier, Ice Maker, Microwave, Plumbed For Ice Maker, Range Hood, Self Cleaning Oven, Stainless Steel Appliances, Washer
- Laundry: Gas Dryer Hookup, Washer Hookup
Features
- High Speed Internet, Programmable Thermostat
- Basement: Full,Unfinished
- Has fireplace: No
Interior area
- Total interior livable area: 1,862 sqft
- Finished area above ground: 1,862
Property
Parking
- Total spaces: 2.5
- Parking features: Twoand Half Car Garage, Assigned 2 Spaces, Detached, Driveway, Electricityin Garage, Garage Faces Front, Oversized, Side Entrance
- Garage spaces: 2.5
Features
- Levels: Two
- Stories: 2
- Entry location: GroundLevelwSteps
- Patio & porch: Covered, Deck, Porch
- Exterior features: Awnings, Lighting
- Pool features: None
- Fencing: Fenced
Lot
- Size: 6,534 Square Feet
- Dimensions: 60 x 108
- Features: Sprinklers
Details
- Additional structures: Sheds
- Parcel number: 57006030340000
- Special conditions: Short Sale No,Standard
Construction
Type & style
- Home type: SingleFamily
- Architectural style: Tudor
- Property subtype: Single Family Residence
Materials
- Brick, Vinyl Siding
- Foundation: Basement, Block
- Roof: Asphalt
Condition
- New construction: No
- Year built: 1936
- Major remodel year: 2018
Utilities & green energy
- Electric: Circuit Breakers
- Sewer: Public Sewer
- Water: Public, Waterat Street
- Utilities for property: Above Ground Utilities, Cable Available
Community & HOA
Community
- Features: Golf, Sidewalks
- Security: Carbon Monoxide Detectors, Security System Leased, Security System Owned, Smoke Detectors
- Subdivision: G F BENNETTS BLVD PARK SUB 1
HOA
- Has HOA: No
Location
- Region: Wyandotte
Financial & listing details
- Price per square foot: $183/sqft
- Tax assessed value: $106,967
- Annual tax amount: $5,743
- Date on market: 8/13/2026
- Cumulative days on market: 4 days
- Listing agreement: Exclusive Right To Sell
- Listing terms: Cash,Conventional,FHA,Va Loan
Estimated market value
$334,100
$317,000 - $351,000
$1,962/mo
Price history
| Date | Event | Price |
|---|---|---|
| 8/13/2026 | Listed for sale | $339,900+54.5%$183/sqft |
Source:  Realcomp II #20261060319 Report a problem Realcomp II #20261060319 Report a problem | ||
| 2/21/2020 | Sold | $220,000+26.4%$118/sqft |
Source: Public Record Report a problem | ||
| 9/7/1999 | Sold | $174,000$93/sqft |
Source:  MiRealSource #628311 Report a problem MiRealSource #628311 Report a problem | ||
Public tax history
| Year | Property taxes | Tax assessment |
|---|---|---|
| 2025 | -- | $125,600 +9.6% |
| 2024 | -- | $114,600 +12.5% |
| 2023 | -- | $101,900 +11.9% |
| 2022 | -- | $91,100 +11.1% |
| 2021 | -- | $82,000 |
| 2020 | $2,874 +6% | $82,000 +8.2% |
| 2019 | $2,711 | $75,800 +23.7% |
| 2018 | $2,711 -0.9% | $61,300 |
| 2017 | $2,736 | $61,300 +10.1% |
| 2016 | $2,736 +23.9% | $55,700 +7.7% |
| 2015 | $2,209 -52.8% | $51,700 +10.5% |
| 2013 | $4,680 +111.9% | $46,800 -4.5% |
| 2012 | $2,209 | $49,000 -19.8% |
| 2010 | -- | $61,100 -16.5% |
| 2009 | -- | $73,200 -15.5% |
| 2008 | -- | $86,600 -8% |
| 2007 | -- | $94,100 +1.5% |
| 2005 | $2,847 | $92,700 +10.8% |
| 2003 | -- | $83,700 +30.4% |
| 2001 | $2,793 | $64,190 +3.2% |
| 2000 | -- | $62,200 |
Find assessor info on the county website
Monthly payment
Est. payment
Payment breakdown
Explore the cost of this home by adjusting the details. Changes won't be saved.Climate risks
Neighborhood: 48192
Nearby schools
GreatSchools rating
- 5/10Jefferson Elementary SchoolGrades: K-5Distance: 0.1 mi
- 5/10Woodrow Wilson SchoolGrades: 6-8Distance: 0.2 mi
- 6/10Roosevelt High SchoolGrades: 9-12Distance: 1.2 mi
- $190,600-- bd1 ba1k sqft1485 12th St, Wyandotte, MI 48192Off Market
- $13,0003 bd2 ba1.5k sqft1551 12th St #VAC, Wyandotte, MI 48192Off Market

- $289,000-- bd1 ba1.5k sqft1551 12th St, Wyandotte, MI 48192Sold
- $289,0003 bd2 ba2.4k sqft1551 12th St, Wyandotte, MI 48192Sold

- $202,9003 bd2 ba962 sqft1515 12th St, Wyandotte, MI 48192Off Market
- $158,200-- bd1 ba1k sqft1477 12th St, Wyandotte, MI 48192Off Market
- $165,200-- bd1 ba971 sqft1544 11th St, Wyandotte, MI 48192Off Market
- $160,5003 bd1 ba984 sqft1550 11th St, Wyandotte, MI 48192Off Market
A local agent can set up tours, give advice and negotiate with sellers.
Similar homes
- $315,0003 bd2 ba1.5k sqft1830 19th St, Wyandotte, MI 48192For Sale

 MLS ID #20261055965, Jason Main, NextHome Evolution. Realcomp II
 - $299,0003 bd2 ba2.2k sqft2212 22nd St, Wyandotte, MI 48192For Sale
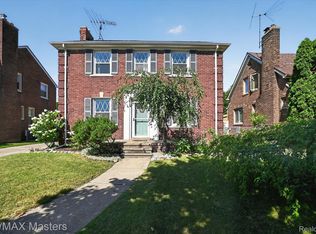 MLS ID #20261061307, Michelle Davis, RE/MAX Masters. Realcomp II
 - $379,8003 bd3 ba2.5k sqft1540 Davis St, Wyandotte, MI 48192For Sale
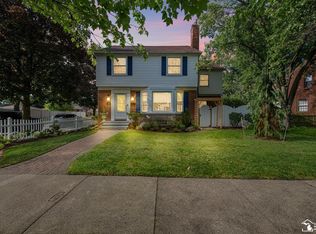
 MLS ID #50216332, Janene Duffey, Coldwell Banker Haynes R.E. in Monroe. MiRealSource
 - $--3 bd1 ba1.1k sqft12864 Edison St, Southgate, MI 48195AuctionAuction.com 2
- $270,0003 bd2 ba1.2k sqft667 North Dr, Wyandotte, MI 48192For Sale By Owner
- $350,0005 bd2 ba1.7k sqft2239 22nd St, Wyandotte, MI 48192For SaleMLS ID #20261051862, Linda Ciarrocchi, Real Estate Unlimited, Inc. Realcomp II
- $--4 bd1 ba1k sqft432 Poplar St, Wyandotte, MI 48192AuctionAuction.com 2
- $287,9003 bd2 ba1.7k sqft2221 Davis St, Wyandotte, MI 48192For SaleMLS ID #20261053919, Marisa Mueller, Real Estate One-Trenton. Realcomp II
- $219,9003 bd2 ba1.8k sqft734 Highland St, Wyandotte, MI 48192For SaleMLS ID #20261063360, Sarah Cooper, 3Sixty5 Realty. Realcomp II
- $216,0003 bd1 ba1.1k sqft826 Goddard St, Wyandotte, MI 48192For SaleMLS ID #20261062998, S Brooke MacNee, MBA Realty. Realcomp II
- $399,0003 bd3 ba2.1k sqft190 Saint Johns St, Wyandotte, MI 48192For SaleMLS ID #20261059480, Susie Armiak, MBA Realty. Realcomp II
- $239,9003 bd2 ba1.9k sqft256 Hudson St, Wyandotte, MI 48192For SaleMLS ID #20261061937, Rachel R Pearce, Carol Bollo & Associates. Realcomp II
- $179,9003 bd2 ba1.4k sqft1270 Lincoln St, Wyandotte, MI 48192For SaleMLS ID #20261062020, Billy Sobh, Keller Williams Legacy. Realcomp II
- $185,0002 bd2 ba1.7k sqft1202 Maple St, Wyandotte, MI 48192For SaleMLS ID #50218483, Alli Henning, Real Estate One Monroe. MiRealSource
- $259,9003 bd2 ba1.6k sqft346 Sycamore St, Wyandotte, MI 48192For SaleMLS ID #20261061046, Lesley A Hodge, RE/MAX Dream Properties. Realcomp II
- $300,0003 bd3 ba2.1k sqft13093 Edison St, Southgate, MI 48195For SaleMLS ID #20261062193, Mary D Rosecrans, Rosecrans Realty & Associates. Realcomp II
- $284,0004 bd2 ba1.2k sqft505 Vinewood St, Wyandotte, MI 48192For SaleMLS ID #20261059839, Kristina Lacy, ESL & Assoc Realty LLC. Realcomp II
- $239,9003 bd3 ba1.5k sqft1099 Cora St, Wyandotte, MI 48192For SaleMLS ID #50215349, Cole McNew, Coldwell Banker Haynes Real Estate Commercial. MiRealSource
- $--3 bd3 ba1.9k sqft15065 Malcolm St, Southgate, MI 48195AuctionAuction.com 2
- $299,9005 bd4 ba2.3k sqft2715 3rd St, Wyandotte, MI 48192For SaleMLS ID #20261054763, Christina M Shotwell, Real Estate One-Dbn Hts/Dbn. Realcomp II
