Welcome to this charming brick ranch located in the Woodside Farms subdivision and filled with character. Step inside to a spacious living room, where a large picture window brings in plenty of natural light. The kitchen opens into the dining area, creating an inviting space for everyday meals and entertaining. Ample cabinet and counter space add functionality, with stainless steel appliances that stay with the home. Two bright and airy bedrooms feature beautiful hardwood floors, while the updated full bathroom includes a double-sink vanity and glass-enclosed shower. The finished basement offers even more room to spread out, complete with a bar, half bath, and bonus room for added flexibility. A separate laundry and utility room keeps the washer, dryer, and mechanicals tucked away from the finished space. Just off the dining area, the sunroom offers a relaxing space overlooking the large, fully fenced backyard. The backyard features a deck perfect for relaxing or entertaining. The attached garage provides added convenience and additional storage space. Take advantage of the convenient location this home has to offer, with easy access to I-94, Harper Woods schools, local parks, Henry Ford St. John Hospital, local country clubs, and other everyday amenities all nearby. Don’t miss your chance to call this charming home yours!
For sale
$185,000
20310 Woodside St, Harper Woods, MI 48225
2beds
1,978sqft
Single Family Residence
Built in 1953
7,840 Square Feet Lot
$183,900 Zestimate®
$94/sqft
$-- HOA
What's special
- 9 days |
- 173 |
- 12 |
Zillow last checked:
Listing updated:
Listed by:
Jamil Ahmed 586-718-2898,
R2M Realty 248-688-7838
Source: Realcomp II,MLS#: 20261061768
Facts & features
Interior
Bedrooms & bathrooms
- Bedrooms: 2
- Bathrooms: 2
- Full bathrooms: 1
- 1/2 bathrooms: 1
Primary bedroom
- Level: Entry
- Area: 156
- Dimensions: 13 X 12
Bedroom
- Level: Entry
- Area: 130
- Dimensions: 13 X 10
Other
- Level: Entry
Other
- Level: Basement
Kitchen
- Level: Entry
- Area: 228
- Dimensions: 19 X 12
Living room
- Level: Entry
- Area: 252
- Dimensions: 18 X 14
Other
- Level: Entry
- Area: 110
- Dimensions: 11 X 10
Heating
- Forced Air, Natural Gas
Cooling
- Central Air
Appliances
- Included: Dryer, Free Standing Gas Range, Free Standing Refrigerator, Microwave, Stainless Steel Appliances, Washer
Features
- Basement: Full,Partially Finished
- Has fireplace: No
Interior area
- Total interior livable area: 1,978 sqft
- Finished area above ground: 1,078
- Finished area below ground: 900
Property
Parking
- Total spaces: 1
- Parking features: One Car Garage, Attached
- Attached garage spaces: 1
Features
- Levels: One
- Stories: 1
- Entry location: GroundLevelwSteps
- Patio & porch: Deck
- Pool features: None
- Fencing: Fenced
Lot
- Size: 7,840 Square Feet
- Dimensions: 61 x 125.34
Details
- Parcel number: 42003030039000
- Special conditions: Short Sale No,Standard
Construction
Type & style
- Home type: SingleFamily
- Architectural style: Ranch
- Property subtype: Single Family Residence
Materials
- Brick
- Foundation: Basement, Block
Condition
- New construction: No
- Year built: 1953
Utilities & green energy
- Sewer: Public Sewer
- Water: Public
Community & HOA
Community
- Subdivision: WOODSIDE FARMS
HOA
- Has HOA: No
Location
- Region: Harper Woods
Financial & listing details
- Price per square foot: $94/sqft
- Tax assessed value: $75,200
- Annual tax amount: $8,137
- Date on market: 8/12/2026
- Cumulative days on market: 9 days
- Listing agreement: Exclusive Right To Sell
- Listing terms: Cash,Conventional,FHA,Va Loan
Estimated market value
$183,900
$175,000 - $193,000
$1,331/mo
Price history
| Date | Event | Price |
|---|---|---|
| 8/12/2026 | Listed for sale | $185,000+19.6%$94/sqft |
Source:  Realcomp II #20261061768 Report a problem Realcomp II #20261061768 Report a problem | ||
| 12/24/2024 | Sold | $154,635+3.1%$78/sqft |
Source: Realcomp II #20240058059 Report a problem | ||
| 10/7/2024 | Pending sale | $150,000$76/sqft |
Source: Realcomp II #20240058059 Report a problem | ||
| 10/2/2024 | Listed for sale | $150,000$76/sqft |
Source: Realcomp II #20240058059 Report a problem | ||
| 8/15/2024 | Pending sale | $150,000$76/sqft |
Source: Realcomp II #20240058059 Report a problem | ||
| 8/9/2024 | Listed for sale | $150,000+400%$76/sqft |
Source: Realcomp II #20240058059 Report a problem | ||
| 3/29/2012 | Sold | $30,000+0.3%$15/sqft |
Source:  MiRealSource #31084508 Report a problem MiRealSource #31084508 Report a problem | ||
| 1/25/2012 | Price change | $29,900-16.7%$15/sqft |
Source: Homepath #211130297 Report a problem | ||
| 12/23/2011 | Listed for sale | $35,900-51.2%$18/sqft |
Source: Homepath #211130297 Report a problem | ||
| 5/5/2011 | Sold | $73,639-37.1%$37/sqft |
Source: Public Record Report a problem | ||
| 8/30/2006 | Sold | $117,000$59/sqft |
Source: Public Record Report a problem | ||
Public tax history
| Year | Property taxes | Tax assessment |
|---|---|---|
| 2025 | -- | $71,800 +16.9% |
| 2024 | -- | $61,400 +11.4% |
| 2023 | -- | $55,100 +10.2% |
| 2022 | -- | $50,000 +9.2% |
| 2021 | -- | $45,800 |
| 2020 | $2,485 +11.2% | $45,800 +18.3% |
| 2019 | $2,235 | $38,700 +27.7% |
| 2018 | $2,235 | $30,300 |
| 2017 | -- | $30,300 |
| 2016 | $1,302 | $30,300 +12.6% |
| 2015 | $1,302 -48.3% | $26,900 +6.7% |
| 2013 | $2,520 +93.5% | $25,200 -13.4% |
| 2012 | $1,302 | $29,100 -29.2% |
| 2010 | -- | $41,100 -20% |
| 2009 | -- | $51,400 -19.2% |
| 2008 | -- | $63,600 -4.1% |
| 2007 | -- | $66,300 +1.5% |
| 2005 | $726 | $65,300 +1.7% |
| 2003 | -- | $64,200 +49.7% |
| 2001 | -- | $42,896 +3.2% |
| 2000 | $2,046 | $41,566 |
Find assessor info on the county website
Monthly payment
Est. payment
Payment breakdown
Explore the cost of this home by adjusting the details. Changes won't be saved.Climate risks
Neighborhood: 48225
Nearby schools
GreatSchools rating
- 3/10Tyrone Elementary SchoolGrades: 3-5Distance: 0.5 mi
- 3/10Harper Woods Middle SchoolGrades: 6-8Distance: 1.2 mi
- 5/10Harper Woods High SchoolGrades: 9-12Distance: 0.9 mi
- $146,2003 bd1 ba1.2k sqft20302 Woodside St, Harper Woods, MI 48225Off Market

- $153,5003 bd2 ba1.1k sqft20324 Woodside St, Harper Woods, MI 48225Off Market
- $176,6003 bd1 ba1.3k sqft20288 Woodside St, Harper Woods, MI 48225Off Market
- $202,7003 bd2 ba1.3k sqft20400 Woodside St, Harper Woods, MI 48225Off Market
- $134,7002 bd1 ba855 sqft20303 Roscommon St, Harper Woods, MI 48225Off Market
- $115,7002 bd1 ba940 sqft20291 Roscommon St, Harper Woods, MI 48225Off Market
- $20,8003 bd1 ba1.2k sqft20321 Roscommon St, Harper Woods, MI 48225Off Market
- $80,0003 bd1 ba1.2k sqft20279 Roscommon St, Harper Woods, MI 48225Sold
A local agent can set up tours, give advice and negotiate with sellers.
Similar homes
- $229,9003 bd3 ba1.8k sqft19928 Fleetwood Dr, Harper Woods, MI 48225For Sale
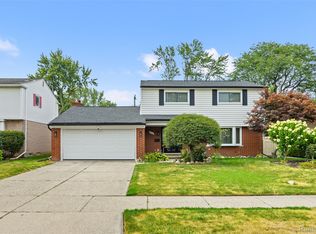
 MLS ID #20261062303, Allison Fishwick, Prime + Property. Realcomp II
 - $216,9002 bd2 ba1k sqft21251 Huntington Ave, Harper Woods, MI 48225For Sale
 MLS ID #20261056851, Nino Donofrio, Community Choice Realty Inc. Realcomp II
 - $195,0003 bd2 ba1.7k sqft18553 E Ten Mile Rd, Roseville, MI 48066For Sale
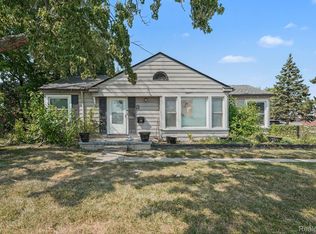 MLS ID #20261052979, Leann Bleckley, The Agency of Gateway. Realcomp II
 - $179,9003 bd2 ba1.8k sqft24255 Flower Ave, Eastpointe, MI 48021For Sale
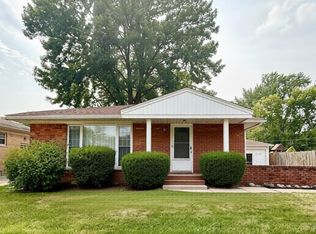 MLS ID #20261056266, Nancy R Robinson, Real Broker, LLC Berkley. Realcomp II
 - $199,9993 bd2 ba2k sqft24804 Rosalind Ave, Eastpointe, MI 48021For SaleMLS ID #20261052043, Todd A Rall, Keller Williams Ann Arbor Market Center. Realcomp II
- $200,0003 bd2 ba1.9k sqft29243 Harding St, Roseville, MI 48066For SaleMLS ID #20261062828, David Binkley Jr, Real Broker LLC - The Binkley Group. Realcomp II
- $176,5003 bd1 ba1.1k sqft17145 Ego Ave, Eastpointe, MI 48021For SaleMLS ID #20261060476, Lashawn Peterson, EXP Realty Main. Realcomp II
- $120,0003 bd1 ba1.1k sqft20890 Hollywood St, Harper Woods, MI 48225For SaleMLS ID #20261062783, Anne Marie DeRosier, Real Estate One-Sterling Heights. Realcomp II
- $175,0003 bd1 ba1.6k sqft24894 Raven Ave, Eastpointe, MI 48021For SaleMLS ID #20261059183, David Binkley Jr, Real Broker LLC - The Binkley Group. Realcomp II
- $150,0004 bd1 ba1.5k sqft15640 Stricker Ave, Eastpointe, MI 48021For Sale
 MLS ID #26041480, David Godin, LPT Realty, LLC. MichRIC
 - $234,9003 bd2 ba1.6k sqft22064 Hayes Ave, Eastpointe, MI 48021For SaleMLS ID #20261063851, Jason I Minnick, Market Elite Inc. Realcomp II
- $199,9003 bd2 ba2k sqft23116 Beechwood Ave, Eastpointe, MI 48021For SaleMLS ID #20261050718, Charlie Shami, Sonic Realty LLC. Realcomp II
- $199,9003 bd2 ba1.3k sqft24740 Saxony Ave, Eastpointe, MI 48021For SaleMLS ID #20261048331, Ramy Ziad, Keller Williams Legacy. Realcomp II
- $170,0003 bd2 ba1.5k sqft2049 Edwin St, Hamtramck, MI 48212For SaleMLS ID #20261060570, Rebecca Smith, Five Star Real Estate-Plymouth. Realcomp II
- $249,9003 bd3 ba1.2k sqft22652 Maxine St, Saint Clair Shores, MI 48080For SaleMLS ID #20261064691, James Kelly, Wentworth Real Estate Group. Realcomp II
- $199,0003 bd1 ba2.5k sqft18516 Fleming St, Detroit, MI 48234For SaleMLS ID #20261059319, Benjamin Margolis, KW Domain. Realcomp II
- $174,9003 bd1 ba1.7k sqft22844 Hillock Ave, Warren, MI 48089For SaleMLS ID #20261044090, Abusaleh Tarek, NPG Real Estate. Realcomp II
- $150,0003 bd1 ba1.1k sqft14027 Hobart Ave, Warren, MI 48089For SaleMLS ID #20261061554, Shanelle Mavis, EXP Realty - Mark White & Associates. Realcomp II
- $144,9992 bd2 ba1.7k sqft13417 E State Fair St, Detroit, MI 48205For SaleMLS ID #20261060391, Ali Abdallah, Got Key'D Realty. Realcomp II
- $185,0003 bd1 ba1.1k sqft8153 Dale Ave, Center Line, MI 48015For SaleMLS ID #20261045679, M N M Tanveer, Wasim International Realty. Realcomp II
