This 2-bedroom, 2-bath home offers a flexible floor plan with an additional room that could easily serve as a home office, den, guest room, or third bedroom. The property features an attached garage with additional storage space in the rear, but one of the standout features is the separate detached concrete-block garage. This incredibly versatile space could be used as a workshop, home-based business, hobby space, additional storage, or even an in-law suite. Both the main home and detached garage feature durable metal roofs. Out back, the property borders natural vegetation, providing added privacy with no immediate backyard neighbors. The home also has a well that is connected but is not currently being used. An attached propane tank supplies the dryer, stove and oven, water heater, and furnace. With flexible living space, abundant storage, metal roofs on both buildings, and a detached block building offering so many possibilities, this property provides a unique opportunity for a buyer looking for more than just a traditional home.
For sale
$450,000
8825 COBB ROAD, RIVERVIEW, FL 33578
2beds
1,588sqft
Single Family Residence
Built in 1966
0.51 Acres Lot
$439,900 Zestimate®
$283/sqft
$-- HOA
What's special
- 16 days
- 222
- 11
Likely to sell faster than
Zillow last checked:
Listing updated:
Listed by:
Michael Harris 813-528-5840,
MICHAEL HARRIS REALTY 813-528-5840
Source: Stellar MLS,MLS#: TB8543563 Originating MLS: Suncoast Tampa
Originating MLS: Suncoast Tampa
Facts & features
Interior
Bedrooms & bathrooms
- Bedrooms: 2
- Bathrooms: 2
- Full bathrooms: 2
Rooms
- Room types: Den/Library/Office
Primary bedroom
- Features: Ceiling Fan(s), Walk-In Closet(s)
- Level: First
- Area: 192 Square Feet
- Dimensions: 16x12
Bedroom 2
- Features: Ceiling Fan(s), Storage Closet
- Level: First
- Area: 156 Square Feet
- Dimensions: 13x12
Dining room
- Level: First
- Area: 165 Square Feet
- Dimensions: 15x11
Kitchen
- Level: First
- Area: 156 Square Feet
- Dimensions: 13x12
Laundry
- Level: First
- Area: 54 Square Feet
- Dimensions: 9x6
Living room
- Level: First
- Area: 216 Square Feet
- Dimensions: 18x12
Office
- Level: First
- Area: 150 Square Feet
- Dimensions: 15x10
Heating
- Propane
Cooling
- Central Air
Appliances
- Included: Cooktop, Gas Water Heater
- Laundry: Gas Dryer Hookup, In Garage, Laundry Room
Features
- Living Room/Dining Room Combo
- Flooring: Tile, Vinyl
- Doors: Sliding Doors
- Has fireplace: No
Interior area
- Total structure area: 2,320
- Total interior livable area: 1,588 sqft
Video & virtual tour
Property
Parking
- Total spaces: 2
- Parking features: Driveway, Garage Door Opener
- Attached garage spaces: 2
- Has uncovered spaces: Yes
- Details: Garage Dimensions: 21x20
Features
- Levels: One
- Stories: 1
- Patio & porch: None
- Exterior features: Dog Run, Private Mailbox
- Fencing: Wood
- Has view: Yes
- View description: Trees/Woods
Lot
- Size: 0.51 Acres
- Dimensions: 170 x 130
- Features: In County
- Residential vegetation: Trees/Landscaped
Details
- Additional structures: Storage
- Parcel number: U243019ZZZ00000170430.0
- Zoning: RSC-6
- Special conditions: None
Construction
Type & style
- Home type: SingleFamily
- Property subtype: Single Family Residence
Materials
- Block
- Foundation: Block
- Roof: Metal
Condition
- Completed
- New construction: No
- Year built: 1966
Utilities & green energy
- Sewer: Septic Tank
- Water: Public, Well
- Utilities for property: Electricity Connected, Public, Water Connected
Community & HOA
Community
- Pet fee: $0 monthly
- Subdivision: UNPLATTED
HOA
- Has HOA: No
Location
- Region: Riverview
Financial & listing details
- Price per square foot: $283/sqft
- Tax assessed value: $292,288
- Annual tax amount: $5,082
- Date on market: 9/3/2026
- Cumulative days on market: 16 days
- Listing terms: Owner May Carry
- Ownership: Fee Simple
- Total actual rent: 0
- Electric utility on property: Yes
- Road surface type: Paved
Estimated market value
$439,900
$418,000 - $462,000
$2,161/mo
Price history
| Date | Event | Price |
|---|---|---|
| 9/4/2026 | Listed for sale | $450,000+462.5%$283/sqft |
Source:  Stellar MLS #TB8543563 Report a problem Stellar MLS #TB8543563 Report a problem | ||
| 11/7/2015 | Sold | $80,000-18.3%$50/sqft |
Source: Public Record Report a problem | ||
| 10/7/2015 | Listed for sale | $97,900$62/sqft |
Source: RE/MAX REALTY UNLIMITED #T2782819 Report a problem | ||
Public tax history
| Year | Property taxes | Tax assessment |
|---|---|---|
| 2025 | $5,083 +11.5% | $223,045 +10% |
| 2024 | $4,557 +8% | $202,768 +10% |
| 2023 | $4,219 +4.5% | $184,335 +10% |
| 2022 | $4,039 +26.5% | $167,577 +10% |
| 2021 | $3,192 +10.2% | $152,343 +10% |
| 2020 | $2,895 +7.5% | $138,494 +10% |
| 2019 | $2,694 | $125,904 -4.2% |
| 2018 | $2,694 +7.4% | $131,421 +20.1% |
| 2017 | $2,509 +11.1% | $109,392 +15.6% |
| 2016 | $2,259 +9.5% | $94,594 +31.2% |
| 2015 | $2,064 +3.2% | $72,093 -19.7% |
| 2014 | $1,999 | $89,796 +0.1% |
| 2013 | $1,999 -6.3% | $89,722 -3.7% |
| 2012 | $2,134 +106.3% | $93,199 +3.2% |
| 2011 | $1,034 -3.3% | $90,267 -2.7% |
| 2010 | $1,070 +4.9% | $92,767 +2.7% |
| 2009 | $1,020 -2% | $90,328 +0.1% |
| 2008 | $1,041 -19.6% | $90,238 +3% |
| 2007 | $1,295 -2.5% | $87,610 +2.5% |
| 2006 | $1,329 +14.6% | $85,473 +11.7% |
| 2005 | $1,160 | $76,496 +3% |
| 2004 | -- | $74,268 +1.9% |
| 2003 | -- | $72,883 +2.4% |
| 2002 | -- | $71,175 +1.6% |
| 2001 | -- | $70,054 -24.3% |
| 2000 | $1,095 | $92,511 |
Find assessor info on the county website
Monthly payment
Est. payment
Payment breakdown
Explore the cost of this home by adjusting the details. Changes won't be saved.Climate risks
Neighborhood: 33578
Nearby schools
Schools provided by the listing agent
- Elementary: Riverview Elem School-HB
- Middle: Giunta Middle-HB
- High: Spoto High-HB
Source: Stellar MLS. This data may not be complete. We recommend contacting the local school district to confirm school assignments for this home.
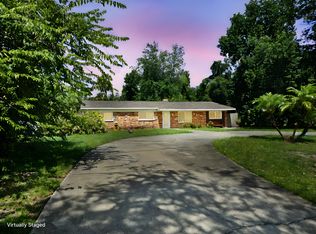
Similar homes
- $539,0003 bd3 ba2.2k sqft6510 SUNRIDGE DRIVE, RIVERVIEW, FL 33578For Sale
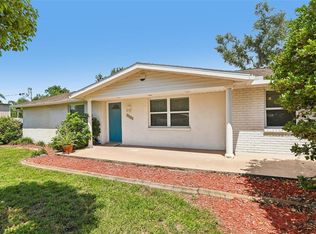
 MLS ID #TB8535657, Leeroy Thompson, DENNIS REALTY & INV. CORP.. Stellar MLS
 - $459,0002 bd2 ba1.8k sqft7004 DUSTY ROAD, RIVERVIEW, FL 33569For Sale
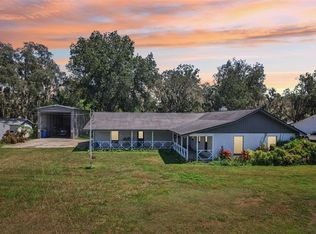 MLS ID #TB8488356, Carina Barber, RE/MAX REALTY UNLIMITED. Stellar MLS
 - $449,0003 bd2 ba1.7k sqft526 S LARRY CIRCLE, BRANDON, FL 33511For Sale
 MLS ID #TB8547528, Tiffany Michael, CENTURY 21 CIRCLE. Stellar MLS
 - $384,9003 bd2 ba1.3k sqft8214 VALRIE LANE, RIVERVIEW, FL 33569For Sale
 MLS ID #TB8520548, Sara Neeley Buford, FOUNDATION REALTY GROUP. Stellar MLS
 - $319,0003 bd2 ba1.7k sqft11112 HOLLY CONE DRIVE, RIVERVIEW, FL 33569For SaleMLS ID #TB8526449, Rebecca Vazquez, HOMERIVER GROUP. Stellar MLS
- $484,9003 bd2 ba1.6k sqft625 LIMONA ROAD, BRANDON, FL 33510For SaleMLS ID #TB8533409, William Morris, YELLOWFIN REALTY. Stellar MLS
- $499,0003 bd3 ba1.6k sqft5625 ATLANTIC AVENUE N, ST PETERSBURG, FL 33703For SaleMLS ID #TB8548170, Rodger Kooser, MICHAEL SAUNDERS & COMPANY. Stellar MLS
- $355,0003 bd2 ba2k sqft12755 STANDBRIDGE DRIVE, RIVERVIEW, FL 33579For SaleMLS ID #TB8543303, Joshua Nogowski, TAH FLORIDA LLC. Stellar MLS
- $369,0003 bd3 ba1.6k sqft4017 QUAIL BRIAR DRIVE, VALRICO, FL 33596For SaleMLS ID #TB8513948, Lisa Herres, DALTON WADE INC. Stellar MLS
- $369,4004 bd2 ba1.9k sqft8516 CANTERBURY LAKE BOULEVARD, TAMPA, FL 33619For SaleMLS ID #O6437413, Blake Keathley, EVERYSTATE INC.. Stellar MLS
- $415,0003 bd2 ba1.3k sqft510 CLOVERLEAF DRIVE, LITHIA, FL 33547For SaleMLS ID #TB8541400, Julie Coggins, SIGNATURE REALTY ASSOCIATES. Stellar MLS
- $390,0003 bd2 ba1.8k sqft716 WESTWOOD DRIVE, BRANDON, FL 33511For SaleMLS ID #TB8543957, Brenda Wade, KELLER WILLIAMS SOUTH TAMPA. Stellar MLS
- $450,0005 bd2 ba1.9k sqft1210 LADY ELAINE DRIVE, VALRICO, FL 33594For SaleMLS ID #TB8478008, Erica Burgos, ALIGN RIGHT REALTY LLC. Stellar MLS
- $469,0003 bd2 ba1.4k sqft4506 24TH AVENUE S, TAMPA, FL 33619For SaleMLS ID #TB8524802, Tania Borelli, COLDWELL BANKER REALTY. Stellar MLS
- $369,9003 bd2 ba1.4k sqft3607 WOODHILL DRIVE, BRANDON, FL 33511For SaleMLS ID #O6418348, Robert Salmons, ENTERA REALTY LLC. Stellar MLS
- $259,9003 bd1 ba888 sqft5016 S 86TH STREET, TAMPA, FL 33619For SaleMLS ID #TB8549218, Andre Tamburello, KELLER WILLIAMS SOUTH SHORE. Stellar MLS
- $434,9003 bd2 ba1.7k sqft1010 RIFLECREST AVENUE, VALRICO, FL 33594For SaleMLS ID #TB8535766, Yudit Grisanty, HOMEXPRESS REALTY, INC.. Stellar MLS
- $497,9004 bd2 ba1.9k sqft10909 W ELBOW DRIVE, TAMPA, FL 33612For SaleMLS ID #TB8546138, Marissa Davila, AXEN REALTY, LLC. Stellar MLS
- $424,9003 bd2 ba1.7k sqft4416 W ANITA BOULEVARD, TAMPA, FL 33611For SaleMLS ID #TB8519323, John Scalia, EXP REALTY LLC. Stellar MLS
- $349,5004 bd2 ba1.3k sqft8307 LIBBY LANE, TAMPA, FL 33619For SaleMLS ID #TB8491444, Cindy Lopera, LPT REALTY, LLC. Stellar MLS
