Welcome to this beautifully crafted ranch-style home by Spring Valley Homes located in the desirable White Horse subdivision. This thoughtfully designed 4-bedroom, 3-bathroom home offers an exceptional open-concept layout ideal for everyday living with real hardwood floors throughout the main floor. The spacious kitchen features a large center island, walk-in pantry, & seamless flow into the dining & living areas. Convenient main-floor laundry adds to the home's functional design. The fully finished basement expands your living space with 2 additional bedrooms, a full bath, a dedicated office, & a large rec room featuring a wet bar w/decorative shelving - perfect for entertaining. Additional highlights include an extra-large insulated & finished 4-stall garage, a backyard covered patio.
New construction
Price cut: $20K (9/22)
$719,950
8825 Ranch Gate Rd, Lincoln, NE 68510
4beds
3,416sqft
Single Family Residence
Built in 2026
10,454 Square Feet Lot
$717,800 Zestimate®
$211/sqft
$13/mo HOA
What's special
- 20 days
- 321
- 13
Zillow last checked:
Listing updated:
Listed by:
Kim Hemmer 402-601-0535,
Nebraska Realty,
Jake Hemmer 402-601-0536,
Nebraska Realty
Source: GPRMLS,MLS#: 22627305
Facts & features
Interior
Bedrooms & bathrooms
- Bedrooms: 4
- Bathrooms: 3
- Full bathrooms: 1
- 3/4 bathrooms: 1
- Main level bathrooms: 1
Primary bedroom
- Features: Wood Floor, 9'+ Ceiling, Ceiling Fan(s), Walk-In Closet(s)
- Level: Main
- Area: 210
- Dimensions: 14 x 15
Bedroom 2
- Features: Wood Floor, Cath./Vaulted Ceiling, Ceiling Fan(s)
- Level: Main
- Area: 132
- Dimensions: 11 x 12
Bedroom 3
- Features: Wall/Wall Carpeting, 9'+ Ceiling, Egress Window
- Level: Basement
- Area: 143
- Dimensions: 13 x 11
Bedroom 4
- Features: Wall/Wall Carpeting, 9'+ Ceiling, Egress Window
- Level: Basement
- Area: 144
- Dimensions: 12 x 12
Primary bathroom
- Features: 3/4, Shower, Double Sinks
Family room
- Features: Wood Floor, 9'+ Ceiling, Exterior Door
- Level: Main
Kitchen
- Features: Wood Floor, 9'+ Ceiling, Pantry
- Level: Main
- Area: 210
- Dimensions: 15 x 14
Living room
- Features: Wood Floor, 9'+ Ceiling, Ceiling Fan(s)
- Level: Main
- Area: 306
- Dimensions: 17 x 18
Basement
- Area: 1451
Office
- Features: Wall/Wall Carpeting, 9'+ Ceiling
- Level: Basement
- Area: 72
- Dimensions: 8 x 9
Heating
- Electric, Forced Air
Cooling
- Central Air
Appliances
- Included: Oven, Refrigerator, Water Softener, Dishwasher, Disposal, Microwave, Convection Oven
- Laundry: 9'+ Ceiling
Features
- Wet Bar, High Ceilings, Ceiling Fan(s), Pantry
- Flooring: Carpet, Ceramic Tile
- Basement: Egress,Finished
- Has fireplace: Yes
- Fireplace features: Electric
Interior area
- Total structure area: 3,416
- Total interior livable area: 3,416 sqft
- Finished area above ground: 1,965
- Finished area below ground: 1,451
Property
Parking
- Total spaces: 4
- Parking features: Garage - Attached
- Attached garage spaces: 4
Features
- Patio & porch: Porch, Patio, Covered Patio
- Exterior features: Sprinkler System, Lighting, Drain Tile
- Fencing: None
Lot
- Size: 10,454 Square Feet
- Dimensions: 93 x 123
- Features: Up to 1/4 Acre., City Lot, Subdivided, Public Sidewalk
Details
- Parcel number: 1726334003000
- Other equipment: Sump Pump
Construction
Type & style
- Home type: SingleFamily
- Architectural style: Ranch
- Property subtype: Single Family Residence
Materials
- Stone, Masonite
- Foundation: Concrete Perimeter
- Roof: Composition
Condition
- Under Construction
- New construction: Yes
- Year built: 2026
Details
- Builder name: Spring Valley Homes
Utilities & green energy
- Sewer: Public Sewer
- Water: Public
- Utilities for property: Electricity Available
Community & HOA
Community
- Subdivision: White Horse
HOA
- Has HOA: Yes
- Services included: Common Area Maintenance
- HOA fee: $150 annually
- HOA name: White Horse
Location
- Region: Lincoln
Financial & listing details
- Price per square foot: $211/sqft
- Tax assessed value: $105,000
- Annual tax amount: $1,317
- Date on market: 9/22/2026
- Listing terms: VA Loan,FHA,Conventional,Cash
- Ownership: Fee Simple
- Electric utility on property: Yes
Estimated market value
$717,800
$682,000 - $754,000
$3,207/mo
Price history
| Date | Event | Price |
|---|---|---|
| 9/22/2026 | Price change | $719,950-2.7%$211/sqft |
Source:  GPRMLS #22627305 Report a problem GPRMLS #22627305 Report a problem | ||
| 7/9/2026 | Listed for sale | $739,950-1.3%$217/sqft |
Source: GPRMLS #22619275 Report a problem | ||
| 7/8/2026 | Listing removed | $749,950$220/sqft |
Source: GPRMLS #22604363 Report a problem | ||
| 2/17/2026 | Listed for sale | $749,950+837.4%$220/sqft |
Source: GPRMLS #22604363 Report a problem | ||
| 2/29/2024 | Sold | $80,000-15.8%$23/sqft |
Source: Public Record Report a problem | ||
| 9/26/2023 | Sold | $95,000$28/sqft |
Source: Public Record Report a problem | ||
Public tax history
| Year | Property taxes | Tax assessment |
|---|---|---|
| 2025 | $1,318 +12.4% | $105,000 +23.5% |
| 2024 | $1,173 -18.4% | $85,000 |
| 2023 | $1,438 -5.5% | $85,000 +13.3% |
| 2022 | $1,521 0% | $75,000 |
| 2021 | $1,521 | $75,000 +365.8% |
| 2020 | -- | $16,100 |
Find assessor info on the county website
Monthly payment
Est. payment
Payment breakdown
Explore the cost of this home by adjusting the details. Changes won't be saved.Climate risks
Neighborhood: 68510
Nearby schools
Schools provided by the listing agent
- Elementary: Pyrtle
- Middle: Lux
- High: Lincoln East
- District: Lincoln Public Schools
Source: GPRMLS. This data may not be complete. We recommend contacting the local school district to confirm school assignments for this home.
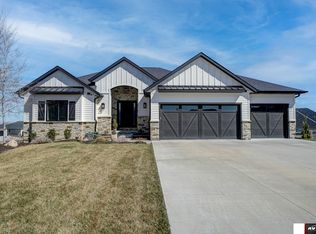
Similar homes
- $734,0004 bd3 ba3.5k sqft921 S 88th St, Lincoln, NE 68520For Sale

 MLS ID #22617505, Anne Marie Frerichs, REMAX Concepts. GPRMLS
 - $849,9005 bd4 ba3.6k sqft8909 Appaloosa Ln, Lincoln, NE 68520New Construction
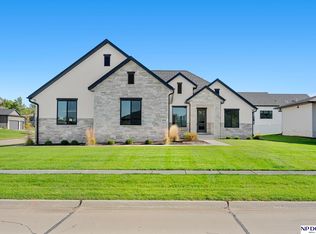 MLS ID #22626660, Steve Taylor, NP Dodge RE Sales Inc Lincoln. GPRMLS
 - $764,0003 bd3 ba2.7k sqftL1 B5 Creekside At Fireridge, Lincoln, NE 68520New Construction
 MLS ID #22628479, Abby Burmeister, HOME Real Estate. GPRMLS
 - $630,0005 bd3 ba3k sqft9101 Rock River Rd, Lincoln, NE 68520For Sale
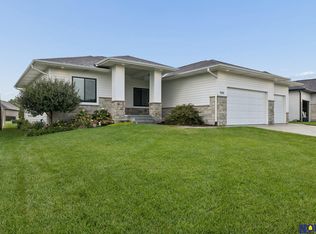 MLS ID #22626266, Tiffany Heier, HOME Real Estate. GPRMLS
 - $699,9005 bd3 ba3.8k sqft9333 Blackwood Ave, Lincoln, NE 68526For SaleMLS ID #22611194, Laura Karl, BancWise Realty. GPRMLS
- $715,0003 bd4 ba2.7k sqft3172 Sheridan Blvd, Lincoln, NE 68502For SaleMLS ID #22623966, Mark Faatz, Nebraska Realty. GPRMLS
- $745,0006 bd4 ba3.7k sqft919 N 106th St, Lincoln, NE 68527For SaleMLS ID #22628787, Kim Doggett, BHHS Ambassador Real Estate. GPRMLS
- $529,9004 bd3 ba2.8k sqft6215 S 97th Cir, Lincoln, NE 68526For SaleMLS ID #22629149, Kiley Peterson, The 1867 Collective. GPRMLS
- $640,0004 bd4 ba2.6k sqft2242 Milrose Branch Rd, Lincoln, NE 68520New ConstructionMLS ID #22625651, Kari Erickson, SimpliCity Real Estate. GPRMLS
- $825,0003 bd4 ba3.8k sqft8630 Oakmont Dr, Lincoln, NE 68526For SaleMLS ID #22628590, Mark Faatz, Nebraska Realty. GPRMLS
- $699,0004 bd3 ba3.4k sqft3620 Tree Line Dr, Lincoln, NE 68516New ConstructionMLS ID #22627371, Bob Benak, BHHS Ambassador Real Estate. GPRMLS
- $624,0004 bd2 ba3.1k sqft2211 Big Timber Rd, Lincoln, NE 68520For SaleMLS ID #22617078, Jen Lyman, Concorde Real Estate Advisors. GPRMLS
- $950,0005 bd3 ba3.6k sqft8817 Sandalwood Dr, Lincoln, NE 68520New ConstructionMLS ID #22624848, Jeffrey Searcy, HOME Real Estate. GPRMLS
- $660,0004 bd3 ba3k sqft9350 S 86th St, Lincoln, NE 68526New ConstructionMLS ID #22624953, Bob Wayne, Nebraska Realty. GPRMLS
- $842,0002 bd3 ba2.9k sqftL11 B6 Creekside At Fireridge, Lincoln, NE 68520New ConstructionMLS ID #22628468, Abby Burmeister, HOME Real Estate. GPRMLS
- $625,0004 bd3 ba3.3k sqft829 Regiment Rd, Lincoln, NE 68527New ConstructionMLS ID #22625437, Jeffrey Searcy, HOME Real Estate. GPRMLS
- $649,9004 bd3 ba2.7k sqft9716 Hillcrest Trl, Lincoln, NE 68520New ConstructionMLS ID #22627193, Jessica Southwick, Woods Bros Realty. GPRMLS
- $469,9004 bd3 ba2.7k sqft8901 Kinzie St, Lincoln, NE 68507For SaleMLS ID #22628902, Gary Hardt, HOME Real Estate. GPRMLS
- $529,0004 bd3 ba3.1k sqft9207 Triana Ln, Lincoln, NE 68520New ConstructionMLS ID #22628551, Jeffrey Searcy, HOME Real Estate. GPRMLS
- $624,9505 bd3 ba3.7k sqft10309 77th St, Lincoln, NE 68516New ConstructionMLS ID #22629068, Vladimir Oulianov, Woods Bros Realty. GPRMLS
