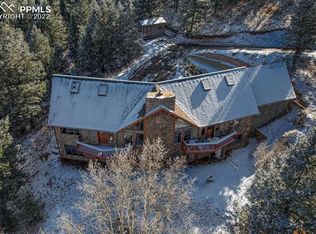
Colorado Mountain Retreat perched amongst the quiet pines of Cascade, Colorado—your gateway to the world-famous Pikes Peak—this 4-bedroom, 3-bathroom mountain retreat delivers the perfect blend of serenity, space, and Colorado charm. With 3,615 square feet of thoughtfully designed living area, this home offers both grand entertaining spaces and intimate corners to unwind. A warm wood-burning fireplace anchors the main living room, creating a cozy mountain ambiance year-round. Natural light pours into the attached sunroom, an inviting space ideal for morning coffee, reading, or simply soaking in the surrounding forest views. Step outside onto the oversized wrap-around trex decks, where you can host gatherings, dine al fresco, or relax in your private hot tub under star-filled Colorado skies. The property is designed for both adventure and practicality, featuring a 2-car attached garage plus a 3-car detached garage—perfect for vehicles, gear, workshops, or mountain toys. Whether you’re seeking a full-time residence or a high-country getaway, this Cascade retreat offers unmatched access to nature, privacy, and the iconic beauty of Pikes Peak. Short drive to Santas Workshop, Cave of the Winds, Cliff Dwellings, Manitou Springs, Garden of the Gods, and Pikes Peak.
For sale
Price cut: $25K (10/7)
$874,999
8825 Ute Rd, Cascade, CO 80809
4beds
3,615sqft
Single Family Residence
Built in 1979
0.85 Acres Lot
$-- Zestimate®
$242/sqft
$-- HOA
What's special
Oversized wrap-around trex decksIntimate corners to unwindGrand entertaining spaces
- 71 days
- 494
- 34
Zillow last checked:
Listing updated:
Listed by:
Rodny Rodriguez MRP 719-649-1544,
The Cutting Edge
Source: elevateMLS,MLS#: 4470572
Facts & features
Interior
Bedrooms & bathrooms
- Bedrooms: 4
- Bathrooms: 3
- Full bathrooms: 1
- 3/4 bathrooms: 1
- 1/2 bathrooms: 1
Other
- Level: Upper
- Area: 323 Square Feet
- Dimensions: 19 x 17
Heating
- Forced Air, Natural Gas
Cooling
- Ceiling Fan(s)
Appliances
- Included: 220v in Kitchen, Cooktop, Dishwasher, Dryer, Exhaust Fan, Microwave, Refrigerator, Washer
- Laundry: Electric Hook-up, Main Level
Features
- 9Ft + Ceilings, Beamed Ceilings, Great Room, Skylight (s), Vaulted Ceiling(s), Breakfast Bar, High Speed Internet, Pantry
- Flooring: Carpet, Ceramic Tile, Wood
- Windows: Window Coverings
- Basement: Full,Partially Finished
- Has fireplace: Yes
Interior area
- Total structure area: 3,615
- Total interior livable area: 3,615 sqft
- Finished area above ground: 2,579
- Finished area below ground: 1,036
Video & virtual tour
Property
Parking
- Total spaces: 5
- Parking features: Attached, Detached, Paved Driveway
- Attached garage spaces: 5
Features
- Levels: Two
- Stories: 2
- Patio & porch: Composite
- Has spa: Yes
- Spa features: Hot Tub/Spa
- Has view: Yes
- View description: Panoramic, Mountain(s), View of Rock Formations
Lot
- Size: 0.85 Acres
- Features: Hillside, Sloped, Wooded, Hiking Trail, Near Fire Station, Near Hospital, Near Park, Near Public Transit, Near Schools, Near Shopping Center
Details
- Additional structures: Storage
- Parcel number: 8315308007
Construction
Type & style
- Home type: SingleFamily
- Property subtype: Single Family Residence
Materials
- Wood Siding, Frame
- Foundation: Walk Out
- Roof: Composite Shingle
Condition
- Existing Home
- New construction: No
- Year built: 1979
Utilities & green energy
- Water: Municipal
- Utilities for property: Electricity Connected, Natural Gas Connected, Solar
Community & HOA
Community
- Security: Security System
Location
- Region: Cascade
Financial & listing details
- Price per square foot: $242/sqft
- Tax assessed value: $742,727
- Annual tax amount: $3,611
- Date on market: 8/1/2026
- Listing terms: Cash,Conventional,VA Loan
- Electric utility on property: Yes
Estimated market value
Not available
Estimated sales range
Not available
Not available
Price history
| Date | Event | Price |
|---|---|---|
| 10/7/2026 | Price change | $874,999-2.8%$242/sqft |
Source:  elevateMLS #4470572 Report a problem elevateMLS #4470572 Report a problem | ||
| 8/1/2026 | Listed for sale | $899,999$249/sqft |
Source: elevateMLS #4470572 Report a problem | ||
Public tax history
| Year | Property taxes | Tax assessment |
|---|---|---|
| 2025 | $3,017 -10% | $52,360 +2.8% |
| 2024 | $3,354 +82.8% | $50,930 |
| 2023 | $1,835 -4.1% | $50,930 +65.7% |
| 2022 | $1,913 | $30,740 -2.8% |
| 2021 | -- | $31,630 +16% |
| 2020 | $1,645 -5.1% | $27,260 |
| 2019 | $1,733 -6.8% | $27,260 +18.3% |
| 2018 | $1,860 +28.4% | $23,040 |
| 2017 | $1,448 -22.1% | $23,040 -2.7% |
| 2016 | $1,860 +6.6% | $23,690 |
| 2015 | $1,745 +9.5% | $23,690 +2% |
| 2014 | $1,594 | $23,220 |
| 2013 | -- | -- |
| 2012 | -- | $23,220 |
| 2011 | $1,593 | $23,220 -4% |
| 2010 | -- | $24,190 |
| 2009 | -- | $24,190 |
| 2008 | -- | $24,190 |
| 2006 | -- | $24,190 +20.6% |
| 2004 | -- | $20,060 |
| 2003 | $1,549 +3.1% | $20,060 -13% |
| 2002 | $1,503 +0.2% | $23,070 +3% |
| 2001 | $1,501 | $22,400 |
Find assessor info on the county website
Monthly payment
Est. payment
Payment breakdown
Explore the cost of this home by adjusting the details. Changes won't be saved.Climate risks
Neighborhood: 80809
Nearby schools
Schools provided by the listing agent
- District: Manitou Springs-14
Source: elevateMLS. This data may not be complete. We recommend contacting the local school district to confirm school assignments for this home.

Similar homes
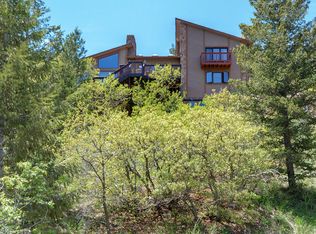
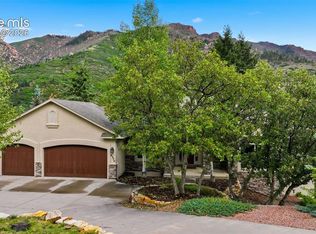
- $1,100,0005 bd4 ba4.3k sqft8370 Aspenglow Ln, Cascade, CO 80809For Sale
 MLS ID #5740292, Megan Niles, Exp Realty LLC. elevateMLS
 - $625,0003 bd3 ba2.1k sqft5545 Scout Ridge Trl, Cascade, CO 80809For Sale
 MLS ID #3538813, Edward Behr CRS GRI , The Platinum Group. elevateMLS
 - $674,9994 bd3 ba2.4k sqft200 Bridle Dr, Woodland Park, CO 80863For Sale
 MLS ID #4701400, Barbara Schlinker ABR AHWD GRI , Your Home Sold Guaranteed Realty - Barb Has The Buyers Team. elevateMLS
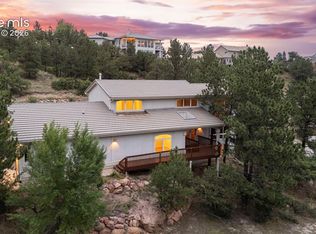
 - $915,0005 bd4 ba4.3k sqft2730 Kittridge Ave, Colorado Springs, CO 80919For Sale
 MLS ID #2148839, Kimberly Kingston SRES , The Platinum Group. elevateMLS
 - $875,0005 bd4 ba3.2k sqft425 Roxbury Cir, Colorado Springs, CO 80906For SaleMLS ID #3866671, Carl Anderson, RE/MAX Real Estate Group LLC. elevateMLS
- $910,0006 bd4 ba5k sqft7530 Winding Oaks Dr, Colorado Springs, CO 80919For SaleMLS ID #5356675, Patti Gottwein, Keller Williams Premier Realty. elevateMLS
- $925,0005 bd3 ba4k sqft2706 Andromeda Dr, Colorado Springs, CO 80906For SaleMLS ID #2835472, Suzanne Holland GRI , The Platinum Group. elevateMLS
- $850,0005 bd5 ba4.7k sqft2285 Vanreen Dr, Colorado Springs, CO 80919For SaleMLS ID #2884243, Scott Sanchez, Keller Williams Clients Choice Realty. elevateMLS
- $799,9004 bd3 ba3.7k sqft657 Spring Valley Dr, Divide, CO 80814For SaleMLS ID #6609964, Joe Watson CRS GRI , Joseph E Watson. elevateMLS
- $860,0004 bd4 ba3.8k sqft4845 Farthing Dr, Colorado Springs, CO 80906For SaleMLS ID #8325959, Michelle Taylor, The Roy Group, Inc. elevateMLS
- $850,0005 bd3 ba3.4k sqft325 Altura Way, Colorado Springs, CO 80906For SaleMLS ID #5879791, Elizabeth Herrera, LIV Sotheby's International Realty CO Springs. elevateMLS
- $875,0003 bd4 ba3.8k sqft2555 Stagsleap Point, Colorado Springs, CO 80904For SaleMLS ID #3230533, Kevin Patterson CRS GRI RSPS SFR , The Patterson Group. elevateMLS
- $724,9004 bd3 ba2.4k sqft200 Sun Ridge Ct, Woodland Park, CO 80863For SaleMLS ID #3718012, Kellie Case, High Country Realty LLC. elevateMLS
- $940,0004 bd4 ba4.8k sqft2251 Mankato Ct, Colorado Springs, CO 80918For SaleMLS ID #6969172, Susie Foote SRES GRI CNE CLHMS , Keller Williams Clients Choice Realty. elevateMLS
- $885,0003 bd4 ba4.3k sqft1205 Oakmoor Hts, Colorado Springs, CO 80906For SaleMLS ID #3551205, Russ Winther GRI MRP , Mountain Peak Realty LLC. elevateMLS
- $698,0005 bd4 ba3.3k sqft5368 Cliff Point Cir W, Colorado Springs, CO 80919For SaleMLS ID #3518084, Carmen Boles DSC MRP RENE , The Platinum Group. elevateMLS
- $820,0004 bd3 ba3.9k sqft6625 Gun Club Trl, Colorado Springs, CO 80908For SaleMLS ID #8281373, Taylor Clothier, REMAX PROPERTIES. elevateMLS
- $774,9003 bd3 ba3.3k sqft73 Aspen Dr, Woodland Park, CO 80863For SaleMLS ID #4881159, Travis Fraker SFR , Redfin Corporation. elevateMLS
- $785,0006 bd4 ba4k sqft1215 Karen Ln, Woodland Park, CO 80863For SaleMLS ID #9437595, Marissa Robson, Exp Realty LLC. elevateMLS
- $950,0005 bd3 ba4.1k sqft16 Spruce Cir, Woodland Park, CO 80863For SaleMLS ID #8254666, David Warren, David Kirk Warren. elevateMLS
