The sun rises every morning over the backyard where kids play on the swing set or your teens play wiffleball & jump on the trampoline. At noon you're still in the sun for pool time and sprinklers, the early evening for the adults' is corn hole and grilling on the deck. The sun is over this backyard from sunrise to the late evening as it disappears over the house leaving the deck comfortably shaded. Dusk is a perfect time for dinner on the deck and evening cocktails. Let's head inside, the Entry level is where family joins together in the Family room around the fireplace for Movie night or in the Living room for good conversation. Dining area is separated from the kitchen to remove the hustle of cooking to the relaxing dinner. On the second level is where all three bedrooms are located and parents can protect and keep a close eye on the youth. If you require more space or activity, the unfinished basement is your blank canvas to do anything you desire! Bedroom for guests? be sure to add an egress..... Add more living space for gaming, movies or just hanging out... add a bathroom and a bar and your friends may never go home. The world is your oyster... welcome to Canton.
For sale
$329,000
390 Robyn Dr, Canton, MI 48187
3beds
1,513sqft
Single Family Residence
Built in 1978
7,405 Square Feet Lot
$325,500 Zestimate®
$217/sqft
$-- HOA
What's special
- 4 days |
- 997 |
- 77 |
Zillow last checked:
Listing updated:
Listed by:
Gary A Vroom 734-464-6400,
Century 21 Curran & Oberski 734-464-6400
Source: Realcomp II,MLS#: 20261062301
Facts & features
Interior
Bedrooms & bathrooms
- Bedrooms: 3
- Bathrooms: 2
- Full bathrooms: 1
- 1/2 bathrooms: 1
Bedroom
- Level: Second
- Area: 120
- Dimensions: 10 X 12
Bedroom
- Level: Second
- Area: 156
- Dimensions: 13 X 12
Bedroom
- Level: Second
- Area: 140
- Dimensions: 14 X 10
Other
- Level: Second
- Area: 54
- Dimensions: 9 X 6
Other
- Level: Entry
- Area: 25
- Dimensions: 5 X 5
Dining room
- Level: Entry
- Area: 108
- Dimensions: 9 X 12
Family room
- Level: Entry
- Area: 208
- Dimensions: 16 X 13
Kitchen
- Level: Entry
- Area: 196
- Dimensions: 14 X 14
Living room
- Level: Entry
- Area: 228
- Dimensions: 19 X 12
Heating
- Forced Air, Natural Gas
Cooling
- Attic Fan, Central Air
Appliances
- Included: Dishwasher, Disposal, Dryer, Exhaust Fan, Free Standing Gas Oven, Free Standing Refrigerator, Washer
Features
- Basement: Unfinished
- Has fireplace: Yes
- Fireplace features: Family Room, Gas
Interior area
- Total interior livable area: 1,513 sqft
- Finished area above ground: 1,513
Property
Parking
- Total spaces: 2
- Parking features: Two Car Garage, Attached
- Attached garage spaces: 2
Features
- Levels: Two
- Stories: 2
- Entry location: GroundLevel
- Patio & porch: Covered, Deck, Porch
- Pool features: None
- Fencing: Fenced
Lot
- Size: 7,405 Square Feet
- Dimensions: 92.18 x 135.36
Details
- Parcel number: 71056030059000
- Special conditions: Short Sale No,Standard
Construction
Type & style
- Home type: SingleFamily
- Architectural style: Colonial
- Property subtype: Single Family Residence
Materials
- Brick, Vinyl Siding
- Foundation: Basement, Poured
- Roof: Asphalt
Condition
- New construction: No
- Year built: 1978
Utilities & green energy
- Sewer: Public Sewer
- Water: Public
Community & HOA
Community
- Subdivision: EDENBROOKE FARMS SUB
HOA
- Has HOA: No
Location
- Region: Canton
Financial & listing details
- Price per square foot: $217/sqft
- Tax assessed value: $119,689
- Annual tax amount: $4,840
- Date on market: 8/13/2026
- Cumulative days on market: 4 days
- Listing agreement: Exclusive Right To Sell
- Listing terms: Cash,Conventional,FHA,Va Loan
- Exclusions: Exclusion(s) Do Not Exist
Estimated market value
$325,500
$309,000 - $342,000
$2,251/mo
Price history
| Date | Event | Price |
|---|---|---|
| 8/13/2026 | Listed for sale | $329,000+46.2%$217/sqft |
Source:  Realcomp II #20261062301 Report a problem Realcomp II #20261062301 Report a problem | ||
| 10/11/2017 | Sold | $225,000+2.3%$149/sqft |
Source: Public Record Report a problem | ||
| 8/30/2017 | Pending sale | $220,000$145/sqft |
Source: Real Estate One #217076243 Report a problem | ||
| 8/26/2017 | Listed for sale | $220,000+14%$145/sqft |
Source: Real Estate One #217076243 Report a problem | ||
| 9/19/2006 | Sold | $193,000$128/sqft |
Source: Public Record Report a problem | ||
Public tax history
| Year | Property taxes | Tax assessment |
|---|---|---|
| 2025 | -- | $141,900 +6.9% |
| 2024 | -- | $132,700 +11% |
| 2023 | -- | $119,500 +3.4% |
| 2022 | -- | $115,600 +2.3% |
| 2021 | -- | $113,000 |
| 2020 | $4,090 +48.2% | $113,000 +15.5% |
| 2019 | $2,760 | $97,810 +4.3% |
| 2018 | $2,760 | $93,810 +3.1% |
| 2017 | -- | $91,000 +1.9% |
| 2016 | $2,605 | $89,300 +23.8% |
| 2015 | $2,605 -60.2% | $72,150 +6.1% |
| 2013 | $6,543 +151.2% | $68,010 -8.9% |
| 2010 | $2,605 | $74,660 -11.6% |
| 2009 | -- | $84,440 -12.9% |
| 2008 | -- | $96,960 -8.5% |
| 2007 | -- | $106,010 +12.2% |
| 2005 | -- | $94,450 +2% |
| 2003 | $636 -65.6% | $92,600 +59.1% |
| 2001 | $1,851 +4.2% | $58,219 +3.2% |
| 2000 | $1,777 | $56,414 |
Find assessor info on the county website
Monthly payment
Est. payment
Payment breakdown
Explore the cost of this home by adjusting the details. Changes won't be saved.Climate risks
Neighborhood: 48187
Nearby schools
GreatSchools rating
- 6/10Eriksson Elementary SchoolGrades: PK-5Distance: 0.5 mi
- 7/10Discovery Middle SchoolGrades: 6-8Distance: 2 mi
- 9/10Canton High SchoolGrades: 6-12Distance: 3.1 mi
- $274,600-- bd1 ba1.1k sqft424 Robyn Dr, Canton, MI 48187Off Market
- $331,800-- bd1 ba1.5k sqft346 Robyn Dr, Canton, MI 48187Off Market
- $333,8003 bd2 ba1.3k sqft436 Robyn Dr, Canton, MI 48187Off Market
- $306,600-- bd1 ba1.5k sqft334 Robyn Dr, Canton, MI 48187Off Market
- $336,3003 bd1 ba1.3k sqft292 Robyn Ct, Canton, MI 48187Off Market
- $317,5003 bd2 ba1.1k sqft448 Robyn Dr, Canton, MI 48187Off Market
- $306,000-- bd1 ba1.4k sqft280 Robyn Ct, Canton, MI 48187Off Market
- $340,9003 bd1 ba1.4k sqft423 Robyn Dr, Canton, MI 48187Off Market
A local agent can set up tours, give advice and negotiate with sellers.
Similar homes
- $349,9003 bd2 ba2.2k sqft459 Roseland Dr, Canton, MI 48187For Sale
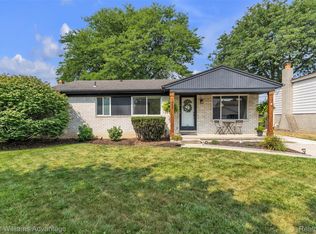
 MLS ID #20261062671, Kelli Mans, Keller Williams Advantage. Realcomp II
 - $334,9003 bd2 ba2k sqft1308 Longfellow Dr, Canton, MI 48187For Sale
 MLS ID #20261063129, Allison Maher, Five Star Real Estate-Plymouth. Realcomp II
 - $379,9003 bd2 ba1.4k sqft44126 Leeann Ln, Canton, MI 48187For Sale
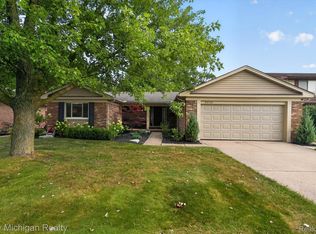 MLS ID #20261060202, Sam Natchez, New Michigan Realty. Realcomp II
 - $358,5003 bd2 ba1.8k sqft43671 Emrick Dr, Canton, MI 48187For Sale
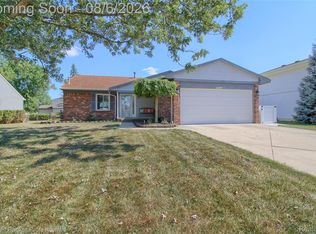 MLS ID #20261060722, Cynthia E Edelen, Coldwell Banker Professionals-Northville. Realcomp II
 - $351,0003 bd2 ba2.1k sqft1418 Oakview Dr, Canton, MI 48187For SaleMLS ID #20261054535, Priyanka Dabhi, KW Professionals. Realcomp II
- $325,0003 bd1 ba1.6k sqft44220 Saltz Rd, Canton, MI 48187For SaleMLS ID #20261049453, Maria F Gomez, Real Estate One. Realcomp II
- $329,9003 bd3 ba1.9k sqft44100 Somerset Sq, Canton, MI 48187For SaleMLS ID #20261017068, Susan Paolucci, Berkshire Hathaway HomeServices Kee Realty Browns. Realcomp II
- $375,0003 bd3 ba1.7k sqft41768 Hanford Rd, Canton, MI 48187For SaleMLS ID #20261062634, C Noel Derr, Century 21 Dynamic Realty. Realcomp II
- $--3 bd2 ba1.2k sqft1642 S Dowling St, Westland, MI 48186AuctionAuction.com 2
- $250,0003 bd2 ba1.6k sqft6757 Ardsley Dr, Canton, MI 48187For SaleMLS ID #20261063686, Therese Antonelli, Moving The Mitten RE Group Inc. Realcomp II
- $359,0003 bd2 ba1.2k sqft42195 Fairview Dr, Canton, MI 48187For SaleMLS ID #20261015988, Daniel Beirne, OpenDoor Brokerage LLC. Realcomp II
- $388,0003 bd1 ba1.4k sqft6679 Old Haggerty Rd, Canton, MI 48187For SaleMLS ID #20261060472, Bonita G Beales, National Realty Centers, Inc. Realcomp II
- $470,0003 bd3 ba2k sqft41585 Cherry Hill Rd, Canton, MI 48188For SaleMLS ID #20261063587, Diane Remer, KW Professionals. Realcomp II
- $449,0004 bd3 ba1.9k sqft44685 Fair Oaks Dr, Canton, MI 48187For SaleMLS ID #20261063705, Raham Fayaz, Clients First, REALTORS®. Realcomp II
- $379,9004 bd2 ba2k sqft45429 Brunswick Dr, Canton, MI 48187For SaleMLS ID #20261060585, Diane Remer, KW Professionals. Realcomp II
- $275,0003 bd3 ba2.1k sqft197 Surrey Hts, Westland, MI 48186For SaleMLS ID #20261056668, Fadi Dabaja, EXP Realty Main. Realcomp II
- $--2 bd2 ba1.5k sqft1855 Knollwood Dr, Canton, MI 48188AuctionAuction.com 2
- $275,0003 bd2 ba1.6k sqft36629 Gilchrist St, Westland, MI 48186For SaleMLS ID #20261063945, James Morgan, Social House Group Belleville. Realcomp II
- $379,9003 bd2 ba1.6k sqft2053 Brookfield St, Canton, MI 48188For SaleMLS ID #20261060369, Victor F Fawaz, RE/MAX Team 2000. Realcomp II
- $349,9994 bd2 ba2.2k sqft2313 Abbey Ct, Canton, MI 48188For SaleMLS ID #20261054283, Laura Lycette, The RichRealty Group. Realcomp II
