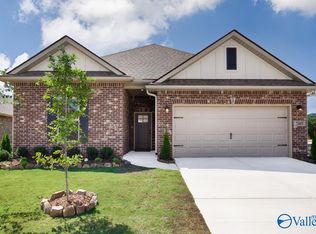
Move-in ready, nearly brand new, with everything you could dream of! This 3BR/2BA in Crystal Creek offers an open-concept design with blinds throughout, stainless steel appliances, tankless gas water heater, large kitchen island, walk-in pantry, custom backsplash, crown molding, recessed lighting, and more. The primary suite features a double vanity, garden tub, custom-tiled shower, and walk-in closet. Enjoy fall evenings under your covered patio, at the community pool, or exploring the nature trails! Additional features include irrigation, gutters, smart Wi-Fi thermostat, and energy-efficient features. Call today before it's gone!
For sale
$370,766
8826 Old Middlestown Rd, Gurley, AL 35748
3beds
1,858sqft
Single Family Residence
Built in 2026
8,712 Square Feet Lot
$-- Zestimate®
$200/sqft
$50/mo HOA
What's special
Blinds throughoutSmart wi-fi thermostatPrimary suiteGarden tubDouble vanityWalk-in closetOpen-concept design
- 5 hours
- 7
- 0
Zillow last checked:
Listing updated:
Listed by:
TeBeckia Langford 256-836-3567,
Keller Williams Realty Madison
Source: ValleyMLS,MLS#: 21929985
Facts & features
Interior
Bedrooms & bathrooms
- Bedrooms: 3
- Bathrooms: 2
- Full bathrooms: 2
Rooms
- Room types: Master Bedroom, Living Room, Bedroom 2, Dining Room, Bedroom 3, Kitchen
Primary bedroom
- Features: Ceiling Fan(s), Smooth Ceiling, Wood Floor
- Level: First
- Area: 195
- Dimensions: 15 x 13
Bedroom 2
- Features: Carpet, Smooth Ceiling
- Level: First
- Area: 130
- Dimensions: 10 x 13
Bedroom 3
- Features: Carpet, Smooth Ceiling
- Level: First
- Area: 156
- Dimensions: 13 x 12
Dining room
- Features: Crown Molding, Smooth Ceiling, Wood Floor
- Level: First
- Area: 120
- Dimensions: 12 x 10
Kitchen
- Features: Crown Molding, Granite Counters, Kitchen Island, Pantry, Recessed Lighting, Smooth Ceiling, Wood Floor
- Level: First
- Area: 234
- Dimensions: 13 x 18
Living room
- Features: Ceiling Fan(s), Crown Molding, Fireplace, Smooth Ceiling, Wood Floor
- Level: First
- Area: 234
- Dimensions: 13 x 18
Heating
- Central 1, Natural Gas
Cooling
- Central 1, Electric
Appliances
- Included: Range, Refrigerator, Tankless Water Heater
Features
- Open Floorplan
- Has basement: No
- Number of fireplaces: 1
- Fireplace features: One
Interior area
- Total interior livable area: 1,858 sqft
Video & virtual tour
Property
Parking
- Parking features: Garage-Two Car, Garage-Attached, Garage Door Opener, Garage Faces Front, Driveway-Concrete
Features
- Levels: One
- Stories: 1
- Patio & porch: Covered Patio
- Exterior features: Curb/Gutters, Sidewalk
Lot
- Size: 8,712 Square Feet
- Dimensions: 60 x 143 x 60 x 144
Details
- Parcel number: 1908330000010.016
Construction
Type & style
- Home type: SingleFamily
- Architectural style: Ranch
- Property subtype: Single Family Residence
Materials
- Foundation: Slab
Condition
- New construction: No
- Year built: 2026
Utilities & green energy
- Sewer: Public Sewer
- Water: Public
Community & HOA
Community
- Features: Curbs
- Subdivision: Crystal Creek
HOA
- Has HOA: Yes
- Amenities included: Pool
- Services included: Community Pool (OA)
- HOA fee: $600 annually
- HOA name: Crystal Creek
Location
- Region: Gurley
Financial & listing details
- Price per square foot: $200/sqft
- Date on market: 9/24/2026
Estimated market value
Not available
Estimated sales range
Not available
Not available
Price history
| Date | Event | Price |
|---|---|---|
| 9/24/2026 | Listed for sale | $370,766$200/sqft |
Source:  ValleyMLS #21929985 Report a problem ValleyMLS #21929985 Report a problem | ||
Public tax history
Tax history is unavailable.
Monthly payment
Est. payment
Payment breakdown
Explore the cost of this home by adjusting the details. Changes won't be saved.Climate risks
Neighborhood: 35748
Nearby schools
Schools provided by the listing agent
- Elementary: Hampton Cove
- Middle: Hampton Cove
- High: Huntsville
Source: ValleyMLS. This data may not be complete. We recommend contacting the local school district to confirm school assignments for this home.
Similar homes
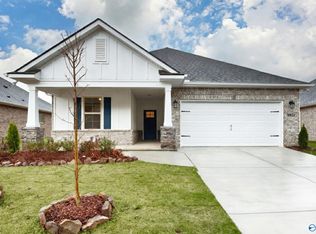
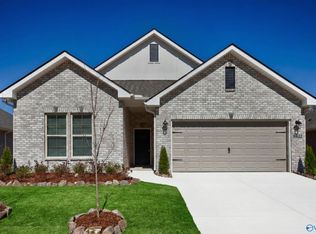
- $363,4073 bd2 ba1.8k sqft8858 Old Middlestown Rd SE, Gurley, AL 35748New Construction
 ValleyMLS
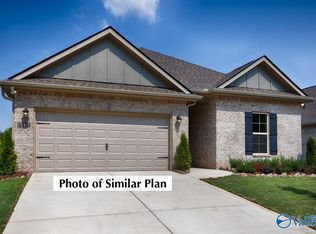
 - $367,0533 bd2 ba1.8k sqft7009 Marsden Way SE, Gurley, AL 35748New Construction
 ValleyMLS
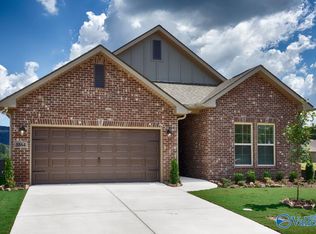
 - $364,4873 bd2 ba1.8k sqft8864 Old Middlestown Rd SE, Gurley, AL 35748New Construction
 ValleyMLS
 - $363,8933 bd2 ba1.8k sqft7005 Marsden Way SE, Gurley, AL 35748New Construction
 ValleyMLS
