8827 Salt Springs Rd is an exceptional opportunity to own a spacious 5-bedroom, 3.5-bath residence set on 2.68 scenic acres in the highly sought-after Fayetteville-Manlius School District. Offering a rare combination of flexibility, privacy, and convenience, this home features two primary suites; including one on the first floor and one on the second, ideal for a variety of living arrangements. The second-floor primary suite offers a spa-like retreat complete with a jacuzzi tub and separate shower.
Designed for comfortable everyday living and entertaining, the home offers two spacious living rooms, a formal dining room, and a generously sized kitchen complete with stainless steel appliances and center island with a second sink. Interior features include a blend of hardwood, tile, and vinyl flooring, three fireplaces, vinyl windows, central vacuum system, and a sunroom with mini-split heating and cooling.
The partially finished walk-out basement adds approximately 550+/- square feet of additional living space and includes a wet bar and kegerator. Major mechanical highlights include forced-air heat and central air conditioning.
Outside, enjoy a beautifully balanced setting with usable yard space, wooded privacy, fenced dog area, and a circular asphalt driveway leading to the oversized 3-car attached garage. A charming side yard features mature apple trees, swings, and a fire pit, creating the perfect setting to relax or entertain. The property backs to Clear Path for Veterans Headquarters and connects directly to an expansive network of hiking trails extending throughout offering a uniquely private and nature-filled rear setting.
Conveniently located just minutes from Fayetteville shopping, restaurants, parks, and major commuter routes while maintaining the peace and privacy of country-style living, this property offers a rare blend of space, setting, and location in one of Central New York’s most desirable areas.
Under contract
$585,000
8827 Salt Springs Rd, Chittenango, NY 13037
5beds
2,936sqft
Single Family Residence
Built in 1990
2.68 Acres Lot
$-- Zestimate®
$199/sqft
$-- HOA
What's special
Three fireplacesWooded privacyTwo primary suitesCentral vacuum systemFormal dining roomVinyl windowsFenced dog area
- 95 days
- 83
- 0
Zillow last checked:
Listing updated:
Listed by:
The O'Hara Group 315-491-6088,
Connor Schwartz 315-447-8620,
Rylee Colomb 443-883-6298,
The O'Hara Group
Source: NYSAMLSs,MLS#: S1688098 Originating MLS: Syracuse
Originating MLS: SyracuseFacts & features
Interior
Bedrooms & bathrooms
- Bedrooms: 5
- Bathrooms: 4
- Full bathrooms: 3
- 1/2 bathrooms: 1
- Main level bathrooms: 2
- Main level bedrooms: 1
Heating
- Ductless, Gas, Forced Air
Cooling
- Ductless, Central Air
Appliances
- Included: Built-In Range, Built-In Oven, Dishwasher, Gas Oven, Gas Range, Gas Water Heater, Microwave, Refrigerator
Features
- Wet Bar, Central Vacuum, Separate/Formal Dining Room, Eat-in Kitchen, Separate/Formal Living Room, Kitchen Island, Pantry, Pull Down Attic Stairs, Skylights, Bar, Bedroom on Main Level, Bath in Primary Bedroom, Main Level Primary, Primary Suite
- Flooring: Hardwood, Luxury Vinyl, Tile, Varies, Vinyl
- Windows: Skylight(s)
- Basement: Full,Partially Finished,Walk-Out Access
- Attic: Pull Down Stairs
- Number of fireplaces: 3
Interior area
- Total structure area: 2,936
- Total interior livable area: 2,936 sqft
Video & virtual tour
Property
Parking
- Total spaces: 3
- Parking features: Attached, Garage, Circular Driveway, Other
- Attached garage spaces: 3
Features
- Levels: Two
- Stories: 2
- Patio & porch: Deck
- Exterior features: Blacktop Driveway, Deck
Lot
- Size: 2.68 Acres
- Dimensions: 464 x 473
- Features: Irregular Lot
Details
- Parcel number: 31388909100000030010010000
- Special conditions: Standard
Construction
Type & style
- Home type: SingleFamily
- Architectural style: Colonial
- Property subtype: Single Family Residence
Materials
- Wood Siding
- Foundation: Poured
- Roof: Asphalt,Shingle
Condition
- Resale
- Year built: 1990
Utilities & green energy
- Sewer: Septic Tank
- Water: Well
- Utilities for property: Electricity Connected
Community & HOA
Location
- Region: Chittenango
Financial & listing details
- Price per square foot: $199/sqft
- Tax assessed value: $452,200
- Annual tax amount: $13,177
- Date on market: 6/11/2026
- Cumulative days on market: 52 days
- Listing terms: Cash,Conventional,FHA,VA Loan
Estimated market value
Not available
Estimated sales range
Not available
Not available
Price history
| Date | Event | Price |
|---|---|---|
| 6/29/2026 | Contingent | $585,000$199/sqft |
Source:  NYSAMLSs #S1688098 Report a problem NYSAMLSs #S1688098 Report a problem | ||
| 6/12/2026 | Listed for sale | $585,000+126.7%$199/sqft |
Source: NYSAMLSs #S1688098 Report a problem | ||
| 5/31/2019 | Sold | $258,000-2.6%$88/sqft |
Source: NYSAMLSs #S1154892 Report a problem | ||
| 3/19/2019 | Pending sale | $265,000$90/sqft |
Source: Howard Hanna - Manlius #S1154892 Report a problem | ||
| 1/7/2019 | Price change | $265,000-3.6%$90/sqft |
Source: Howard Hanna - Manlius #S1154892 Report a problem | ||
| 11/10/2018 | Price change | $275,000-3.5%$94/sqft |
Source: Howard Hanna - Manlius #S1154892 Report a problem | ||
| 10/17/2018 | Price change | $285,000-13.1%$97/sqft |
Source: Howard Hanna - Manlius #S1154892 Report a problem | ||
| 9/5/2018 | Price change | $328,000-0.5%$112/sqft |
Source: Howard Hanna - Manlius #S1145776 Report a problem | ||
| 7/20/2018 | Price change | $329,500-1.9%$112/sqft |
Source: Hunt Real Estate ERA #S1104521 Report a problem | ||
| 6/1/2018 | Price change | $336,000-0.9%$114/sqft |
Source: Hunt Real Estate ERA #S1104521 Report a problem | ||
| 3/16/2018 | Listed for sale | $339,000+3.2%$115/sqft |
Source: Hunt Real Estate ERA #S1104521 Report a problem | ||
| 9/23/2014 | Sold | $328,600+2.7%$112/sqft |
Source: NYSAMLSs #S308186 Report a problem | ||
| 5/27/2014 | Price change | $319,900-2.3%$109/sqft |
Source: Hunt Real Estate ERA #s308186 Report a problem | ||
| 4/11/2014 | Listed for sale | $327,500$112/sqft |
Source: Hunt Real Estate ERA #s308186 Report a problem | ||
Public tax history
| Year | Property taxes | Tax assessment |
|---|---|---|
| 2025 | -- | $452,200 +7.4% |
| 2024 | -- | $421,100 +15.3% |
| 2023 | -- | $365,200 +11.3% |
| 2022 | -- | $328,200 +14.8% |
| 2021 | -- | $286,000 |
| 2020 | -- | $286,000 -9.4% |
| 2019 | -- | $315,600 +5% |
| 2018 | -- | $300,600 |
| 2017 | $11,113 +197.2% | $300,600 |
| 2016 | $3,739 | $300,600 |
| 2015 | -- | $300,600 |
| 2014 | -- | $300,600 +2% |
| 2013 | -- | $294,700 +3% |
| 2012 | -- | $286,100 |
| 2011 | -- | $286,100 |
| 2010 | -- | $286,100 |
| 2009 | -- | $286,100 |
| 2008 | -- | $286,100 |
| 2007 | -- | $286,100 |
| 2006 | -- | $286,100 +7.6% |
| 2005 | -- | $266,000 +13.8% |
| 2004 | -- | $233,800 +26.8% |
| 2003 | -- | $184,400 +5% |
| 2002 | -- | $175,600 |
| 2001 | -- | $175,600 |
| 2000 | -- | $175,600 |
Find assessor info on the county website
Monthly payment
Climate risks
Neighborhood: 13037
Nearby schools
Schools provided by the listing agent
- District: Fayetteville-Manlius
Source: NYSAMLSs. This data may not be complete. We recommend contacting the local school district to confirm school assignments for this home.
- $488,1003 bd2 ba2.6k sqft8823 Salt Springs Rd, Chittenango, NY 13037Off Market
- $620,6003 bd2 ba2.3k sqft8826 Salt Springs Rd, Chittenango, NY 13037Off Market
- $453,4004 bd3 ba2.4k sqft8778 Horseshoe Ln, Chittenango, NY 13037Off Market
- $316,6002 bd2 ba1.3k sqft8819 Salt Springs Rd, Chittenango, NY 13037Off Market
Similar homes
- $495,9004 bd2 ba2.2k sqft6726 Jackson Hill Rd, Chittenango, NY 13037For Sale
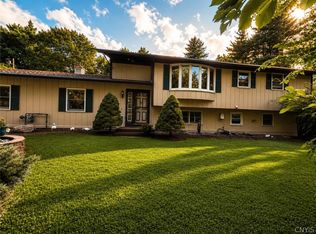
 MLS ID #S1702923, George B. Bettinger, Listing by: Bettingers Best Choice Realty. NYSAMLSs
 - $415,0004 bd3 ba1.6k sqft118 Horizon Dr, Chittenango, NY 13037For Sale
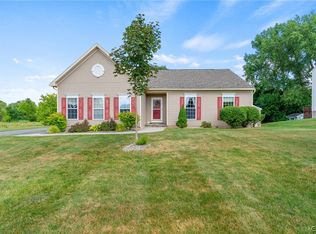 MLS ID #S1713998, Sara Feola-Marcoccia, Listing by: Howard Hanna Real Estate. NYSAMLSs
 - $588,8885 bd3 ba3.3k sqft7801 Clearwater Cir, Manlius, NY 13104For Sale
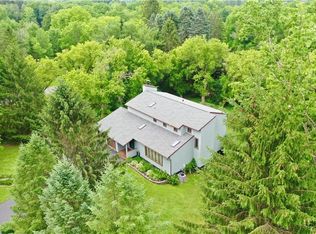 MLS ID #S1712274, Winnie Macheda, Listing by: Limestone Creek Properties LLC. NYSAMLSs
 - $450,0004 bd3 ba2.4k sqft1697 N Lake Rd, Cazenovia, NY 13035For Sale
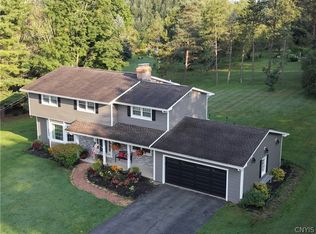 MLS ID #S1713965, Thomas C Tait, Listing by: Oak Tree Real Estate. NYSAMLSs
 - $427,5003 bd3 ba1.5k sqft322 Falls Blvd, Chittenango, NY 13037For SaleMLS ID #S1685675, Peter L. Denney, Listing by: Howard Hanna Real Estate. NYSAMLSs
- $362,0004 bd2 ba2.5k sqft125 Jay St, Chittenango, NY 13037For SaleMLS ID #S1705291, Alice Rinaldo, Listing by: Keller Williams Syracuse. NYSAMLSs
- $575,0004 bd4 ba3.9k sqft8958 N Main St, Canastota, NY 13032For SaleMLS ID #S1678538, Marissa Ackerman, Listing by: North Country Realty Group. NYSAMLSs
- $575,0004 bd4 ba3.4k sqft115 Woodberry Ln, Fayetteville, NY 13066For SaleMLS ID #S1703757, R. Matthew Ragan J.D. LL.M., Listing by: Howard Hanna Real Estate. NYSAMLSs
- $474,9003 bd4 ba2.6k sqft6989 Harp Rd, Canastota, NY 13032For SaleMLS ID #S1712980, Daniel M Frederick, Listing by: Keller Williams Syracuse. NYSAMLSs
- $620,0005 bd5 ba3.3k sqft6123 McConnell Rd, La Fayette, NY 13084For SaleMLS ID #S1699017, Anthony Prince, Listing by: Howard Hanna Real Estate. NYSAMLSs
- $659,0005 bd4 ba3.7k sqft7322 Dartmoor Xing, Fayetteville, NY 13066For SaleMLS ID #S1683388, Harmony Hunneyman-Byrnes, Listing by: Keller Williams Syracuse. NYSAMLSs
- $764,9996 bd4 ba4.2k sqft5027 Pine Valley Dr, Fayetteville, NY 13066For SaleMLS ID #S1713972, Robert Zaccaria, Listing by: Finger Lakes Sothebys Intl.. NYSAMLSs
- $750,0004 bd4 ba3k sqft7936 Halite Crse, Fayetteville, NY 13066For SaleMLS ID #S1694053, Chris Tzetzis, Listing by: Hunt Real Estate ERA. NYSAMLSs
- $679,9005 bd4 ba3.7k sqft7204 Mint Wood Ln, Fayetteville, NY 13066For SaleMLS ID #S1688456, R. Matthew Ragan J.D. LL.M., Listing by: Howard Hanna Real Estate. NYSAMLSs
- $549,0004 bd4 ba2.5k sqft312 Elm St, Fayetteville, NY 13066For SaleMLS ID #S1697548, Jennifer Brune, Listing by: Hunt Real Estate ERA. NYSAMLSs
- $625,0005 bd4 ba3.1k sqft4541 Ashfield Ter, Syracuse, NY 13215For SaleMLS ID #S1696192, Heidi Jones, Listing by: Coldwell Banker Prime Prop,Inc. NYSAMLSs
- $380,0004 bd3 ba2.6k sqft505 N Orchard Rd, Solvay, NY 13209For SaleMLS ID #S1714474, Matthew Salvagno, Listing by: Hunt Real Estate ERA. NYSAMLSs
- $475,0005 bd3 ba2.3k sqft101 Saturn Dr, Syracuse, NY 13205For SaleMLS ID #S1705016, Susan Li, Listing by: Coldwell Banker Prime Prop,Inc. NYSAMLSs
- $450,0004 bd2 ba2.3k sqft4942 W Seneca Tpke, Syracuse, NY 13215For SaleMLS ID #S1713608, Ashley Mann, Listing by: Acropolis Realty Group LLC. NYSAMLSs
- $619,0004 bd3 ba2.8k sqft5037 Constitution Ln, Liverpool, NY 13088For SaleMLS ID #S1708671, Joanne Leach, Listing by: Coldwell Banker Prime Prop,Inc. NYSAMLSs
