***OPEN HOUSE SUN AUG 16TH NOON-2PM*** Maintenance free living in this 2 bed, 1 bath ranch end-unit condo nestled in the quiet, low traffic back of the neighborhood! The spacious, open concept floorplan boasts newer luxury vinyl plank flooring throughout, ample space for a large dining area, galley kitchen with appliances and convenient main floor laundry. Oversized first floor primary bedroom and second bedroom perfect for guests, den or office! Step-in shower in updated bathroom, ample storage and convenient assigned parking spot steps from front door. Covered carport parking, community pool and easy access to shopping, dining and services! C of o complete and ready for you to call this great property HOME!
For sale
$152,500
37587 Barkridge Cir, Westland, MI 48185
2beds
916sqft
Condominium
Built in 1972
-- sqft lot
$149,200 Zestimate®
$166/sqft
$330/mo HOA
What's special
- 3 days |
- 182 |
- 3 |
Zillow last checked:
Listing updated:
Listed by:
Therese Antonelli 734-777-9094,
Moving The Mitten RE Group Inc 734-627-7100
Source: Realcomp II,MLS#: 20261063687
Facts & features
Interior
Bedrooms & bathrooms
- Bedrooms: 2
- Bathrooms: 1
- Full bathrooms: 1
Primary bedroom
- Level: Entry
- Area: 130
- Dimensions: 13 X 10
Bedroom
- Level: Entry
- Area: 90
- Dimensions: 10 X 9
Other
- Level: Entry
- Area: 35
- Dimensions: 7 X 5
Dining room
- Level: Entry
- Area: 80
- Dimensions: 10 X 8
Kitchen
- Level: Entry
- Area: 64
- Dimensions: 8 X 8
Laundry
- Level: Entry
- Area: 50
- Dimensions: 10 X 5
Living room
- Level: Entry
- Area: 180
- Dimensions: 15 X 12
Heating
- Forced Air, Natural Gas
Cooling
- Ceiling Fans, Central Air
Appliances
- Included: Dryer, Free Standing Electric Range, Free Standing Refrigerator, Range Hood, Washer
- Laundry: Laundry Room
Features
- Has basement: No
- Has fireplace: No
Interior area
- Total interior livable area: 916 sqft
- Finished area above ground: 916
Property
Parking
- Parking features: Assigned 2 Spaces, No Garage, Carport
- Has carport: Yes
Features
- Levels: One
- Stories: 1
- Entry location: GroundLevel
- Patio & porch: Patio
- Pool features: Community, In Ground, Outdoor Pool
Details
- Parcel number: 56052040065000
- Special conditions: Short Sale No,Standard
Construction
Type & style
- Home type: Condo
- Architectural style: Ranch
- Property subtype: Condominium
Materials
- Brick
- Foundation: Poured, Slab
Condition
- New construction: No
- Year built: 1972
- Major remodel year: 2011
Utilities & green energy
- Sewer: Public Sewer
- Water: Public
Community & HOA
Community
- Features: Sidewalks
- Subdivision: WAYNE COUNTY CONDO SUB PLAN 56
HOA
- Has HOA: Yes
- Services included: Gas, Snow Removal, Trash, Water
- HOA fee: $330 monthly
- HOA phone: 734-838-1520
Location
- Region: Westland
Financial & listing details
- Price per square foot: $166/sqft
- Tax assessed value: $33,122
- Annual tax amount: $2,159
- Date on market: 8/14/2026
- Cumulative days on market: 3 days
- Listing agreement: Exclusive Right To Sell
- Listing terms: Cash,Conventional
- Exclusions: Exclusion(s) Do Not Exist
Estimated market value
$149,200
$142,000 - $157,000
$1,177/mo
Price history
| Date | Event | Price |
|---|---|---|
| 8/14/2026 | Listed for sale | $152,500+312.2%$166/sqft |
Source:  Realcomp II #20261063687 Report a problem Realcomp II #20261063687 Report a problem | ||
| 11/12/2009 | Sold | $37,000$40/sqft |
Source: Public Record Report a problem | ||
Public tax history
| Year | Property taxes | Tax assessment |
|---|---|---|
| 2025 | -- | $55,200 +9.5% |
| 2024 | -- | $50,400 +4.1% |
| 2023 | -- | $48,400 +15.5% |
| 2022 | -- | $41,900 +24% |
| 2021 | -- | $33,800 |
| 2020 | $1,841 +10.4% | $33,800 +10.1% |
| 2019 | $1,668 | $30,700 -1.6% |
| 2018 | $1,668 | $31,200 +1.6% |
| 2017 | -- | $30,700 +10% |
| 2016 | $1,589 | $27,900 +6.1% |
| 2015 | $1,589 -34.3% | $26,300 +4.2% |
| 2013 | $2,417 +52.1% | $25,240 +4.5% |
| 2012 | $1,589 | $24,160 -26.8% |
| 2010 | -- | $32,990 -24.9% |
| 2008 | $1,191 | $43,910 -9.9% |
| 2007 | -- | $48,740 -1.4% |
| 2005 | -- | $49,440 +6.2% |
| 2004 | -- | $46,550 +53.8% |
| 2001 | $1,114 +3.6% | $30,272 +3.2% |
| 2000 | $1,076 | $29,334 |
Find assessor info on the county website
Monthly payment
Est. payment
Payment breakdown
Explore the cost of this home by adjusting the details. Changes won't be saved.Climate risks
Neighborhood: 48185
Nearby schools
GreatSchools rating
- 4/10P.D. Graham Elementary SchoolGrades: PK-5Distance: 1.2 mi
- 4/10John Glenn High SchoolGrades: 8-12Distance: 0.8 mi
- 4/10Adlai Stevenson Middle SchoolGrades: 6-8Distance: 1.5 mi
- $131,200-- bd1 ba900 sqft37582 Barkridge Cir, Westland, MI 48185Off Market
- $130,300-- bd1 ba900 sqft37597 Barkridge Cir, Westland, MI 48185Off Market
- $148,2002 bd1 ba916 sqft37592 Barkridge Cir, Westland, MI 48185Off Market
- $133,300-- bd1 ba900 sqft37612 Barkridge Cir, Westland, MI 48185Off Market
- $125,300-- bd1 ba900 sqft37617 Barkridge Cir, Westland, MI 48185Off Market
- $122,600-- bd1 ba900 sqft37607 Barkridge Cir, Westland, MI 48185Off Market
- $126,1002 bd1 ba916 sqft37602 Barkridge Cir, Westland, MI 48185Off Market
- $---- bd-- ba-- sqftBarkridge Gln, Westland, MI 48185Off Market
A local agent can set up tours, give advice and negotiate with sellers.
Similar homes
- $140,0002 bd1 ba924 sqft2260 N Hix Rd, Westland, MI 48185For Sale

 MLS ID #20261064922, Terry W Ozak, RE/MAX Leading Edge. Realcomp II
 - $--3 bd2 ba980 sqft911 N Wildwood St, Westland, MI 48185Auction
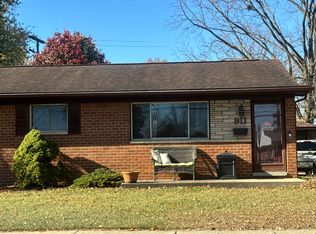 Auction.com 2
 - $124,9002 bd2 ba1k sqft7355 Woodview St APT 4, Westland, MI 48185For Sale
 MLS ID #20261063046, Michael J Hadjinian, Remerica Hometown III. Realcomp II
 - $--3 bd1 ba1k sqft34916 College St, Westland, MI 48185Auction
 Auction.com 2
 - $158,9002 bd2 ba1k sqft38351 Warner Farms Dr S, Westland, MI 48185For SaleMLS ID #20261061894, Kelly Knight, Coldwell Banker Professionals-Northville. Realcomp II
- $149,9002 bd1 ba900 sqft37567 Barkridge Cir #59, Westland, MI 48185For SaleMLS ID #20261044366, Gail M Hodge, Real Estate One. Realcomp II
- $155,0002 bd1 ba768 sqft35115 University St, Westland, MI 48185For SaleMLS ID #20261063227, Daniel Beirne, OpenDoor Brokerage LLC. Realcomp II
- $159,9003 bd2 ba1k sqft38142 Greenwood St, Westland, MI 48185For Sale By Owner
- $--3 bd1 ba1.1k sqft6080 Herbert St, Westland, MI 48185AuctionAuction.com 2
- $132,5002 bd1 ba980 sqft38211 Carolon Blvd, Westland, MI 48185For SaleMLS ID #20261052797, Jill Tokarsky, Real Estate One-Plymouth. Realcomp II
- $164,9002 bd1 ba1.1k sqft35980 Ann Arbor Trl, Livonia, MI 48150For Sale
 MLS ID #26042951, Klement Bardhi, Eagle Real Estate, Inc. MichRIC
 - $--3 bd1 ba948 sqft33021 Creston St, Westland, MI 48186AuctionAuction.com 2
- $139,0002 bd1 ba930 sqft1454 Shoemaker Dr, Westland, MI 48185For SaleMLS ID #20261048053, Nicholas R Palise, Century 21 Curran & Oberski. Realcomp II
- $195,0003 bd1 ba1k sqft33484 Krauter St, Westland, MI 48185For SaleMLS ID #20261064406, Christopher George, Advanced Realty Professionals. Realcomp II
- $175,0003 bd1 ba1k sqft1420 S Carlson St, Westland, MI 48186For SaleMLS ID #20261063115, Parker McInnis, Oak and Stone Real Estate. Realcomp II
- $--2 bd1 ba725 sqft4424 Columbus St, Wayne, MI 48184AuctionAuction.com 1
- $135,0002 bd1 ba800 sqft35259 Currier St, Wayne, MI 48184For SaleMLS ID #20261063667, Amanda Richardson, Social House Real Estate Group LLC. Realcomp II
- $130,0002 bd2 ba1k sqft7482 Woodview St APT 4, Westland, MI 48185For SaleMLS ID #20261017108, Suresh Valsangkar, Real Estate One-Northville. Realcomp II
- $--3 bd1 ba1k sqft35132 Avondale St, Westland, MI 48186AuctionAuction.com 1
- $195,9002 bd2 ba1.1k sqft7471 N Kingston Ct, Westland, MI 48185For SaleMLS ID #26040088, Klement Bardhi, Eagle Real Estate, Inc. MichRIC
