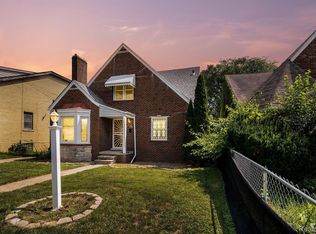
Great opportunity for an investor looking for a flip or rental project! This property was previously configured as a multifamily and has been converted into a spacious 5-bedroom, 2-full-bathroom single-family home. 2 bedrooms upstairs, 3 downstairs. Full baths on each level.
Major work already completed: New roof, New windows, interior paint luxury vinyl plank flooring installed throughout. Still needs completion: Kitchen, 2 full baths, remaining finishing work and fixtures. Furnace.
With the major exterior and interior improvements already completed, this property is ready for someone to finish the remaining work and bring it to its full potential.
Price is negotiable. Serious investors and buyers encouraged to inquire.
Proof of funds Buyers only. All measurements and data are estimated. Buyer to very all information. A licensed Realtor must be present at all showings, inspections and walk-throughs.
For sale
$125,000
4600 Lakewood St, Detroit, MI 48215
5beds
2,078sqft
Single Family Residence
Built in 1951
0.28 Acres Lot
$140,200 Zestimate®
$60/sqft
$-- HOA
What's special
- 3 days |
- 60 |
- 2 |
Zillow last checked:
Listing updated:
Listed by:
Tramar Clay 248-847-9318,
National Realty Centers, Inc 248-468-1444
Source: Realcomp II,MLS#: 20261058772
Facts & features
Interior
Bedrooms & bathrooms
- Bedrooms: 5
- Bathrooms: 2
- Full bathrooms: 2
Bedroom
- Level: Entry
- Area: 100
- Dimensions: 10 X 10
Bedroom
- Level: Entry
- Area: 99
- Dimensions: 11 X 9
Bedroom
- Level: Entry
- Area: 90
- Dimensions: 10 X 9
Bedroom
- Level: Second
- Area: 80
- Dimensions: 10 X 8
Bedroom
- Level: Entry
- Area: 72
- Dimensions: 9 X 8
Other
- Level: Entry
Other
- Level: Second
Dining room
- Level: Entry
- Area: 81
- Dimensions: 9 X 9
Kitchen
- Level: Entry
- Area: 120
- Dimensions: 10 X 12
Living room
- Level: Entry
- Area: 221
- Dimensions: 17 X 13
Heating
- Forced Air, Natural Gas
Features
- Basement: Unfinished
- Has fireplace: No
Interior area
- Total interior livable area: 2,078 sqft
- Finished area above ground: 2,078
Property
Parking
- Parking features: No Garage
Features
- Levels: Two
- Stories: 2
- Entry location: GroundLevelwSteps
- Patio & porch: Porch
- Pool features: None
Lot
- Size: 0.28 Acres
- Dimensions: 74.78 x 162
Details
- Parcel number: W21I054653S
- Special conditions: Short Sale No,Standard
Construction
Type & style
- Home type: SingleFamily
- Architectural style: Other
- Property subtype: Single Family Residence
Materials
- Brick
- Foundation: Basement, Block
Condition
- New construction: No
- Year built: 1951
Utilities & green energy
- Sewer: Public Sewer
- Water: Public
Community & HOA
Community
- Subdivision: HAGERS JOHN A ONEIDA PARK
HOA
- Has HOA: No
Location
- Region: Detroit
Financial & listing details
- Price per square foot: $60/sqft
- Tax assessed value: $20,784
- Annual tax amount: $3,429
- Date on market: 8/13/2026
- Cumulative days on market: 3 days
- Listing agreement: Exclusive Right To Sell
- Listing terms: Cash
Estimated market value
$140,200
$114,000 - $170,000
$1,289/mo
Price history
| Date | Event | Price |
|---|---|---|
| 8/13/2026 | Listed for sale | $125,000+79.9%$60/sqft |
Source:  Realcomp II #20261058772 Report a problem Realcomp II #20261058772 Report a problem | ||
| 5/16/2025 | Sold | $69,500$33/sqft |
Source: Realcomp II #20240003126 Report a problem | ||
| 4/29/2025 | Pending sale | $69,500$33/sqft |
Source: Realcomp II #20240003126 Report a problem | ||
| 4/22/2025 | Price change | $69,500+0.7%$33/sqft |
Source: Realcomp II #20240003126 Report a problem | ||
| 4/7/2025 | Price change | $69,000-4.8%$33/sqft |
Source: Realcomp II #20240003126 Report a problem | ||
| 7/22/2024 | Listed for sale | $72,500$35/sqft |
Source: Realcomp II #20240003126 Report a problem | ||
| 7/17/2024 | Pending sale | $72,500$35/sqft |
Source: Realcomp II #20240003126 Report a problem | ||
| 5/14/2024 | Price change | $72,500-3.3%$35/sqft |
Source: Realcomp II #20240003126 Report a problem | ||
| 2/22/2024 | Price change | $75,000-2.6%$36/sqft |
Source: Realcomp II #20240003126 Report a problem | ||
| 1/16/2024 | Listed for sale | $77,000+11.6%$37/sqft |
Source: Realcomp II #20240003126 Report a problem | ||
| 7/9/2021 | Sold | $69,000+86.5%$33/sqft |
Source: Public Record Report a problem | ||
| 10/24/2019 | Sold | $37,000+625.5%$18/sqft |
Source: Public Record Report a problem | ||
| 6/13/2017 | Listing removed | $775 |
Source: Zitadelle Properties, Inc. Report a problem | ||
| 6/5/2017 | Listed for rent | $775+3.3% |
Source: Zitadelle Properties, Inc. Report a problem | ||
| 11/19/2014 | Listing removed | $750 |
Source: Zitadelle Properties, Inc. Report a problem | ||
| 11/15/2014 | Price change | $750-3.2% |
Source: Zitadelle Properties, Inc. Report a problem | ||
| 10/28/2014 | Listed for rent | $775 |
Source: Zitadelle Properties, Inc. Report a problem | ||
| 2/26/2008 | Sold | $5,100$2/sqft |
Source: Public Record Report a problem | ||
| 12/7/2007 | Sold | $5,100-96.1%$2/sqft |
Source:  MiRealSource #11066 Report a problem MiRealSource #11066 Report a problem | ||
| 3/16/2007 | Sold | $130,151+9.4%$63/sqft |
Source: Public Record Report a problem | ||
| 2/8/2005 | Sold | $119,000$57/sqft |
Source: Public Record Report a problem | ||
Public tax history
| Year | Property taxes | Tax assessment |
|---|---|---|
| 2025 | -- | $23,100 +20.3% |
| 2024 | -- | $19,200 -9.9% |
| 2023 | -- | $21,300 +15.1% |
| 2022 | -- | $18,500 |
| 2021 | -- | $18,500 |
| 2020 | $1,006 +5.1% | $18,500 +7.6% |
| 2019 | $958 | $17,200 -10.4% |
| 2018 | $958 | $19,200 -2% |
| 2017 | -- | $19,600 +47.4% |
| 2016 | $1,865 | $13,300 |
| 2015 | $1,865 +19.8% | $13,300 -14.6% |
| 2013 | $1,557 -16.5% | $15,566 -31.8% |
| 2010 | $1,865 | $22,822 -12% |
| 2009 | -- | $25,934 -13.5% |
| 2008 | -- | $29,982 |
| 2007 | -- | $29,982 +5.5% |
| 2005 | $347 | $28,419 +3% |
| 2004 | -- | $27,591 |
Find assessor info on the county website
Monthly payment
Est. payment
Payment breakdown
Explore the cost of this home by adjusting the details. Changes won't be saved.Climate risks
Neighborhood: Fox Creek
Nearby schools
GreatSchools rating
- 2/10EMAN Hamilton AcademyGrades: PK-8Distance: 0.5 mi
- 3/10East English Village Preparatory AcademyGrades: 9-12Distance: 1.8 mi
- $87,5003 bd2 ba1.8k sqft4616 Lakewood St, Detroit, MI 48215Sold
- $39,0005 bd3 ba4.1k sqft4626 Lakewood St, Detroit, MI 48215Sold

- $28,000-- bd2 ba2.7k sqft4426 Lakewood St, Detroit, MI 48215Off Market
- $900-- bd-- ba-- sqft4636 Lakewood St, Detroit, MI 48215Off Market
- $27,500-- bd3 ba2.8k sqft4414 Lakewood St, Detroit, MI 48215Off Market
- $125,0005 bd2 ba1.5k sqft4625 Chalmers St, Detroit, MI 48215For Sale
- $20,200-- bd1 ba1.9k sqft4609 Chalmers St, Detroit, MI 48215Off Market
- $--16 bd8 ba6.1k sqft14353 E Canfield St, Detroit, MI 48215Off Market
A local agent can set up tours, give advice and negotiate with sellers.
Similar homes
- $139,0005 bd2 ba1.4k sqft17459 Goddard St, Hamtramck, MI 48212For Sale

 MLS ID #20261063066, Ben Bawazir, XPI Realty. Realcomp II
 - $129,9003 bd1 ba1.7k sqft7434 Clayburn St, Detroit, MI 48228For Sale
 MLS ID #20261064732, Ali M Beydoun, Got Key'D Realty. Realcomp II
 - $129,9003 bd1 ba1.1k sqft9311 Bedford St, Detroit, MI 48224For Sale
 MLS ID #20261042968, Jessica Belanger Marine, RE/MAX Noire. Realcomp II
 - $125,0003 bd3 ba1.6k sqft13469 Dwyer St, Hamtramck, MI 48212For Sale
 MLS ID #20251018815, Osama Kaid, XPI Realty. Realcomp II
 - $124,9004 bd3 ba1.8k sqft9327 Cloverlawn St, Detroit, MI 48204For SaleMLS ID #20261048444, Tenasia Hatch, Irongate Realty Group. Realcomp II
- $175,0004 bd3 ba2.4k sqft269 Eastlawn St, Detroit, MI 48215For SaleMLS ID #20261036913, Philip Lang, Lang Real Estate. Realcomp II
- $65,0005 bd2 ba1.6k sqft10360 Crocuslawn St, Detroit, MI 48204For Sale By Owner
- $120,0004 bd3 ba1.3k sqft8105 Toepfer Rd, Warren, MI 48089For Sale
 MLS ID #26025270, Michael Lindsay, Michael Group Realty LLC. MichRIC
 - $89,9002 bd1 ba1.1k sqft11630 Rossiter St, Detroit, MI 48224For SaleMLS ID #26038887, Kristian Freiwald, Domus Realty. MichRIC
- $140,0006 bd2 ba1.9k sqft1991 Lawrence St, Detroit, MI 48206For SaleMLS ID #26026557, Tamara Vinson, Beal Properties LLC. MichRIC
- $100,0004 bd2 ba1.6k sqft5235 Chalmers St E, Detroit, MI 48213For SaleMLS ID #20251048292, Tekeila Steen, Keller Williams Realty-Great Lakes. Realcomp II
- $65,0004 bd2 ba1.2k sqft11783 Kenmoor St, Detroit, MI 48205For SaleMLS ID #20261060474, Erica Coleman, Moving Forward Realty. Realcomp II
- $121,2003 bd1 ba1.2k sqft18603 Curtis St, Detroit, MI 48219Off Market
- $158,9003 bd1 ba1.5k sqft7730 Braile St, Detroit, MI 48228For SaleMLS ID #26042361, Ismail Mussed, Waison Realty LLC. MichRIC
- $130,0004 bd2 ba1.7k sqft231 W Bennett Ave, Ferndale, MI 48220For SaleMLS ID #20261021198, Ashley Trefney, KW Professionals. Realcomp II
- $72,5004 bd2 ba1.5k sqft14444 Lappin St, Detroit, MI 48205For SaleMLS ID #26035537, Markeyda Turner, eXp Realty, LLC. MichRIC
- $90,0003 bd2 ba1.1k sqft11510 Nashville St, Detroit, MI 48205For SaleMLS ID #20261046050, Bashar G Nijem, Realtyflo Inc. Realcomp II
- $129,9003 bd3 ba1.1k sqft7067 Chalmers Ave, Warren, MI 48091For Sale
 MLS ID #50209845, Gino Small, The Agency of Gateway. MiRealSource
 - $69,0003 bd2 ba1.3k sqft3317 Waverly St, Detroit, MI 48238For SaleMLS ID #26041808, Stephanie Lewis, MI Property Xperts LLC. MichRIC
- $76,5003 bd2 ba1.2k sqft14931 Eastburn St, Detroit, MI 48205For SaleMLS ID #20261056665, LaTrina Spencer, Supreme Realty. Realcomp II
