Not a drive-by or you'll miss half the house! What started out as a 3BR, 1.5 Bath ranch grew into a 4 BR, 2.5 Bath home through a 25' x 20' two-level addition on the back of the house. The upper level is a quiet Primary BR retreat with walk-in closet and hardwood floors. The Primary BR Bath features a lighted and tiled stall shower, large vanity plus wall cabinet storage, and tile floor. The lower level of the addition is a wonderful, recently re-decorated Family Room that is brightly illuminated by full windows and recessed lighting. You will love the floor-to-ceiling, raised-hearth stone fireplace! Sliding glass doors take you to the 16' x 14' enclosed Patio that could be a great Artist's Studio, Pool Room, or whatever you decide! But that's just the addition! Enter this immaculate home from the 26' x 4'6" covered front porch into the spacious 23' x 13' LR. The Country Kitchen includes an Island with Breakfast Bar and brick Fireplace (not working) illuminated by recessed soffit lighting. Don't miss the Pantry closet and 12" tile floor. The main level also includes 3 BRs, 1.5 Baths and the Laundry area (washer and dryer included!). But wait - there's yet more space in the Basement level! The nicely-completed Recreation Room (20' x 19') has a finished ceiling with recessed lighting, chair rail, and carpeting. The unfinished section of the Basement (26' x 19') includes a window and Bilco door access. Then there's the covered side Patio perfect for your grille, the gently sloping 1.2 acre lot with mature trees, and a convenient, comfortable location in Franconia Township you will enjoy. Too many details to list. Come see for yourself! You won't be disappointed. (Please verify all measurements and sq ft estimates.)
For sale
$525,000
883 Kulp Rd, Harleysville, PA 19438
4beds
2,671sqft
Single Family Residence
Built in 1974
1.2 Acres Lot
$518,700 Zestimate®
$197/sqft
$-- HOA
What's special
- 7 days
- 1,536
- 94
Zillow last checked:
Listing updated:
Listed by:
Todd Umbenhauer 215-896-8433,
Keller Williams Real Estate-Montgomeryville 2156311900
Source: Bright MLS,MLS#: PAMC2192566
Facts & features
Interior
Bedrooms & bathrooms
- Bedrooms: 4
- Bathrooms: 3
- Full bathrooms: 2
- 1/2 bathrooms: 1
- Main level bathrooms: 2
- Main level bedrooms: 3
Rooms
- Room types: Living Room, Primary Bedroom, Bedroom 2, Bedroom 3, Bedroom 4, Kitchen, Family Room, Basement, Laundry, Other, Recreation Room, Utility Room, Primary Bathroom, Full Bath, Half Bath
Primary bedroom
- Level: Upper
- Area: 266 Square Feet
- Dimensions: 14 X 19
Bedroom 2
- Level: Main
- Area: 169 Square Feet
- Dimensions: 13 X 13
Bedroom 3
- Level: Main
- Area: 110 Square Feet
- Dimensions: 10 X 11
Bedroom 4
- Level: Main
- Area: 90 Square Feet
- Dimensions: 9 X 10
Primary bathroom
- Level: Upper
- Area: 63 Square Feet
- Dimensions: 7 X 9
Basement
- Level: Lower
- Area: 494 Square Feet
- Dimensions: 19 X 26
Family room
- Level: Lower
- Area: 360 Square Feet
- Dimensions: 18 X 20
Other
- Level: Main
- Area: 63 Square Feet
- Dimensions: 7 X 9
Half bath
- Level: Main
- Area: 24 Square Feet
- Dimensions: 4 X 6
Kitchen
- Level: Main
- Area: 260 Square Feet
- Dimensions: 13 X 20
Laundry
- Level: Main
- Area: 66 Square Feet
- Dimensions: 6 X 11
Living room
- Level: Main
- Area: 299 Square Feet
- Dimensions: 13 X 23
Other
- Level: Lower
- Area: 224 Square Feet
- Dimensions: 14 X 16
Recreation room
- Level: Lower
- Area: 380 Square Feet
- Dimensions: 19 X 20
Utility room
- Level: Lower
- Area: 40 Square Feet
- Dimensions: 5 X 8
Heating
- Central, Electric
Cooling
- Window Unit(s), Electric
Appliances
- Included: Dishwasher, Dryer, Self Cleaning Oven, Oven/Range - Electric, Range Hood, Washer, Electric Water Heater
- Laundry: Main Level, Washer In Unit, Dryer In Unit, Laundry Room
Features
- Bathroom - Stall Shower, Bathroom - Tub Shower, Breakfast Area, Ceiling Fan(s), Chair Railings, Combination Kitchen/Dining, Entry Level Bedroom, Kitchen - Country, Kitchen Island, Eat-in Kitchen, Pantry, Primary Bath(s), Recessed Lighting, Wainscotting, Walk-In Closet(s)
- Flooring: Hardwood, Luxury Vinyl, Tile/Brick, Carpet, Vinyl, Wood
- Basement: Full,Partial,Heated,Improved,Interior Entry,Exterior Entry,Walk-Out Access
- Number of fireplaces: 2
- Fireplace features: Brick, Stone
Interior area
- Total structure area: 3,349
- Total interior livable area: 2,671 sqft
- Finished area above ground: 1,791
- Finished area below ground: 880
Property
Parking
- Total spaces: 10
- Parking features: Garage Faces Side, Garage Door Opener, Inside Entrance, Driveway, Paved, Attached
- Attached garage spaces: 2
- Uncovered spaces: 8
- Details: Garage Sqft: 400
Accessibility
- Accessibility features: None
Features
- Levels: Multi/Split,Three
- Stories: 3
- Patio & porch: Patio, Porch, Roof
- Exterior features: Chimney Cap(s), Lighting
- Pool features: None
- Frontage type: Road Frontage
Lot
- Size: 1.2 Acres
- Features: Backs to Trees, Front Yard, Rear Yard, SideYard(s), Wooded
Details
- Additional structures: Above Grade, Below Grade
- Parcel number: 340003047006
- Zoning: R - 130
- Zoning description: Residential 35,000 SF
- Special conditions: Standard
Construction
Type & style
- Home type: SingleFamily
- Architectural style: Ranch/Rambler
- Property subtype: Single Family Residence
Materials
- Brick, Vinyl Siding
- Foundation: Block
- Roof: Architectural Shingle
Condition
- Good
- New construction: No
- Year built: 1974
Utilities & green energy
- Electric: 200+ Amp Service, Circuit Breakers
- Sewer: Public Sewer
- Water: Private
Community & HOA
Community
- Subdivision: None Available
HOA
- Has HOA: No
Location
- Region: Harleysville
- Municipality: FRANCONIA TWP
Financial & listing details
- Price per square foot: $197/sqft
- Tax assessed value: $179,970
- Annual tax amount: $8,245
- Date on market: 9/7/2026
- Listing agreement: Exclusive Right To Sell
- Listing terms: Cash,Conventional
- Inclusions: Refrigerator In Kitchen, Maytag High-efficiency Commercial Technology Washer, Ge Dryer, Cabinet In Laundry, And 3 Window Unit Air Conditioners All In "as-is" Condition
- Exclusions: Refrigerator And Freezer In Garage
- Ownership: Fee Simple
- Road surface type: Paved
Estimated market value
$518,700
$493,000 - $545,000
$3,058/mo
Price history
| Date | Event | Price |
|---|---|---|
| 9/8/2026 | Listed for sale | $525,000+222.1%$197/sqft |
Source:  Bright MLS #PAMC2192566 Report a problem Bright MLS #PAMC2192566 Report a problem | ||
| 10/20/1994 | Sold | $163,000$61/sqft |
Source: Public Record Report a problem | ||
Public tax history
| Year | Property taxes | Tax assessment |
|---|---|---|
| 2025 | $7,540 +5.8% | $179,970 |
| 2024 | $7,129 | $179,970 |
| 2023 | $7,129 +6.6% | $179,970 |
| 2022 | $6,686 +2.1% | $179,970 |
| 2021 | $6,546 +1.2% | $179,970 |
| 2020 | $6,466 +1.3% | $179,970 |
| 2019 | $6,380 +2.2% | $179,970 |
| 2018 | $6,245 +1.6% | $179,970 |
| 2017 | $6,149 +0.6% | $179,970 |
| 2016 | $6,110 +2.1% | $179,970 |
| 2015 | $5,982 +1.3% | $179,970 |
| 2014 | $5,904 +1.1% | $179,970 |
| 2013 | $5,839 +2.9% | $179,970 |
| 2012 | $5,674 +6.2% | $179,970 |
| 2011 | $5,343 +3.6% | $179,970 |
| 2010 | $5,159 +1.9% | $179,970 |
| 2009 | $5,063 +0.2% | $179,970 |
| 2008 | $5,055 +2.6% | -- |
| 2007 | $4,928 +3.5% | -- |
| 2006 | $4,760 +5.3% | -- |
| 2005 | $4,522 +7.1% | -- |
| 2004 | $4,223 +7.9% | -- |
| 2003 | $3,912 +3.6% | -- |
| 2002 | $3,776 +4.6% | -- |
| 2000 | $3,610 +2.4% | -- |
| 1999 | $3,527 | -- |
Find assessor info on the county website
Monthly payment
Est. payment
Payment breakdown
Explore the cost of this home by adjusting the details. Changes won't be saved.Climate risks
Neighborhood: 19438
Nearby schools
Schools provided by the listing agent
- Elementary: Vernfield
- Middle: Ind Valley
- High: Souderton Area Senior
- District: Souderton Area
Source: Bright MLS. This data may not be complete. We recommend contacting the local school district to confirm school assignments for this home.
Similar homes
- $550,0004 bd2 ba2.2k sqft2125 Berry Dr, Hatfield, PA 19440For Sale
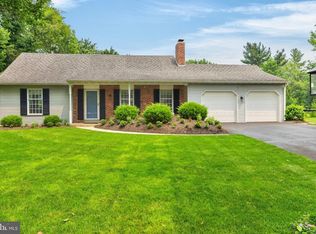
 MLS ID #PAMC2188026, Laurie Dau, EXP Realty, LLC. Bright MLS
 - $699,9003 bd3 ba2.6k sqft440 Old Morris Rd, Harleysville, PA 19438For Sale
 MLS ID #784142, Jane T. Gonzalez, BHHS Fox & Roach Bethlehem. GLVR
 - $450,0003 bd2 ba1.5k sqft2051 Old Sumneytown Pike, Harleysville, PA 19438For Sale
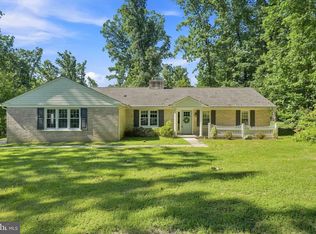 MLS ID #PAMC2193898, Bob Kelley, BHHS Fox & Roach-Blue Bell. Bright MLS
 - $625,0004 bd2 ba1.5k sqft2850 Thompson Rd, Harleysville, PA 19438For Sale
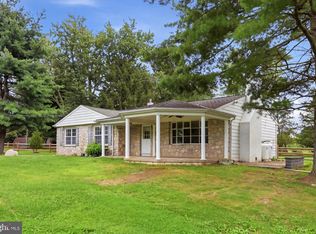 MLS ID #PAMC2193572, Amanda Gutman, Howard Hanna Real Estate Services. Bright MLS
 - $549,9003 bd4 ba2k sqft628 Oak Dr #1, Harleysville, PA 19438New ConstructionMLS ID #PAMC2194162, Rudy Amelio, Rudy Amelio Real Estate. Bright MLS
- $509,9003 bd3 ba1.7k sqft158 Cowpath Rd, Souderton, PA 18964For SaleMLS ID #PAMC2193432, Patty Menow, RE/MAX Properties - Newtown. Bright MLS
- $560,0004 bd3 ba1.6k sqft214 Pheasant Hill Rd, Sellersville, PA 18960For SaleMLS ID #PABU2130964, Robert Wolfinger, RE/MAX 440 - Perkasie. Bright MLS
- $374,9003 bd2 ba1.7k sqft311 Broad St, Harleysville, PA 19438For SaleMLS ID #PAMC2193832, Bernadette Robinson, Keller Williams Real Estate-Blue Bell. Bright MLS
- $549,9005 bd2 ba2.2k sqft130 Franklin Ave, Souderton, PA 18964For SaleMLS ID #PAMC2193596, Anna Ritter, LPT Realty, LLC. Bright MLS
- $535,0004 bd3 ba2.8k sqft430 Asha Way, Harleysville, PA 19438For SaleMLS ID #PAMC2162642, Noele Stinson, Coldwell Banker Realty. Bright MLS
- $599,9004 bd3 ba2.8k sqft1274 Sumneytown Pike, Lansdale, PA 19446For SaleMLS ID #PAMC2191238, Gerald Peklak, RE/MAX Reliance. Bright MLS
- $449,9003 bd4 ba1.8k sqft127 Cobblestone Dr #4-26, Harleysville, PA 19438New ConstructionMLS ID #PAMC2193502, Rudy Amelio, Rudy Amelio Real Estate. Bright MLS
- $649,0004 bd3 ba1.9k sqft1908 Rampart Ln, Lansdale, PA 19446For SaleMLS ID #PAMC2191822, Ali Jankowski, Kurfiss Sotheby's International Realty. Bright MLS
- $550,0003 bd2 ba1.8k sqft14 Cowpath Rd, Souderton, PA 18964For SaleMLS ID #PAMC2191786, Rich Sparling, Keller Williams Real Estate-Montgomeryville. Bright MLS
- $449,9003 bd4 ba1.8k sqft133 Cobblestone Dr #4-23, Harleysville, PA 19438New ConstructionMLS ID #PAMC2193328, Rudy Amelio, Rudy Amelio Real Estate. Bright MLS
- $599,0004 bd4 ba2.9k sqft508 W Orvilla Rd, Hatfield, PA 19440For SaleMLS ID #PAMC2192918, John Boguslaw, EXP Realty, LLC. Bright MLS
- $645,0004 bd3 ba2.4k sqft1836 Mifflin Dr, Lansdale, PA 19446For SaleMLS ID #PAMC2192184, Alex Newman, Keller Williams Real Estate-Doylestown. Bright MLS
