Unique and Exquisite Home with Endless Amenities * Welcome to your dream residence located on Callaghan Rd; this remarkable property boasts an impressive 5,505 square feet of living space set on an expansive lot spanning over 34,000 square feet (.79 acre), with its stunning features and prime location, this home offers an unparalleled lifestyle. * As you approach, you'll be greeted by a grand circular driveway with trees, nestled across from the brand new KIPP charter school, your family will enjoy the convenience of a top-tier education just steps away. * Step into your private oasis as you discover the inviting pool complete with a spacious deck, perfect for entertaining friends and family. The meticulously designed layout includes 5 bedrooms & 4.5 baths, providing ample space for both relaxation and entertainment. Featuring a newly installed roof in 2023, ensuring peace of mind for yrs to come. A privacy fence encloses the property, while a second entrance via the back cul-de-sac street adds an extra layer of accessibility. * For pet lovers, a dedicated dog run playpen offers a safe and enjoyable space for your furry companions. The location of this property is nothing short of exceptional, with the San Antonio Airport and the bustling Medical Center area both less than 5 miles away. * The generously sized master bedroom offers a dual-door walk-in closet, providing ample space for your wardrobe, & a private office space is perfect for remote work or study. Indulge in the luxury of the master ensuite bathroom, featuring two separate sinks, a standalone tub, a separate shower, and skylights that bathe the space in natural light. * The heart of the home, the kitchen, is a culinary enthusiast's dream. Equipped with stainless steel appliances, an island, a double oven, a wine cooler, skylights, and room for a breakfast table, it's the perfect space to create & share meals with loved ones. * Some photos virtually staged to show potential. Call your Realtor today
Closed
Zillow last checked:
Listing updated:
Bought with:
NON-MEMBER AGENT
Non Member Office
Source: Central Texas MLS,MLS#: 518343 Originating MLS: Williamson County Association of REALTORS
Originating MLS: Williamson County Association of REALTORSPrice history
| Date | Event | Price |
|---|---|---|
| 12/8/2023 | Sold | -- |
Source:  Central Texas MLS #518343 Report a problem Central Texas MLS #518343 Report a problem | ||
| 11/17/2023 | Pending sale | $872,000$158/sqft |
Source:  LERA MLS #1710452 Report a problem LERA MLS #1710452 Report a problem | ||
| 11/7/2023 | Contingent | $872,000$158/sqft |
Source: Central Texas MLS #518343 Report a problem | ||
| 8/18/2023 | Listed for sale | $872,000+9.1%$158/sqft |
Source: LERA MLS #1710452 Report a problem | ||
| 12/30/2020 | Listing removed | -- |
Source: LERA MLS Report a problem | ||
| 11/20/2020 | Price change | $799,000-3.2%$145/sqft |
Source: Vortex Realty #1493915 Report a problem | ||
| 11/8/2020 | Listed for sale | $825,000+26.9%$150/sqft |
Source: Vortex Realty #1493915 Report a problem | ||
| 9/15/2015 | Listing removed | $650,000$118/sqft |
Source: Kimberly Howell Properties #1127812 Report a problem | ||
| 8/20/2015 | Price change | $650,000-18.8%$118/sqft |
Source: Kimberly Howell Properties #1127812 Report a problem | ||
| 7/17/2015 | Listed for sale | $800,000+175.9%$145/sqft |
Source: Kimberly Howell Properties #1127812 Report a problem | ||
| 3/13/2013 | Sold | -- |
Source: Agent Provided Report a problem | ||
| 1/3/2013 | Listed for sale | $290,000+5.5%$53/sqft |
Source: Reliance Residential Realty #979057 Report a problem | ||
| 4/13/2012 | Sold | -- |
Source: Public Record Report a problem | ||
| 6/17/2010 | Listing removed | $275,000$50/sqft |
Source: First Capital Realty #817091 Report a problem | ||
| 6/13/2010 | Listed for sale | $275,000$50/sqft |
Source: First Capital Realty #817091 Report a problem | ||
| 9/18/2001 | Sold | -- |
Source: Public Record Report a problem | ||
Nearby homes
- $669,8004 bd4 ba4.7k sqft8814 Callaghan Rd, San Antonio, TX 78230Off Market
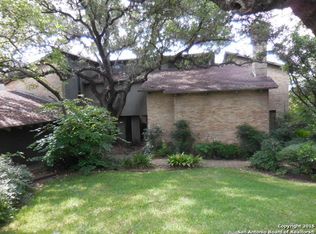
- $624,0004 bd3 ba3.4k sqft8902 Callaghan Rd, San Antonio, TX 78230Off Market
- $437,1004 bd3 ba3.4k sqft2815 Marlborough Dr, San Antonio, TX 78230Off Market
- $409,7004 bd3 ba2k sqft2811 Marlborough Dr, San Antonio, TX 78230Off Market
Get a cash offer in 3 minutes
Find out how much your home could sell for in as little as 3 minutes with a no-obligation cash offer.
Estimated market value
$903,200
