A classic single-story architectural design defines this inviting residential property on Haviland Road. The serene atmosphere is established right from the entrance, offering a comfortable and warm living experience throughout its four bedrooms and two bathrooms. Spanning 1,627 square feet of living area, the home provides a functional setting designed for everyday ease.
The interior spaces feature ceiling fan(s) and pot shelves that add character to the rooms.
Outdoor living is centered around the covered patio, creating a tranquil environment for quiet afternoons or gatherings. The property also back yard access with no rear neighbors.
Located in Las Vegas, Rancho Las Palmas with community pools and tennis courts, this property offers a balanced lifestyle with easy access to local amenities. Reach out today to schedule a personal tour and experience this property firsthand.
Active
Price cut: $24K (11/5)
$425,000
8830 Haviland Rd, Las Vegas, NV 89123
4beds
1,627sqft
Single Family Residence
Built in 1994
5,662 Square Feet Lot
$421,000 Zestimate®
$261/sqft
$40/mo HOA
What's special
Classic single-story architectural designCovered patioFour bedroomsTwo bathrooms
- 31 days
- 680
- 32
Zillow last checked:
Listing updated:
Listed by:
Marie S. Holmes S.0069702 marie@marieholmes.net,
RE/MAX Advantage
Source: LVR,MLS#: 2824732 Originating MLS: Greater Las Vegas Association of Realtors Inc
Facts & features
Interior
Bedrooms & bathrooms
- Bedrooms: 4
- Bathrooms: 2
- Full bathrooms: 1
- 3/4 bathrooms: 1
Primary bedroom
- Description: Bedroom With Bath Downstairs,Ceiling Fan,Ceiling Light,Walk-In Closet(s)
- Dimensions: 16x12
Bedroom 2
- Description: Ceiling Fan,Ceiling Light,Downstairs
- Dimensions: 12x9
Bedroom 3
- Description: Ceiling Fan,Ceiling Light,Custom Closet
- Dimensions: 12x10
Bedroom 4
- Description: Ceiling Fan,Ceiling Light,Downstairs
- Dimensions: 12x10
Family room
- Description: Downstairs,Separate Family Room
- Dimensions: 15x12
Kitchen
- Description: Breakfast Nook/Eating Area,Garden Window,Lighting Recessed,Pantry
Living room
- Description: Entry Foyer,Formal,Front
- Dimensions: 16x28
Heating
- Central, Gas
Cooling
- Central Air, Electric
Appliances
- Included: Dryer, Dishwasher, Disposal, Gas Range, Gas Water Heater, Refrigerator, Water Purifier, Washer
- Laundry: Electric Dryer Hookup, Gas Dryer Hookup, Main Level, Laundry Room
Features
- Bathroom on Main Level, Bedroom on Main Level, Full Bath on Main Level, Primary Downstairs, Pot Rack, Window Treatments, Programmable Thermostat
- Flooring: Carpet, Laminate
- Windows: Blinds, Double Pane Windows
- Number of fireplaces: 1
- Fireplace features: Family Room, Gas
Interior area
- Total structure area: 1,627
- Total interior livable area: 1,627 sqft
Video & virtual tour
Property
Parking
- Total spaces: 2
- Parking features: Attached, Exterior Access Door, Garage, Garage Door Opener, Inside Entrance, Private
- Attached garage spaces: 2
Features
- Stories: 1
- Patio & porch: Patio
- Exterior features: Patio, Private Yard
- Pool features: Community
- Fencing: Block,Back Yard
Lot
- Size: 5,662 Square Feet
- Features: Desert Landscaping, Landscaped, Rocks, < 1/4 Acre
Details
- Parcel number: 17715412045
- Zoning description: Single Family
- Horse amenities: None
Construction
Type & style
- Home type: SingleFamily
- Architectural style: One Story
- Property subtype: Single Family Residence
Materials
- Block, Stucco
- Roof: Tile
Condition
- Resale
- Year built: 1994
Utilities & green energy
- Electric: Photovoltaics None
- Sewer: Public Sewer
- Water: Public
- Utilities for property: Cable Available, Underground Utilities
Green energy
- Energy efficient items: Windows
Community & HOA
Community
- Features: Pool
- Subdivision: Crystal Spgs R-1A
HOA
- Has HOA: Yes
- Amenities included: Pool, Tennis Court(s)
- Services included: Association Management, Common Areas, Recreation Facilities, Taxes
- HOA fee: $120 quarterly
- HOA name: Rancho Las Palmas
- HOA phone: 702-737-8580
Location
- Region: Las Vegas
Financial & listing details
- Price per square foot: $261/sqft
- Tax assessed value: $257,631
- Annual tax amount: $1,838
- Date on market: 10/7/2026
- Listing agreement: Exclusive Right To Sell
- Listing terms: Cash,Conventional,FHA,VA Loan
- Ownership: Single Family Residential
Estimated market value
$421,000
$400,000 - $442,000
$2,190/mo
Price history
| Date | Event | Price |
|---|---|---|
| 11/5/2026 | Price change | $425,000-5.3%$261/sqft |
Source:  LVR #2824732 Report a problem | ||
| 10/7/2026 | Listed for sale | $449,000+38.2%$276/sqft |
Source: LVR #2824732 Report a problem | ||
| 9/18/2020 | Sold | $325,000$200/sqft |
Source: LVR #2212616 Report a problem | ||
| 8/7/2020 | Pending sale | $325,000$200/sqft |
Source: BHHS Nevada Properties #2212616 Report a problem | ||
| 7/13/2020 | Listed for sale | $325,000+146.2%$200/sqft |
Source: BHHS Nevada Properties #2212616 Report a problem | ||
| 10/29/1997 | Sold | $132,000+4.3%$81/sqft |
Source: Public Record Report a problem | ||
| 10/27/1995 | Sold | $126,500$78/sqft |
Source: Public Record Report a problem | ||
Public tax history
| Year | Property taxes | Tax assessment |
|---|---|---|
| 2026 | $1,841 +3% | $90,171 -2.1% |
| 2025 | $1,787 +3% | $92,149 +6.2% |
| 2024 | $1,735 +3% | $86,768 +14.1% |
| 2023 | $1,685 -1.5% | $76,031 +6.5% |
| 2022 | $1,711 +7.7% | $71,367 +0.3% |
| 2021 | $1,588 +1.3% | $71,179 +4.5% |
| 2020 | $1,568 +4.8% | $68,132 +8% |
| 2019 | $1,496 +6.9% | $63,103 |
| 2018 | $1,400 | $63,103 +3.6% |
| 2017 | $1,400 | $60,890 +3.6% |
| 2016 | $1,400 +0.3% | $58,757 +15.5% |
| 2015 | $1,396 +3% | $50,862 +13.7% |
| 2014 | $1,355 | $44,724 |
| 2013 | -- | $44,724 +2.7% |
| 2012 | -- | $43,559 -10.5% |
| 2011 | -- | $48,662 +3.3% |
| 2010 | -- | $47,097 -30.6% |
| 2009 | -- | $67,841 |
| 2008 | -- | $67,841 -31.9% |
| 2007 | -- | $99,636 +1.8% |
| 2006 | -- | $97,910 +40.4% |
| 2005 | -- | $69,734 +28.4% |
| 2004 | -- | $54,327 +8.9% |
| 2003 | -- | $49,872 +7.5% |
| 2002 | -- | $46,390 +6.5% |
| 2001 | -- | $43,550 |
Find assessor info on the county website
Monthly payment
Est. payment
Payment breakdown
Explore the cost of this home by adjusting the details. Changes won't be saved.Climate risks
Neighborhood: Paradise
Nearby schools
Schools provided by the listing agent
- Elementary: Beatty, John R.,Beatty, John R.
- Middle: Schofield Jack Lund
- High: Silverado
Source: LVR. This data may not be complete. We recommend contacting the local school district to confirm school assignments for this home.
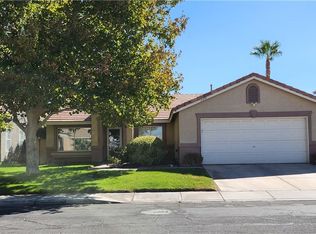
Similar homes
- $449,9994 bd3 ba2k sqft9548 Windsor Forest Ct, Las Vegas, NV 89123For Sale
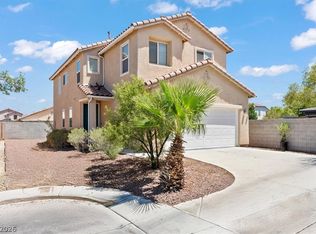 MLS ID #2828569, Ahmed E. Mouhamed, Easy Street Realty Las Vegas. LVR
- $549,9004 bd2 ba1.9k sqft904 Serpentina Ave, Las Vegas, NV 89123For Sale
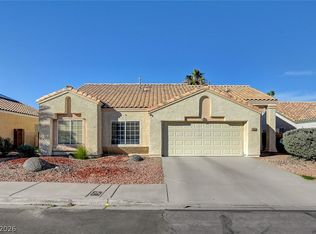 MLS ID #2830676, Giselle A. Capdevila, Capdevila Realty LLC. LVR
- $443,8882 bd2 ba1.3k sqft2188 Chapman Ranch Dr, Henderson, NV 89012For Sale
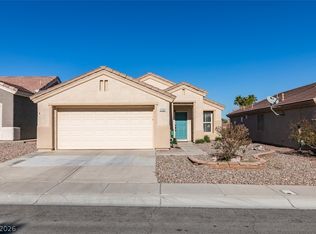 MLS ID #2832556, John W. Bostedt, Western Realty. LVR
- $450,0002 bd2 ba1.6k sqft3013 Fort Stanwix Rd, Henderson, NV 89052For Sale
 MLS ID #2830294, Joan F. Brownell, Realty ONE Group, Inc. LVR
