Great opportunity to own a 3-bedroom, 1-bath home in a highly accessible location! This property features a fully fenced yard with a double gate, providing easy access for vehicles or equipment. Conveniently located near everyday essentials, it offers comfort, convenience, and no HOA restrictions. A great opportunity for buyers seeking space, flexibility, and value.
Pending
Price cut: $5K (7/2)
$170,000
8830 Laura Koppe Rd, Houston, TX 77078
3beds
1,116sqft
Single Family Residence
Built in 1950
7,200 Square Feet Lot
$164,600 Zestimate®
$152/sqft
$-- HOA
What's special
- 104 days
- 51
- 5
Zillow last checked:
Listing updated:
Listed by:
Nelly Guevara TREC #0753575 281-407-1740,
HomeSmart
Source: HAR,MLS#: 96031883
Facts & features
Interior
Bedrooms & bathrooms
- Bedrooms: 3
- Bathrooms: 1
- Full bathrooms: 1
Rooms
- Room types: Utility Room
Primary bedroom
- Level: First
- Area: 130
- Dimensions: 10x13
Bedroom
- Level: First
- Area: 130
- Dimensions: 10x13
Bedroom
- Level: First
- Area: 143
- Dimensions: 11x13
Dining room
- Level: First
- Area: 80
- Dimensions: 8x10
Kitchen
- Level: First
- Area: 154
- Dimensions: 11x14
Living room
- Level: First
- Area: 143
- Dimensions: 13x11
Primary bath
- Level: First
- Area: 42
- Dimensions: 7x6
Utility room
- Level: First
- Area: 50
- Dimensions: 10x5
Heating
- Electric
Cooling
- Gas
Appliances
- Included: Disposal, Gas Oven, Gas Range, Dishwasher
- Laundry: Electric Dryer Hookup, Gas Dryer Hookup, Washer Hookup
Features
- All Bedrooms Down
- Flooring: Tile
Interior area
- Total structure area: 1,116
- Total interior livable area: 1,116 sqft
Property
Parking
- Parking features: Driveway Gate, No Garage
Features
- Stories: 1
- Patio & porch: Covered
- Fencing: Full
Lot
- Size: 7,200 Square Feet
- Features: Subdivided, 0 Up To 1/4 Acre
Details
- Parcel number: 0760400120298
Construction
Type & style
- Home type: SingleFamily
- Architectural style: Traditional
- Property subtype: Single Family Residence
Materials
- Cement Siding
- Foundation: Slab
- Roof: Composition
Condition
- New construction: No
- Year built: 1950
Utilities & green energy
- Water: Public
Community & HOA
Community
- Subdivision: Chatwood Place
Location
- Region: Houston
Financial & listing details
- Price per square foot: $152/sqft
- Tax assessed value: $113,607
- Annual tax amount: $1,550
- Date on market: 5/28/2026
- Listing terms: Cash,Conventional
Estimated market value
$164,600
$156,000 - $173,000
$1,503/mo
Price history
| Date | Event | Price |
|---|---|---|
| 8/24/2026 | Pending sale | $170,000$152/sqft |
Source:  HAR #96031883 Report a problem HAR #96031883 Report a problem | ||
| 7/2/2026 | Price change | $170,000-2.9%$152/sqft |
Source: HAR #96031883 Report a problem | ||
| 5/28/2026 | Listed for sale | $175,000$157/sqft |
Source: HAR #96031883 Report a problem | ||
Public tax history
| Year | Property taxes | Tax assessment |
|---|---|---|
| 2025 | $730 +12.1% | $113,607 -0.9% |
| 2024 | $651 +17.4% | $114,631 -0.6% |
| 2023 | $554 +0.3% | $115,371 +28.3% |
| 2022 | $553 | $89,954 +31% |
| 2021 | -- | $68,672 -4.6% |
| 2020 | $588 +14.1% | $71,978 +19.2% |
| 2019 | $515 +32.9% | $60,370 +143% |
| 2018 | $388 | $24,840 -51% |
| 2017 | $388 +18.1% | $50,740 +7.2% |
| 2016 | $328 -5.2% | $47,349 +11% |
| 2015 | $346 | $42,656 +36.3% |
| 2014 | $346 | $31,292 +34.7% |
| 2013 | -- | $23,239 |
| 2012 | -- | $23,239 -25.3% |
| 2011 | -- | $31,108 |
| 2010 | -- | $31,108 -18.1% |
| 2009 | -- | $37,975 -36.6% |
| 2008 | -- | $59,896 -0.3% |
| 2007 | -- | $60,106 +6.3% |
| 2006 | -- | $56,533 +4.5% |
| 2005 | -- | $54,100 |
| 2004 | -- | $54,100 +29.4% |
| 2003 | -- | $41,800 |
| 2002 | -- | $41,800 +23.7% |
| 2001 | -- | $33,800 +9.7% |
| 2000 | -- | $30,800 |
Find assessor info on the county website
Monthly payment
Est. payment
Payment breakdown
Explore the cost of this home by adjusting the details. Changes won't be saved.Climate risks
Neighborhood: East Houston
Nearby schools
Schools provided by the listing agent
- Elementary: Elmore Elementary School
- Middle: Key Middle School
- High: Kashmere High School
Source: HAR. This data may not be complete. We recommend contacting the local school district to confirm school assignments for this home.
Similar homes
- $181,5003 bd2 ba1.4k sqft9101 Homewood Ln, Houston, TX 77078For Sale
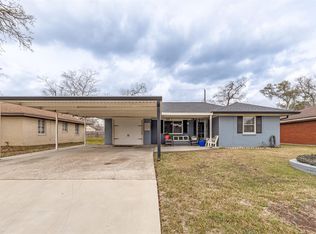 MLS ID #92711323, Shaadi Nezami, Rodney Jackson Realty Group, LLC. HAR
 - $169,9003 bd1 ba902 sqft9242 Forest View St, Houston, TX 77078For Sale
 MLS ID #97287960, David Garcia, Mainstay Brokerage, LLC. HAR
 - $170,0003 bd1 ba1.1k sqft9033 Oak Knoll Ln, Houston, TX 77078For Sale
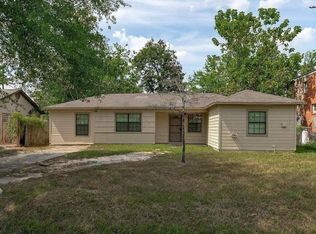 MLS ID #81321779, Gladys Flores Sillas, Adila Realty LLC. HAR
 - $166,4003 bd1 ba952 sqft8921 Oak Knoll Ln, Houston, TX 77078For Sale
 MLS ID #13882515, Laura Bello, RE/MAX Partners. HAR
