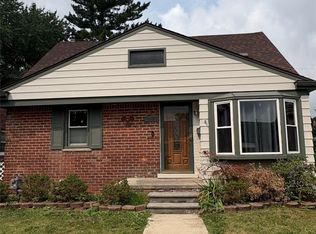
Charming brick ranch featuring a brand-new roof and timeless curb appeal! This single-story 2 bedroom home offers 1,198 square feet of living space, one full bath, forced-air heating, central air, and a one-car garage. Situated on a quiet dead-end street near the cul-de-sac, with mature landscaping and attractive curb appeal, this well-kept home is ready for its next chapter. Schedule your showing today! Seller will provide C of O at closing.
For sale
$219,900
6331 Buckingham Ave, Allen Park, MI 48101
2beds
1,198sqft
Single Family Residence
Built in 1950
7,840 Square Feet Lot
$215,500 Zestimate®
$184/sqft
$-- HOA
What's special
- 3 days |
- 302 |
- 11 |
Zillow last checked:
Listing updated:
Listed by:
Danielle Jozsa 734-284-5400,
Real Estate One-Southgate 734-284-5400
Source: Realcomp II,MLS#: 20261063582
Facts & features
Interior
Bedrooms & bathrooms
- Bedrooms: 2
- Bathrooms: 1
- Full bathrooms: 1
Bedroom
- Level: Entry
- Area: 99
- Dimensions: 11 X 9
Bedroom
- Level: Entry
- Area: 117
- Dimensions: 13 X 9
Other
- Level: Entry
- Area: 40
- Dimensions: 5 X 8
Dining room
- Level: Entry
- Area: 90
- Dimensions: 9 X 10
Family room
- Level: Entry
- Area: 270
- Dimensions: 15 X 18
Kitchen
- Level: Entry
- Area: 99
- Dimensions: 11 X 9
Laundry
- Level: Entry
- Area: 90
- Dimensions: 10 X 9
Living room
- Level: Entry
- Area: 187
- Dimensions: 17 X 11
Heating
- ENERGYSTAR Qualified Furnace Equipment, Forced Air, Natural Gas
Cooling
- Central Air
Appliances
- Included: Free Standing Gas Oven, Free Standing Refrigerator
- Laundry: Laundry Room
Features
- Has basement: No
- Has fireplace: No
Interior area
- Total interior livable area: 1,198 sqft
- Finished area above ground: 1,198
Property
Parking
- Total spaces: 1
- Parking features: One Car Garage, Detached, Driveway
- Garage spaces: 1
Features
- Levels: One
- Stories: 1
- Entry location: GroundLevelwSteps
- Pool features: None
Lot
- Size: 7,840 Square Feet
- Dimensions: 50 x 127.5
Details
- Parcel number: 30023070011000
- Special conditions: Short Sale No,Standard
Construction
Type & style
- Home type: SingleFamily
- Architectural style: Ranch
- Property subtype: Single Family Residence
Materials
- Brick
- Foundation: Active Radon Mitigation, Crawl Space, Slab
- Roof: E NE RG YS TA RShingles
Condition
- New construction: No
- Year built: 1950
Utilities & green energy
- Sewer: Public Sewer
- Water: Public
Community & HOA
Community
- Subdivision: LIEBER SUB
HOA
- Has HOA: No
Location
- Region: Allen Park
Financial & listing details
- Price per square foot: $184/sqft
- Tax assessed value: $49,793
- Annual tax amount: $2,932
- Date on market: 8/14/2026
- Cumulative days on market: 3 days
- Listing agreement: Exclusive Right To Sell
- Listing terms: Cash,Conventional
- Exclusions: Exclusion(s) Do Not Exist
Estimated market value
$215,500
$205,000 - $226,000
$2,128/mo
Price history
| Date | Event | Price |
|---|---|---|
| 8/14/2026 | Listed for sale | $219,900+64.7%$184/sqft |
Source:  Realcomp II #20261063582 Report a problem Realcomp II #20261063582 Report a problem | ||
| 10/28/2004 | Sold | $133,500+66.9%$111/sqft |
Source:  MiRealSource #501914 Report a problem MiRealSource #501914 Report a problem | ||
| 11/12/2002 | Sold | $80,000$67/sqft |
Source: Public Record Report a problem | ||
Public tax history
| Year | Property taxes | Tax assessment |
|---|---|---|
| 2025 | -- | $88,500 +7.5% |
| 2024 | -- | $82,300 +13.2% |
| 2023 | -- | $72,700 +8% |
| 2022 | -- | $67,300 +11.2% |
| 2021 | -- | $60,500 |
| 2020 | $2,468 +3.3% | $60,500 +7.7% |
| 2019 | $2,389 | $56,200 +17.6% |
| 2018 | $2,389 | $47,800 +1.1% |
| 2017 | -- | $47,300 +6.8% |
| 2016 | $2,089 | $44,300 +8% |
| 2015 | $2,089 -42.5% | $41,000 +4.6% |
| 2013 | $3,630 +73.8% | $39,200 +3.4% |
| 2012 | $2,089 | $37,900 -29.2% |
| 2010 | -- | $53,500 -3.8% |
| 2009 | -- | $55,600 -17.9% |
| 2008 | -- | $67,700 -4% |
| 2007 | -- | $70,500 |
| 2005 | -- | $70,500 +4.1% |
| 2003 | -- | $67,700 +36.8% |
| 2001 | -- | $49,488 +5.2% |
| 1999 | $1,758 | $47,060 |
Find assessor info on the county website
Monthly payment
Est. payment
Payment breakdown
Explore the cost of this home by adjusting the details. Changes won't be saved.Climate risks
Neighborhood: 48101
Nearby schools
GreatSchools rating
- 5/10Bennie Elementary SchoolGrades: PK-5Distance: 1.1 mi
- 7/10Allen Park Middle SchoolGrades: 6-8Distance: 1.9 mi
- 8/10Allen Park High SchoolGrades: 9-12Distance: 1.1 mi
- $252,600-- bd2 ba1.5k sqft6343 Buckingham Ave, Allen Park, MI 48101Off Market
- $259,6003 bd2 ba1.4k sqft6321 Buckingham Ave, Allen Park, MI 48101Off Market
- $155,400-- bd1 ba910 sqft6355 Buckingham Ave, Allen Park, MI 48101Off Market
- $202,200-- bd1 ba1.3k sqft6330 Balfour Ave, Allen Park, MI 48101Off Market
- $196,900-- bd1 ba1.3k sqft6311 Buckingham Ave, Allen Park, MI 48101Off Market
- $209,000-- bd1 ba1.2k sqft6320 Balfour Ave, Allen Park, MI 48101Off Market
- $203,800-- bd1 ba1.2k sqft6344 Balfour Ave, Allen Park, MI 48101Off Market
- $230,0003 bd1 ba1.2k sqft6365 Buckingham Ave, Allen Park, MI 48101Sold
A local agent can set up tours, give advice and negotiate with sellers.
Similar homes
- $215,0003 bd2 ba1.4k sqft9640 Hubert Ave, Allen Park, MI 48101For Sale
 MLS ID #20261063867, Shawn Wilmot, Four Seasons Realty Dan Berry Group. Realcomp II
 - $--3 bd1 ba1k sqft15206 Angelique Ave, Allen Park, MI 48101Auction
 Auction.com 2
 - $225,0003 bd2 ba1.4k sqft6724 Polk St, Taylor, MI 48180For Sale
 MLS ID #20261062372, Timothy Hillmer, Century 21 Curran & Oberski. Realcomp II
 - $220,0002 bd2 ba1.6k sqft15807 Meyer Ave, Allen Park, MI 48101For Sale
 MLS ID #20261056750, Brian Lilly, EXP Realty Main. Realcomp II
 - $194,7003 bd1 ba1.4k sqft6785 Pelham Rd, Allen Park, MI 48101For SaleMLS ID #20261062158, Ali M Beydoun, Got Key'D Realty. Realcomp II
- $254,9003 bd2 ba1.7k sqft15244 Regina Ave, Allen Park, MI 48101For SaleMLS ID #20261063278, Kimberly Draper, River Oaks Realty. Realcomp II
- $229,9003 bd1 ba1k sqft9283 Chatham Ave, Allen Park, MI 48101For SaleMLS ID #20261061834, Randy Hourani, Keller Williams Legacy. Realcomp II
- $279,9003 bd2 ba1.4k sqft6790 Winona Ave, Allen Park, MI 48101For SaleMLS ID #20261060025, Jason Senior, JBlake Realty LLC. Realcomp II
- $--3 bd2 ba1.1k sqft3504 Williams St, Dearborn, MI 48124AuctionAuction.com 2
- $199,9003 bd1 ba1.4k sqft18861 Wood St, Melvindale, MI 48122For Sale
 MLS ID #26042391, Jessica Graves, Vantage Realty Group, LLC. MichRIC
 - $220,0003 bd1 ba1.6k sqft15757 Angelique Ave, Allen Park, MI 48101For Sale
 MLS ID #50215203, Valencia Gullet-Neal, Berkshire Hathaway HomeServices Kee Realty Farmington Hills. MiRealSource
 - $--2 bd1 ba952 sqft3314 Roosevelt St, Dearborn, MI 48124AuctionAuction.com 2
- $190,0003 bd1 ba1.1k sqft6034 Jane Ave, Allen Park, MI 48101For SaleMLS ID #20261059656, Celeste Gee, RE/MAX Leading Edge. Realcomp II
- $190,0003 bd2 ba1k sqft9864 Quandt Ave, Allen Park, MI 48101For SaleMLS ID #20261059493, Timothy Hillmer, Century 21 Curran & Oberski. Realcomp II
- $185,0003 bd1 ba1.4k sqft6800 Jackson St, Taylor, MI 48180For SaleMLS ID #20261063476, Jacqueline Barton, Oak and Stone Real Estate. Realcomp II
- $219,9003 bd1 ba1.1k sqft7739 Rosedale Blvd, Allen Park, MI 48101For SaleMLS ID #20261010195, Hassan Makhzoum, Keller Williams Legacy. Realcomp II
- $199,9003 bd1 ba1.1k sqft1824 Markese Ave, Lincoln Park, MI 48146For SaleMLS ID #20261061929, Robert W Warren, RE/MAX Dream Properties. Realcomp II
- $185,0003 bd1 ba1.2k sqft7641 Pelham Rd, Allen Park, MI 48101For SaleMLS ID #20261050530, Hassan Moughnieh, Keller Williams Legacy. Realcomp II
- $170,0003 bd1 ba1.1k sqft4487 Clippert St, Dearborn Heights, MI 48125For SaleMLS ID #20261063685, Therese Antonelli, Moving The Mitten RE Group Inc. Realcomp II
- $--3 bd1 ba1k sqft9031 Rackham St, Taylor, MI 48180AuctionAuction.com 2
