SELLER FINANCING / LAND CONTRACT TERMS AVAILABLE AT 85,000 PURCHASE PRICE, 25,000 DOWN PAYMENT, 8% INTEREST, 96 MONTH TERM. 848 / MONTH. Seller financing/land contract terms are negotiable.
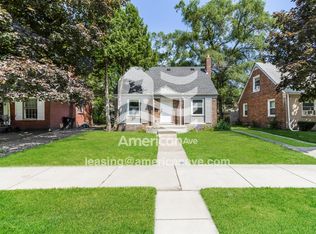
Brimming with potential and ready for its next chapter, this spacious home offers an incredible opportunity for investors or homeowners eager to bring their vision to life. Ideally located near major highways, schools, shopping, and just moments from Farwell Park, it provides convenient access to everything the city has to offer. Don’t miss your chance to unlock its possibilities. Schedule your private showing today!
Purchaser to pay 395 processing fee. As-is sale.
For sale
Price cut: $500 (6/30)
$69,000
20161 Yonka St, Detroit, MI 48234
3beds
871sqft
Single Family Residence
Built in 1948
4,791 Square Feet Lot
$-- Zestimate®
$79/sqft
$-- HOA
What's special
- 114 days
- 178
- 7
Zillow last checked:
Listing updated:
Listed by:
Derek C Lievens 586-251-0291,
Market Elite Inc 586-226-3200,
Jacob Hardecki 586-362-1020,
Market Elite Inc
Source: Realcomp II,MLS#: 20261041952
Facts & features
Interior
Bedrooms & bathrooms
- Bedrooms: 3
- Bathrooms: 1
- Full bathrooms: 1
Bedroom
- Level: Second
- Area: 180
- Dimensions: 12 X 15
Bedroom
- Level: Entry
- Area: 132
- Dimensions: 12 X 11
Bedroom
- Level: Entry
- Area: 132
- Dimensions: 11 X 12
Other
- Level: Entry
- Area: 42
- Dimensions: 6 X 7
Heating
- Forced Air, Natural Gas
Features
- Basement: Unfinished
- Has fireplace: No
Interior area
- Total interior livable area: 871 sqft
- Finished area above ground: 871
Property
Parking
- Total spaces: 2
- Parking features: Two Car Garage, Detached
- Garage spaces: 2
Features
- Levels: One And One Half
- Stories: 1.5
- Entry location: GroundLevelwSteps
- Pool features: None
Lot
- Size: 4,791 Square Feet
- Dimensions: 42.00 x 110.00
Details
- Parcel number: W13I021965S
- Special conditions: Short Sale No,Standard
Construction
Type & style
- Home type: SingleFamily
- Architectural style: Bungalow
- Property subtype: Single Family Residence
Materials
- Brick
- Foundation: Basement, Block
- Roof: Asphalt
Condition
- New construction: No
- Year built: 1948
Utilities & green energy
- Sewer: Public Sewer
- Water: Public
Community & HOA
Community
- Subdivision: MELIN SUB (PLATS)
HOA
- Has HOA: No
Location
- Region: Detroit
Financial & listing details
- Price per square foot: $79/sqft
- Tax assessed value: $9,018
- Annual tax amount: $864
- Date on market: 6/6/2026
- Cumulative days on market: 653 days
- Listing agreement: Exclusive Right To Sell
- Listing terms: Cash,Contract
Estimated market value
Not available
Estimated sales range
Not available
$1,109/mo
Price history
| Date | Event | Price |
|---|---|---|
| 6/30/2026 | Price change | $69,000-0.7%$79/sqft |
Source:  Realcomp II #20261041952 Report a problem Realcomp II #20261041952 Report a problem | ||
| 6/6/2026 | Listed for sale | $69,500-0.4%$80/sqft |
Source: Realcomp II #20261041952 Report a problem | ||
| 6/1/2026 | Listing removed | $69,800$80/sqft |
Source: Realcomp II #20251059150 Report a problem | ||
| 12/9/2025 | Listed for sale | $69,800$80/sqft |
Source: Realcomp II #20251059150 Report a problem | ||
| 11/20/2025 | Listing removed | $69,800$80/sqft |
Source: Realcomp II #20240087290 Report a problem | ||
| 12/9/2024 | Price change | $69,800-0.1%$80/sqft |
Source: Realcomp II #20240087290 Report a problem | ||
| 11/19/2024 | Listed for sale | $69,900+129.9%$80/sqft |
Source: Realcomp II #20240087290 Report a problem | ||
| 11/6/2023 | Sold | $30,401+1298.4%$35/sqft |
Source: Public Record Report a problem | ||
| 12/19/2011 | Sold | $2,174$2/sqft |
Source: Public Record Report a problem | ||
Public tax history
| Year | Property taxes | Tax assessment |
|---|---|---|
| 2025 | -- | $22,000 +24.3% |
| 2024 | -- | $17,700 +19.6% |
| 2023 | -- | $14,800 +25.4% |
| 2022 | -- | $11,800 +15.7% |
| 2021 | -- | $10,200 |
| 2020 | $817 +5.1% | $10,200 +25.9% |
| 2019 | $777 | $8,100 +2.5% |
| 2018 | $777 | $7,900 +2.6% |
| 2017 | -- | $7,700 -64.5% |
| 2016 | $1,234 | $21,700 +48.6% |
| 2015 | $1,234 -29.5% | $14,600 -19.9% |
| 2013 | $1,752 +41.9% | $18,221 -31.8% |
| 2010 | $1,234 | $26,715 -12% |
| 2009 | -- | $30,358 -13.5% |
| 2008 | -- | $35,096 |
| 2007 | -- | $35,096 +5.5% |
| 2005 | $175 | $33,266 +3% |
| 2004 | -- | $32,297 |
Find assessor info on the county website
Monthly payment
Est. payment
Payment breakdown
Explore the cost of this home by adjusting the details. Changes won't be saved.Climate risks
Neighborhood: Farwell
Similar homes
- $69,8003 bd2 ba1.1k sqft19126 Stotter St, Detroit, MI 48234For Sale

 MLS ID #20261041951, Derek C Lievens, Market Elite Inc. Realcomp II
 - $69,9003 bd2 ba1k sqft20226 Joann St, Detroit, MI 48205For Sale
 MLS ID #20261076187, Nicholas Sehy, Keller Williams Realty-Great Lakes. Realcomp II
 - $75,0003 bd1 ba1.2k sqft19212 Mackay St, Detroit, MI 48234For Sale
 MLS ID #20261070861, Jubel Ahmed, R2M Realty,. Realcomp II
 - $64,9003 bd1 ba1.1k sqft19347 Moenart St, Detroit, MI 48234For Sale

 MLS ID #26031220, Kristian Freiwald, Domus Realty. MichRIC
 - $74,9002 bd2 ba997 sqft11828 College St, Detroit, MI 48205For SaleMLS ID #26051421, Stacey Leid, Grant and Main, LLC. MichRIC
- $59,5002 bd1 ba879 sqft18954 Beland St, Detroit, MI 48234For SaleMLS ID #20261019333, Derek C Lievens, Market Elite Inc. Realcomp II
- $82,5003 bd1 ba1k sqft11791 Nashville St, Detroit, MI 48205For SaleMLS ID #20261064860, Joseph Hammel, Keller Williams Somerset. Realcomp II
- $73,9003 bd2 ba988 sqft4224 W Davison, Detroit, MI 48238For SaleMLS ID #20261041949, Derek C Lievens, Market Elite Inc. Realcomp II
- $72,0003 bd2 ba1k sqft13801 Fordham St, Detroit, MI 48205For SaleMLS ID #20261053577, Randi Schmidt, Keller Williams Realty-Great Lakes. Realcomp II
- $45,0003 bd1 ba1k sqft19301 Harned St, Detroit, MI 48234For SaleMLS ID #20261060809, DeShonna Igwenagha, DTW Experts LLC. Realcomp II
- $75,5003 bd2 ba1k sqft17267 Warwick St, Detroit, MI 48219For SaleMLS ID #20261076669, Brian Dupre, EXP Z Real Estate. Realcomp II
- $69,9003 bd1 ba1.1k sqft5045 Wayburn St, Detroit, MI 48224For SaleMLS ID #20261071518, Danny Peterson, EXP Realty Main. Realcomp II
- $59,9003 bd1 ba1k sqft16299 Manning St, Detroit, MI 48205For SaleMLS ID #20261068748, Jessica Belanger Marine, RE/MAX Noire. Realcomp II
- $65,0003 bd2 ba1.2k sqft10301 Morang Dr, Detroit, MI 48224For SaleMLS ID #26035218, Tia Wiley, Brookstone, REALTORS®. MichRIC
- $68,0002 bd1 ba800 sqft16860 Greenfield Rd, Detroit, MI 48235For SaleMLS ID #20261074564, Franco Moncada, RE/MAX Showcase Homes. Realcomp II
- $54,9003 bd1 ba1.1k sqft19358 Teppert St, Detroit, MI 48234For SaleMLS ID #20261016977, Gregory White, Imagine Home Realty. Realcomp II
- $59,0003 bd2 ba944 sqft11316 College St, Detroit, MI 48205For SaleMLS ID #20261046241, Benjamin Ness, Clyde Realty LLC. Realcomp II
- $80,0003 bd1 ba1k sqft17167 Lumpkin St, Hamtramck, MI 48212For SaleMLS ID #20261016592, Gaston Munoz, Munoz Realty Inc. Realcomp II
- $64,5003 bd2 ba880 sqft20084 Stahelin Ave, Detroit, MI 48219For SaleMLS ID #20261033217, Derek C Lievens, Market Elite Inc. Realcomp II
- $99,9003 bd2 ba1.2k sqft19486 Packard St, Detroit, MI 48234For SaleMLS ID #20261067504, Rashad Elabed, JNA Real Estate. Realcomp II
