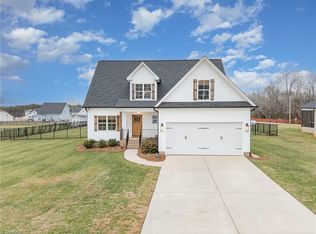
Custom Disney Construction home on 1.17 acres in the sought-after Northwest School District! Built in 2022, this move-in-ready home offers 3 spacious bedrooms, 2 full baths, a dedicated home office and separate bonus room. The interior features engineered hardwood floors, crown molding and quartz countertops throughout. The kitchen includes soft-close cabinetry, a large island and custom walk-in pantry with outlets for small appliances. Living room built-ins with a wine fridge are perfect for entertaining. The primary suite features tray ceilings and a large custom walk-in closet.The spa-like bath offers a freestanding soaking tub, tiled shower and dual vanities. The laundry room includes custom cabinetry, hanging bar and utility sink. Outside, enjoy a covered porch overlooking the beautifully landscaped, fully fenced backyard bordered by a wooded tree line for added privacy. Just 5 minutes from Belews Lake, 15 minutes from the airport and 25 minutes from Greensboro and Winston-Salem.
For sale
$495,000
8833 Belews Ridge Rd, Stokesdale, NC 27357
3beds
2,328sqft
Stick/Site Built, Residential, Single Family Residence
Built in 2022
1.17 Acres Lot
$-- Zestimate®
$--/sqft
$26/mo HOA
What's special
Separate bonus roomDedicated home officeCrown moldingEngineered hardwood floorsTiled showerQuartz countertops throughoutLarge island
- 17 days
- 1,458
- 64
Likely to sell faster than
Zillow last checked:
Listing updated:
Listed by:
Natalie Rayburn 828-507-8185,
Rayburn Realty LLC
Source: Triad MLS,MLS#: 1233623
Facts & features
Interior
Bedrooms & bathrooms
- Bedrooms: 3
- Bathrooms: 2
- Full bathrooms: 2
- Main level bathrooms: 2
Primary bedroom
- Level: Main
Bedroom 2
- Level: Main
Bedroom 3
- Level: Main
Kitchen
- Level: Main
Heating
- Heat Pump, Electric
Cooling
- Heat Pump
Appliances
- Included: Microwave, Dishwasher, Ice Maker, Free-Standing Range, Cooktop, Electric Water Heater
- Laundry: Dryer Connection, Main Level, Washer Hookup
Features
- Great Room, Built-in Features, Ceiling Fan(s), Freestanding Tub, Kitchen Island, Pantry, Separate Shower, Solid Surface Counter, Vaulted Ceiling(s)
- Flooring: Carpet, Engineered Hardwood, Tile
- Basement: Crawl Space
- Attic: Partially Floored
- Number of fireplaces: 1
- Fireplace features: Gas Log, Great Room
Interior area
- Total structure area: 2,328
- Total interior livable area: 2,328 sqft
- Finished area above ground: 2,328
Property
Parking
- Total spaces: 2
- Parking features: Driveway, Garage, Garage Door Opener, Attached, Garage Faces Front
- Attached garage spaces: 2
- Has uncovered spaces: Yes
Features
- Levels: One
- Stories: 1
- Patio & porch: Porch
- Exterior features: Garden
- Pool features: None
- Fencing: Fenced
- Waterfront features: Creek
Lot
- Size: 1.17 Acres
- Features: Subdivided, Subdivision
Details
- Parcel number: 228988
- Zoning: RS-30
- Special conditions: Owner Sale
Construction
Type & style
- Home type: SingleFamily
- Property subtype: Stick/Site Built, Residential, Single Family Residence
Materials
- Brick, Vinyl Siding
Condition
- Year built: 2022
Utilities & green energy
- Sewer: Septic Tank
- Water: Well
Community & HOA
Community
- Security: Smoke Detector(s)
- Subdivision: Belews Ridge
HOA
- Has HOA: Yes
- HOA fee: $310 annually
Location
- Region: Stokesdale
Financial & listing details
- Tax assessed value: $406,600
- Annual tax amount: $3,820
- Date on market: 8/26/2026
- Cumulative days on market: 17 days
- Listing agreement: Exclusive Right To Sell
- Listing terms: Cash,Conventional,Fannie Mae,FHA,VA Loan
Estimated market value
Not available
Estimated sales range
Not available
Not available
Price history
| Date | Event | Price |
|---|---|---|
| 8/6/2026 | Listed for sale | $495,000+16.4%$213/sqft |
Source: Carolina Smokies MLS #26048145 Report a problem | ||
| 6/27/2022 | Sold | $425,245+1.3% |
Source:  Triad MLS #1050869 Report a problem Triad MLS #1050869 Report a problem | ||
| 1/5/2022 | Pending sale | $419,900 |
Source: Triad MLS #1050869 Report a problem | ||
| 1/4/2022 | Price change | $419,900+566.5% |
Source: Triad MLS #1050869 Report a problem | ||
| 12/2/2021 | Listed for sale | -- |
Source: Triad MLS #1050869 Report a problem | ||
| 9/23/2021 | Sold | $63,000+5%$27/sqft |
Source: Public Record Report a problem | ||
| 1/28/2021 | Sold | $60,000$26/sqft |
Source: Public Record Report a problem | ||
Public tax history
| Year | Property taxes | Tax assessment |
|---|---|---|
| 2025 | $3,478 | $406,600 |
| 2024 | $3,478 +3% | $406,600 |
| 2023 | $3,377 +525.5% | $406,600 +525.5% |
| 2022 | $540 +18.2% | $65,000 +18.2% |
| 2021 | $457 | $55,000 |
Find assessor info on the county website
Monthly payment
Est. payment
Payment breakdown
Explore the cost of this home by adjusting the details. Changes won't be saved.Climate risks
Neighborhood: 27357
Nearby schools
Schools provided by the listing agent
- Elementary: Stokesdale
- Middle: Northwest
- High: Northwest
Source: Triad MLS. This data may not be complete. We recommend contacting the local school district to confirm school assignments for this home.
Similar homes
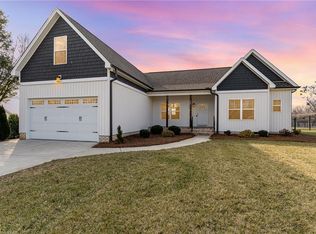
- $394,9003 bd2 ba1.8k sqft343 Gideon Grove Church Rd, Stokesdale, NC 27357For Sale

 MLS ID #1235113, Delia Stanley Knight. Triad MLS
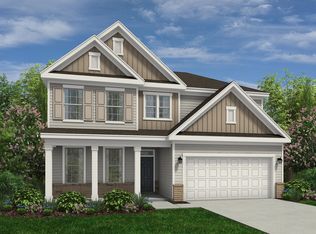
 - $480,0003 bd3 ba2.3k sqft155 Morning Glory Rd, Madison, NC 27025For Sale
 MLS ID #1225001, Kim Martin. Triad MLS
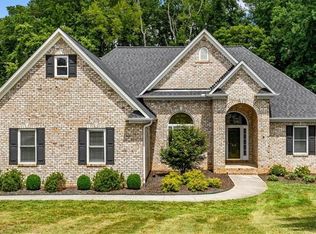
 - $534,9003 bd2 ba2.5k sqft592 Carson Ridge Dr, Oak Ridge, NC 27310For Sale
 MLS ID #1228618, Scott Moore. Triad MLS
 - $569,9003 bd3 ba2.6k sqft4003 Smith Ridge Ct, Colfax, NC 27235For Sale
 MLS ID #1230244, Robbie Sockwell, Jr.. Triad MLS
 - $440,0003 bd2 ba2.2k sqft7154 Smokerise Ln, Kernersville, NC 27284For SaleMLS ID #1227330, Nicholas Huscroft. Triad MLS
- $490,0003 bd3 ba3k sqft8434 Pheasant Ridge Dr, Colfax, NC 27235For SaleMLS ID #1224403, Stirling West. Triad MLS
- $357,0003 bd2 ba2.6k sqft1096 Tuttle Rd, Rural Hall, NC 27045For SaleMLS ID #1234941, Steve Hare. Triad MLS
- $449,0003 bd3 ba1.6k sqft7707 Sorrel Run Ct, Summerfield, NC 27358For SaleMLS ID #1230678, Amber Johnson. Triad MLS
- $490,0005 bd3 ba3.2k sqft2227 Dunning Ct, High Point, NC 27265For SaleMLS ID #1235125, Sharon McGee. Triad MLS
- $449,5004 bd3 ba2.5k sqft2513 Mill Brook Trl, Kernersville, NC 27284For SaleMLS ID #1230484, Sharon Dawson. Triad MLS
- $525,0004 bd3 ba2.6k sqft2311 Baytree Dr, Greensboro, NC 27455For SaleMLS ID #1234047, Andrea Wilhelm. Triad MLS
- $499,0004 bd4 ba3.4k sqft101 S 8th Ave, Mayodan, NC 27027For SaleMLS ID #1218607, Steven W. Aheron. Triad MLS
- $375,0003 bd3 ba2.6k sqft3950 Cole Ave, High Point, NC 27265For SaleMLS ID #1235181, Jack Bailey. Triad MLS
- $440,0003 bd2 ba1.8k sqft116 Providence Trl, Madison, NC 27025For SaleMLS ID #1229667, Ryan Sharpe. Triad MLS
- $369,5003 bd3 ba2.3k sqft2017 Pembrooke Forest Dr, Winston Salem, NC 27106For SaleMLS ID #1234686, Chris Perry. Triad MLS
- $460,0004 bd3 ba2.7k sqft5308 Tower Rd, Greensboro, NC 27410For SaleMLS ID #1229237, Chiquita Beam. Triad MLS
- $499,5005 bd3 ba3k sqft1702 Lakeland Point, High Point, NC 27265For SaleMLS ID #1224724, Andrea Ochoa. Triad MLS
- $457,9003 bd2 ba2.1k sqft414 Wild Fern Ln, Reidsville, NC 27320For SaleMLS ID #1221828, Amber Morris. Triad MLS
- $599,9994 bd3 ba2.8k sqft7611 Mary Ellen Ct, Greensboro, NC 27409For SaleMLS ID #1230537, Evan Essick. Triad MLS
- $493,0004 bd2 ba2.5k sqft801 Blue Moon Ct, Greensboro, NC 27455For SaleMLS ID #1225286, Lisa McGill. Triad MLS
